
20 Stone Hill CircuitCranbourne East VIC 3977
Property Details for 20 Stone Hill Cct, Cranbourne East
20 Stone Hill Cct, Cranbourne East is a 5 bedroom, 3 bathroom House with 2 parking spaces and was built in 2005. The property has a land size of 576m2 and floor size of 198m2. While the property is not currently for sale or for rent, it was last sold in May 2022.
Last Listing description (May 2022)
This sophisticated 5-bedroom, 2-bathroom home offers upmarket family living with all the space and add ons you could need for a luxurious lifestyle. The highlights include a self-contained section of the home with a private entrance, spacious bedroom, ensuite and kitchenette, an enormous patio for year-round outdoor living and entertaining, dual living zones, and a home office/study.
The central living zone is bright and open with gorgeous premium bamboo wooden floors flowing through the space. The kitchen features premium stainless-steel appliances, including dishwasher, a sizeable island with breakfast bar, and a large pantry with loads of storage space. It spills open onto a dining zone and comfortable lounge which is the ultimate relaxation space. This seamlessly connects to the oversized patio which offers an incredible outdoor leisure space for BBQs, dinners, and parties with friends and family. A beautifully landscaped garden completes this outdoor space, with a shed for additional storage.
The gorgeous master bedroom features a stylish ensuite, while bedroom three and four are comfortable with built-in robes. The elegant family bathroom features a large vanity, and a separate bath tub and shower, with a stand-alone WC and laundry for convenience.
At the front of the home, you'll find a large study/home office which offers a secluded space to get studies or work done. As well as a spacious lounge for family movie nights or the kids to play. Bedroom two is a self-contained unit style set up including an ensuite bathroom with washing machine space, sliding doors for private entry, and a kitchenette with sink and range hood for cooking.
Main features include:
- Enormous 10.4m x 7.5m patio
- Study/home office
- Dual living zones
- Open-plan kitchen, living & dining
- Luxurious master bedroom with ensuite
- Self-contained style bedroom with private entrance, ensuite & kitchenette
- Central heating, ceiling fans & split units
- Two Independent hot water Units.
- Quality tiling, carpets & timber-style floors
- Feature lighting & downlights throughout
- Solar panels for energy efficiency
- Landscaped garden & good-sized back yard with shed
- Double oversized garage to add extra workbench or gym with rear roller door
This leafy green suburb is family friendly with all the necessary amenities nearby. These include parklands, local schools with Cranbourne East Primary School and Secondary College just a 4-minute drive away, cafes and restaurants, sports facilities and more! Public transport options include nearby bus stops, and Cranbourne Train Station just 5 minutes' drive, with M1 access making for an easy journey into the city.
Upgrade your lifestyle today! Get in touch to book an inspection of this exceptional home before it's too late.
"DISCLAIMER: All stated dimensions in the content and photos are approximate only.
***PHOTO ID REQUIRED AT ALL INSPECTIONS**
Property History for 20 Stone Hill Cct, Cranbourne East, VIC 3977
- 04 May 2022Sold for $795,000
- 28 Apr 2022Listed for Sale $779,000 -$829,000
- 24 Apr 2019Listed for Rent $480 / week

Recent sales nearby
See more recent sales nearby
/assets/perm/5n4qhy56aei6nnzv2gsqkam6ta?signature=aca95f361fac4ca18e8dbd1b7c60446ddce71519a42dd123ca379ce238d204e1) 0
0
Similar properties For Sale nearby
See more properties for sale nearby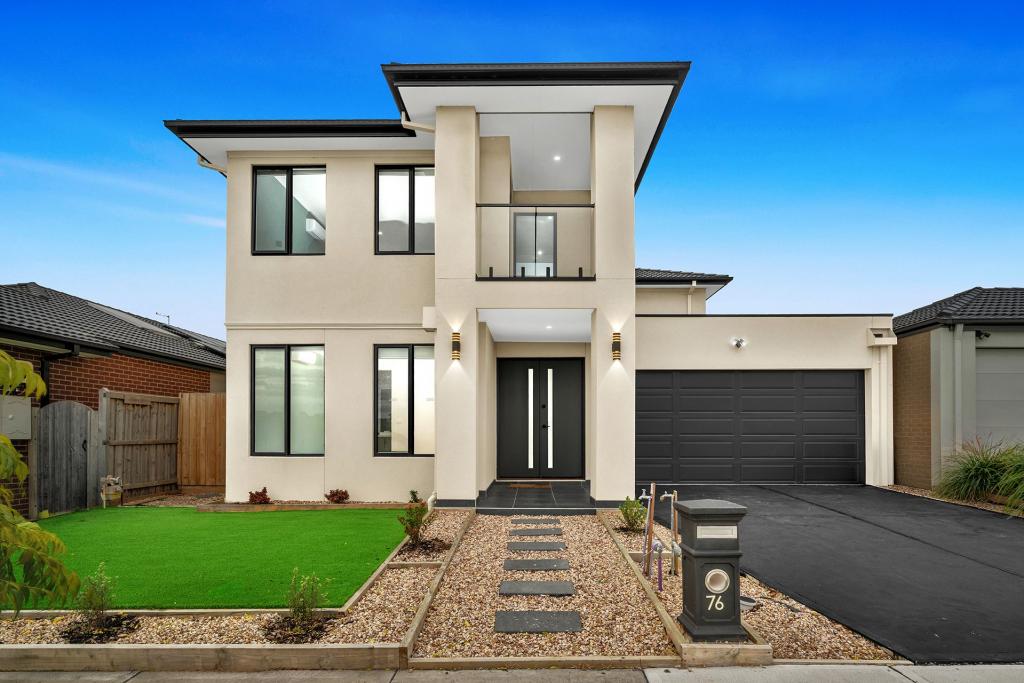 0
0

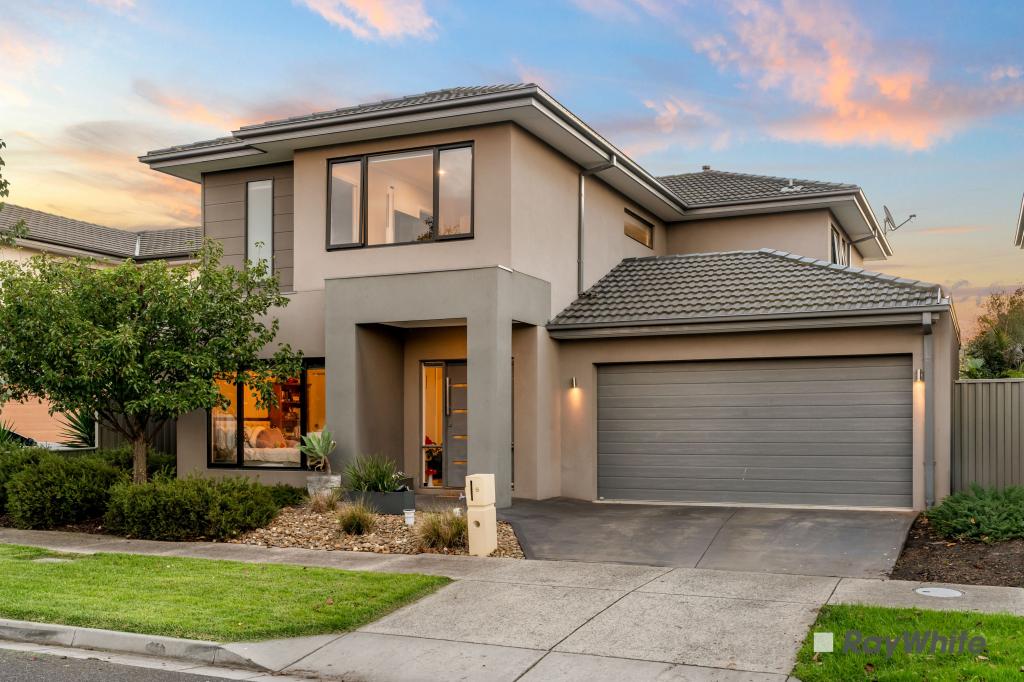 0
0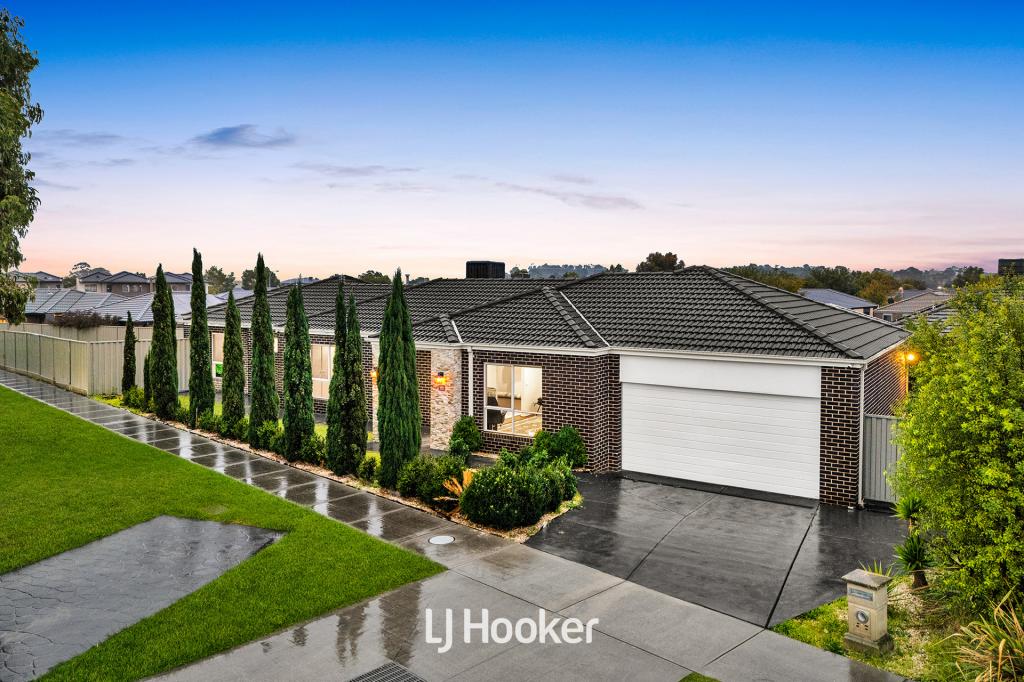 0
0

Similar properties For Rent nearby
See more properties for rent nearby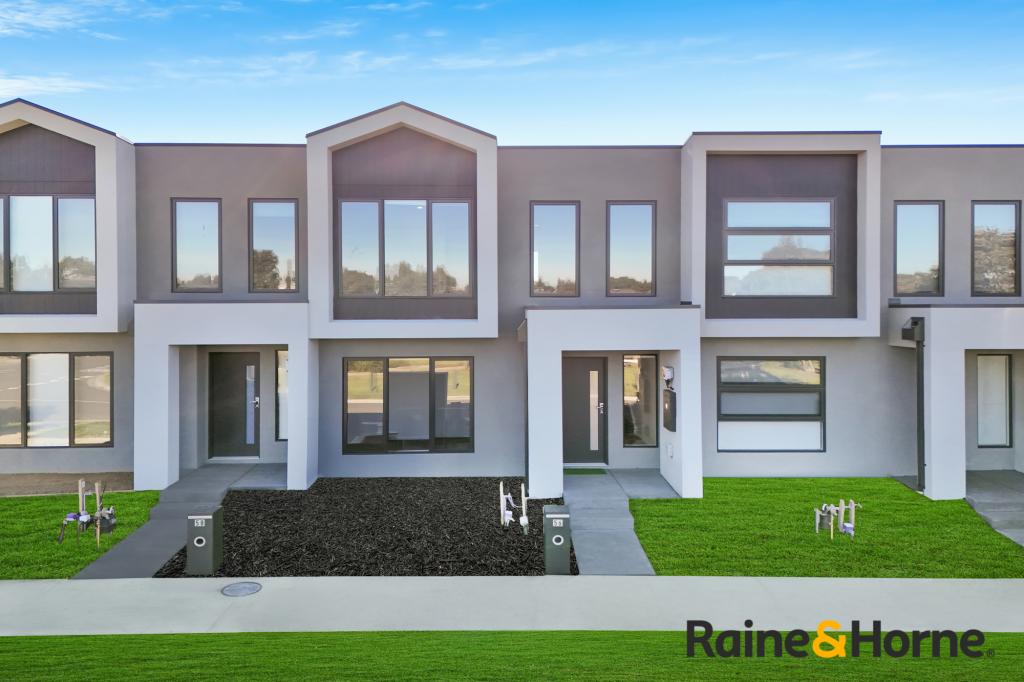 0
0
 0
0 0
0About Cranbourne East 3977
The size of Cranbourne East is approximately 13.4 square kilometres. There are 35 parks, covering nearly 9.1% of the total area. The population of Cranbourne East in 2016 was 16195 people. By 2021 the population was 24679 showing a population growth of 52.4% in the area during that time. The predominant age group in Cranbourne East is 30-39 years. Households in Cranbourne East are primarily couples with children and are likely to be repaying $1800 - $2399 per month on mortgage repayments. In general, people in Cranbourne East work in a trades occupation.In 2021, 71.30% of the homes in Cranbourne East were owner-occupied compared with 76.70% in 2016.
Cranbourne East has 10,886 properties. Over the last 5 years, Houses in Cranbourne East have seen a 13.20% increase in median value, while Units have seen a 24.78% increase. As at 31 July 2026:
- The median value for Houses in Cranbourne East is $790,448 while the median value for Units is $576,283.
- Houses have a median rent of $600 while Units have a median rent of $530.
Suburb Insights for Cranbourne East 3977
Market Insights
Cranbourne East Trends for Houses
N/A
N/A
View TrendN/A
N/A
Cranbourne East Trends for Units
N/A
N/A
View TrendN/A
N/A
Neighbourhood Insights
© Copyright 2026. RP Data Pty Ltd trading as Cotality (Cotality). All rights reserved. No reproduction, distribution, or transmission of the copyrighted materials is permitted. The information is deemed reliable but not guaranteed.
While Cotality uses commercially reasonable efforts to ensure the Cotality Data is current, Cotality does not warrant the accuracy, currency or completeness of the Cotality Data and to the full extent permitted by law excludes all loss or damage howsoever arising (including through negligence) in connection with the Cotality Data.
This product uses cookies and other similar technologies to improve and customise your browsing experience, to tailor content and adverts, and for analytics and metrics regarding visitor usage on this product and other media. We may share cookie and analytics information with third parties for the purposes of advertising. By continuing to use our website, you consent to cookies being used. View our Privacy Policy here.
X
