
19 Lineham DriveCranbourne East VIC 3977
Property Details for 19 Lineham Dr, Cranbourne East
19 Lineham Dr, Cranbourne East is a 4 bedroom, 2 bathroom House with 2 parking spaces and was built in 2013. The property has a land size of 566m2 and floor size of 224m2. While the property is not currently for sale or for rent, it was last sold in November 2024.
Last Listing description (December 2024)
Nestled in the prestigious 'Mayfield Estate,' this meticulously designed former display home offers unparalleled comfort, versatility, and a prime lifestyle in a sought-after location. With Cranbourne Primary School, Cranbourne Secondary College, Casey Fields Athletics Center,
Casey RACE Aquatic Center, shopping centers, and parks just moments away, this residence is the epitome of convenience and luxury.
Spanning approximately 31 squares, this beautifully presented home masterfully blends sophisticated family living with effortless entertaining and everyday functionality. Featuring four spacious bedrooms, each equipped with built-in robes, the master suite stands
In addition to the generously sized bedrooms, the home boasts a private study and a fully equipped theater room, enhancing the versatility of the expansive floor-plan. The heart of the home is the central kitchen, complete with premium 40mm stone bench tops,
stainless steel appliances, a vast walk-in pantry, and a versatile island bench. This open-plan kitchen seamlessly flows into the meals and living areas, creating a perfect hub for family gatherings.
For the avid entertainer, the rear undercover alfresco area is a standout feature, complete with a hand-crafted Saloon Bar, offering an ideal setting for hosting friends and family. The vendors have personally designed and themed the interiors, creating a welcoming and stylish ambiance throughout.
Additional features include a double lock-up garage with a rear roller door, large Shed for creating a workshop or storage, beautifully landscaped gardens, solar panels, alarm system with cameras that can be accessed on your mobile phone or electronic devices, ducted heating, ducted cooling, and NBN connectivity. This exceptional home provides a rare opportunity to secure a spacious, thoughtfully designed four-bedroom family residence in a highly desirable location.
PHOTO ID REQUIRED AT ALL INSPECTIONS (Private inspections available)
DISCLAIMER: All stated dimensions in the content and photos are approximate only.
Due diligence check list:
http://www.consumer.vic.gov.au/duediligencechecklist
Property History for 19 Lineham Dr, Cranbourne East, VIC 3977
- 25 Nov 2024Sold for $930,000
- 16 Oct 2024Listed for Sale Not Disclosed
- 04 Jun 2019Sold for $700,000

Recent sales nearby
See more recent sales nearby/assets/perm/moajyo545yi6nkeghm42usm5dm?signature=2fd6511efc1235effaf7590e24a634ff7d8cb5678e26bcf1854148ce8cacdf3a) 0
0
/assets/perm/qzqyv5p42ai63nxt4fcf6g4pme?signature=ea59fd36d124cee28a7adad12530677456fdc4d0bd5300c5aad4e7576eec856f) 0
0/assets/perm/liqdngeopui63pcny5pgpiinca?signature=b29bfd166066b7303f4d27e4925f2c6a9879f86fa970ec354638df073c018d82) 0
0
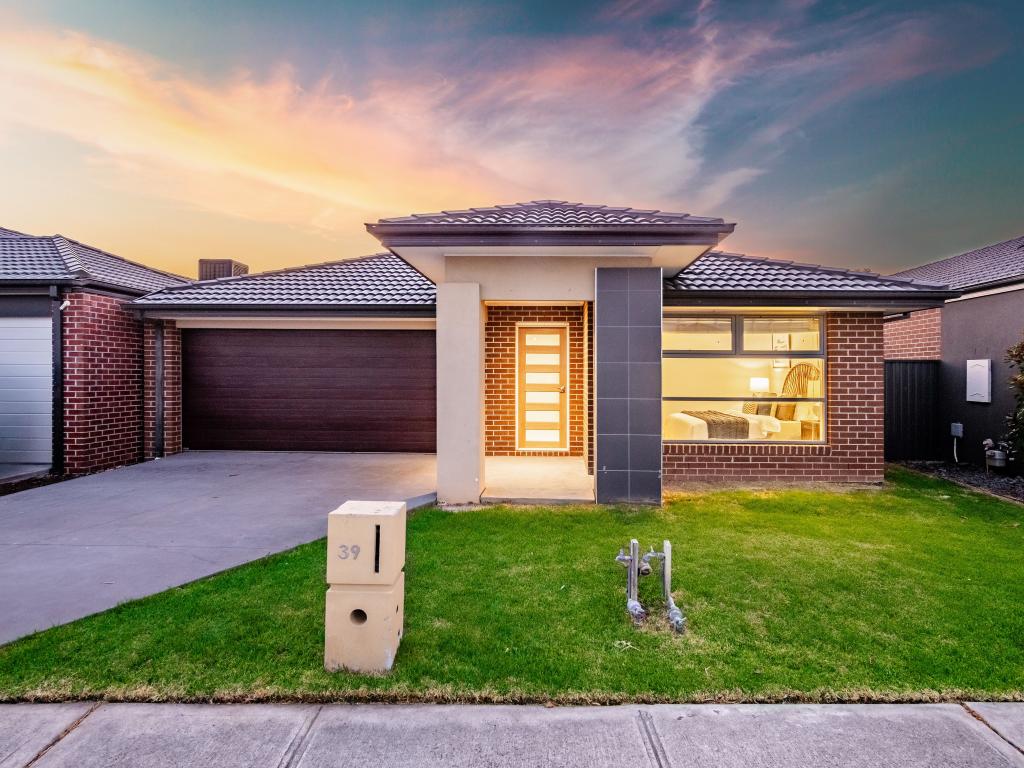
Similar properties For Sale nearby
See more properties for sale nearby 0
0
 0
0
 0
0

Similar properties For Rent nearby
See more properties for rent nearby 0
0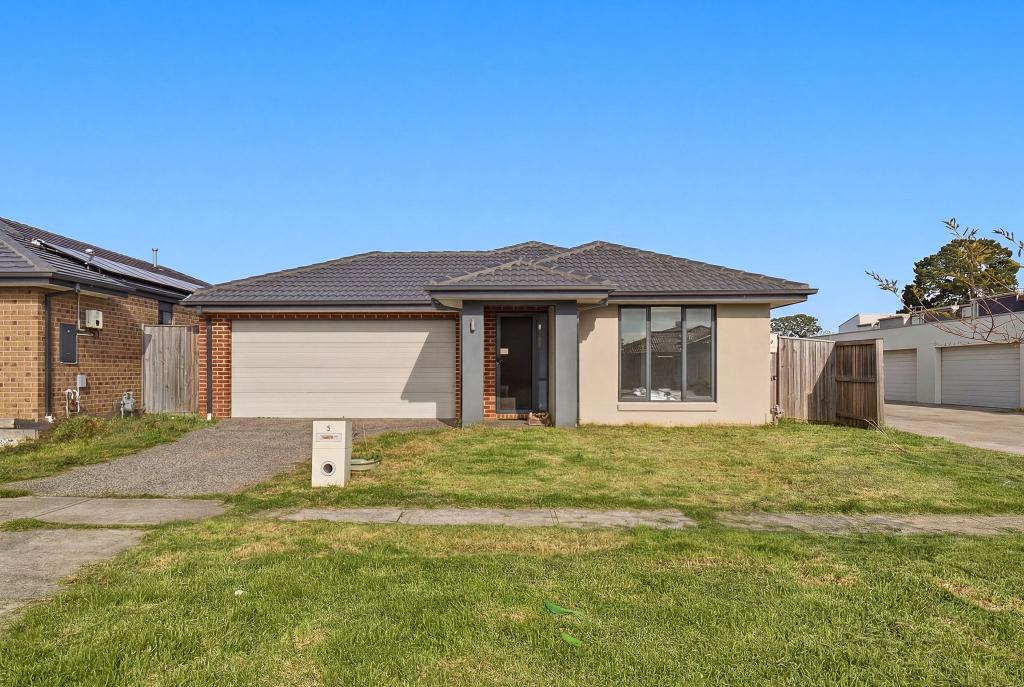 0
0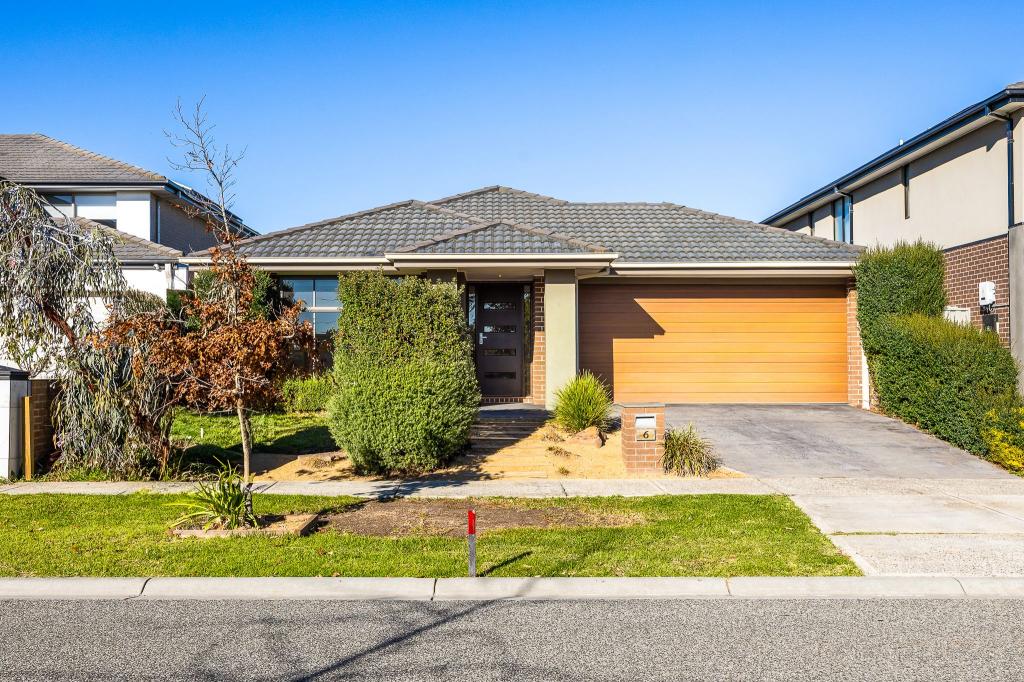 0
0About Cranbourne East 3977
The size of Cranbourne East is approximately 13.4 square kilometres. There are 35 parks, covering nearly 9.1% of the total area. The population of Cranbourne East in 2016 was 16195 people. By 2021 the population was 24679 showing a population growth of 52.4% in the area during that time. The predominant age group in Cranbourne East is 30-39 years. Households in Cranbourne East are primarily couples with children and are likely to be repaying $1800 - $2399 per month on mortgage repayments. In general, people in Cranbourne East work in a trades occupation.In 2021, 71.30% of the homes in Cranbourne East were owner-occupied compared with 76.70% in 2016.
Cranbourne East has 10,875 properties. Over the last 5 years, Houses in Cranbourne East have seen a 16.36% increase in median value, while Units have seen a 22.82% increase. As at 30 June 2026:
- The median value for Houses in Cranbourne East is $801,348 while the median value for Units is $559,650.
- Houses have a median rent of $600 while Units have a median rent of $530.
Suburb Insights for Cranbourne East 3977
Market Insights
Cranbourne East Trends for Houses
N/A
N/A
View TrendN/A
N/A
Cranbourne East Trends for Units
N/A
N/A
View TrendN/A
N/A
Neighbourhood Insights
© Copyright 2026. RP Data Pty Ltd trading as Cotality (Cotality). All rights reserved. No reproduction, distribution, or transmission of the copyrighted materials is permitted. The information is deemed reliable but not guaranteed.
While Cotality uses commercially reasonable efforts to ensure the Cotality Data is current, Cotality does not warrant the accuracy, currency or completeness of the Cotality Data and to the full extent permitted by law excludes all loss or damage howsoever arising (including through negligence) in connection with the Cotality Data.
This product uses cookies and other similar technologies to improve and customise your browsing experience, to tailor content and adverts, and for analytics and metrics regarding visitor usage on this product and other media. We may share cookie and analytics information with third parties for the purposes of advertising. By continuing to use our website, you consent to cookies being used. View our Privacy Policy here.
X
