
17 Beatham WayCranbourne East VIC 3977
Property Details for 17 Beatham Way, Cranbourne East
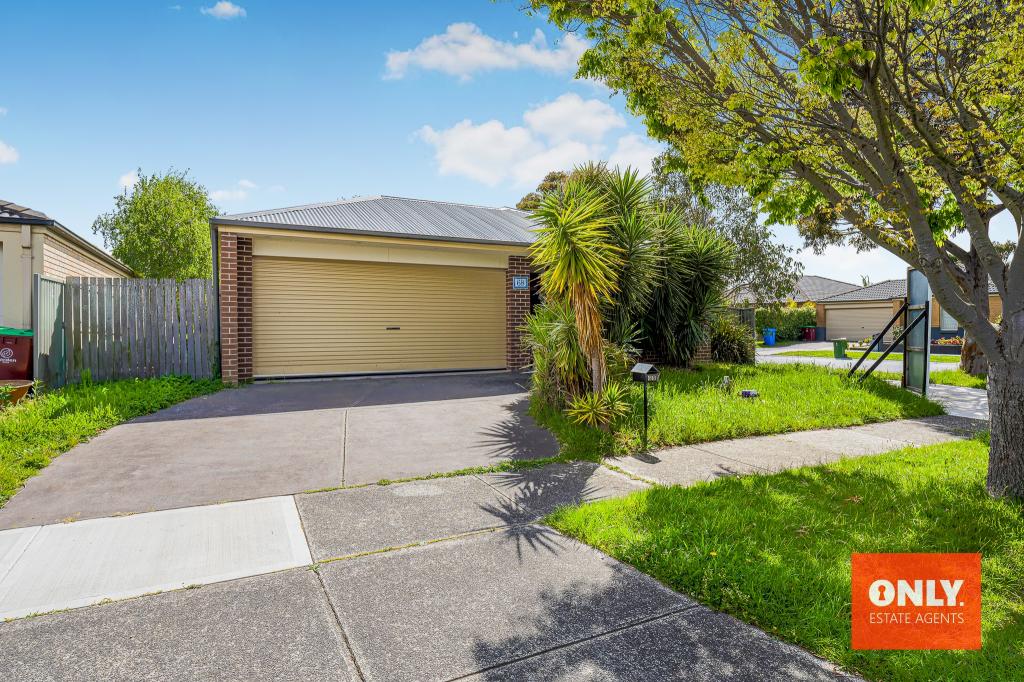
17 Beatham Way, Cranbourne East is a 3 bedroom, 2 bathroom House with 2 parking spaces and was built in 2014. The property has a land size of 450m2 and floor size of 162m2. While the property is not currently for sale or for rent, it was last sold in March 2024.
Last Listing description (April 2024)
17 Beatham Way, Cranbourne East VIC 3977
Discover the epitome of elegance in this stunning 3-bedroom, 2-bathroom and 2 Car Garage residence with wo separate large living areas, study nook, and extend Alfresco with decking.
Nestled in a highly sought-after Mayfield Estate, this opulent residence sprawls across 450sqm, showcasing unparalleled quality from the moment you step inside!
Key Features of the Property:
Land- 450 Sqm approx.
- 3 Bedrooms, 2 Bath, 2 Car Garage
- Master with Walk in Robe and full ensuite
- Other 2 Bedrooms comes with built in robes
- Common bath and toilet
- 2 Separate Living Areas: Versatile spaces for entertainment and family time.
- Rumpus/Theatre Room
- Open Plan Kitchen with Meals and Family Area
- Modern Kitchen: Featuring stone benchtops, 900mm appliances, and a walk in pantry.
- Study Nook
- Extended Alfresco with decking that connects seamlessly through sliding doors to the family and meals areas.
- Low Maintenance Backyard
- Garden Shed
Other Features:
Solar Panels: Embrace sustainability and energy efficiency
Heating: Yes
Evaporative Cooling: Yes
Downlights: Yes
Dishwasher: Yes
- Chattels: All Fittings and Fixtures as Inspected as Permanent Nature
Centrally located, most ideal location.
Within a short distance to:
- Hunt Club Shopping Centre
- Shopping On Clyde
- Cranbourne East Medical Centre
- Springhill Shopping Centre
- Casey Field Grounds
- Community Centre
- Swimming Pool
- Kids Playgrounds
- Library
-Cranbourne Park Shopping Centre
-Cranbourne Train Station
- Local Cafes and Restaurants
Outperform the market right now with this truly rewarding investment of a lifetime & become the investor or first home buyer that others aspire to be. Contact Jugraj Sandhu on 0470281705 for further information.
Disclaimer:
Every precaution has been taken to establish the accuracy of the above information, however, it does not constitute any representation by the vendor, agent or agency.
Our photos, floor plans and site plans are for representational purposes only.
We accept no liability for the accuracy or details in our photos, floor plans or site plans.
Please note the status of and or the information on the property may change at any time.
PHOTO ID REQUIRED AT OPEN FOR INSPECTION
Please see the below link for an up-to-date copy of the Due Diligence Check
List: http://www.consumer.vic.gov.au/duediligencechecklist
Disclaimer:
While every effort has been made to validate the precision of the information in this advertisement, we cannot assure its accuracy. Potential buyers are urged to undertake the necessary steps to ensure their satisfaction regarding any relevant details.
Click on the link for a copy of the due diligence check-list from Consumer Affairs.
https://www.consumer.vic.gov.au/housing/buying-and-selling-property/checklists/due-diligence
Property History for 17 Beatham Way, Cranbourne East, VIC 3977
- 10 Mar 2024Sold for $745,000
- 28 Feb 2024Listed for Sale $730,000-$780,000
- 16 Jul 2013Sold for $194,000

Recent sales nearby
See more recent sales nearby/assets/perm/5nm4aqvexmi6zasiogsslefw7i?signature=e268647f366352e3e50ce3d08b38d15c3ee432df4e350345fa7d69f68cb3e8cc) 0
0

/assets/perm/bvrofrn6b4i6nli32fregjxn3i?signature=5e388a873bbb650e162ea49d1b2c813b05a672be933bd90e2934a2a5cdc897e7) 0
0
/assets/perm/sawc5jdpgai6xhtmphzqfrhnmq?signature=dc320b7414efbcc50e825cafabb613d3ee437e8f78ab125658445b78dbaa36d8) 0
0Similar properties For Sale nearby
See more properties for sale nearby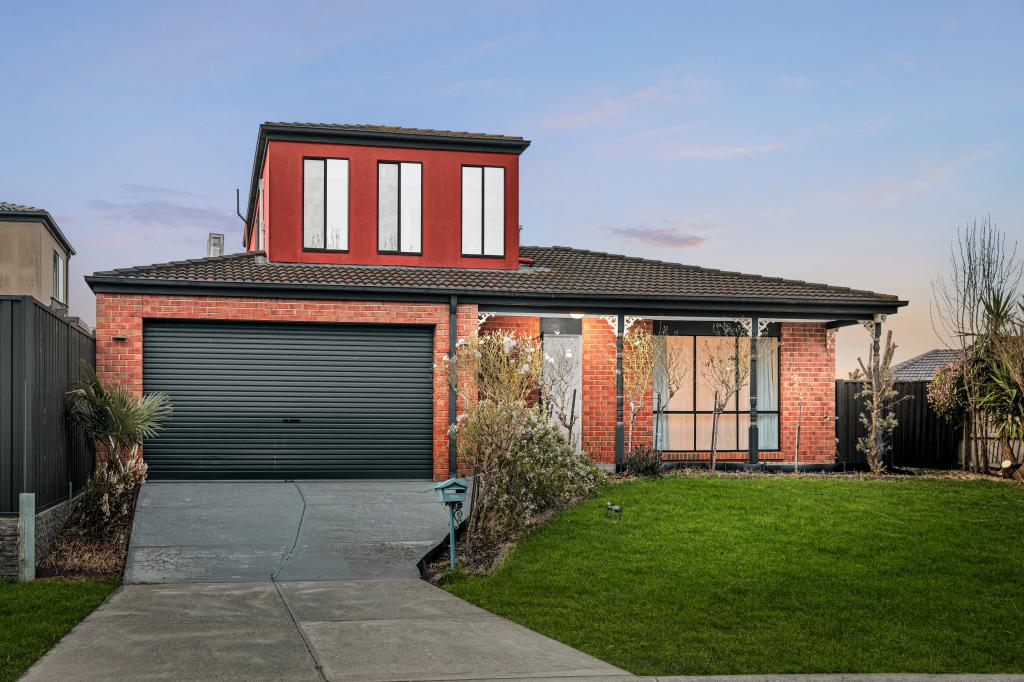 0
0
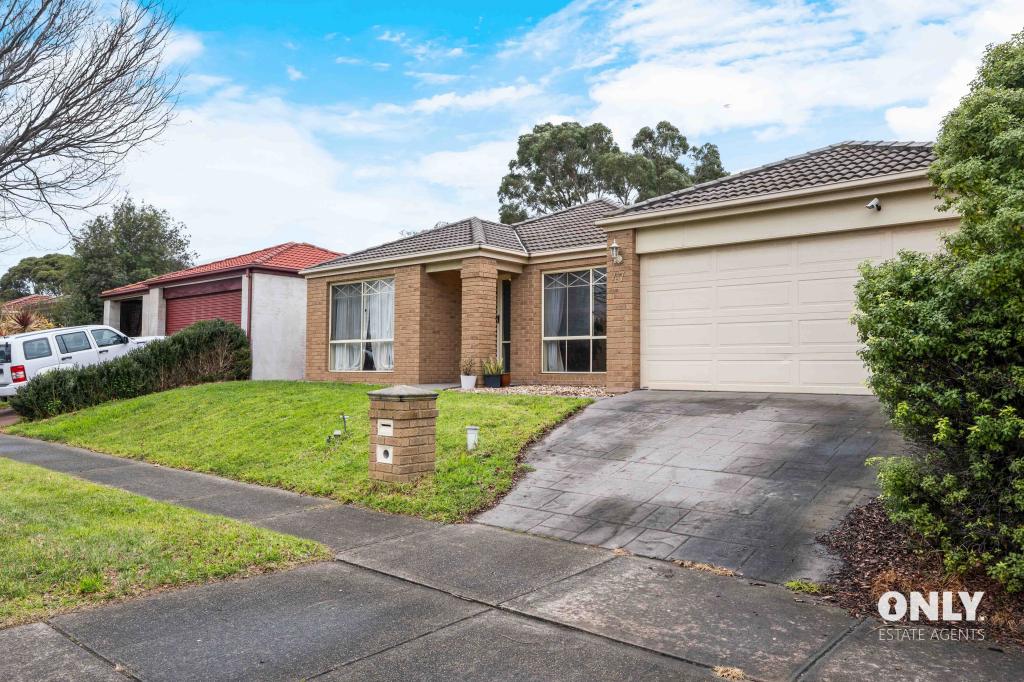 0
0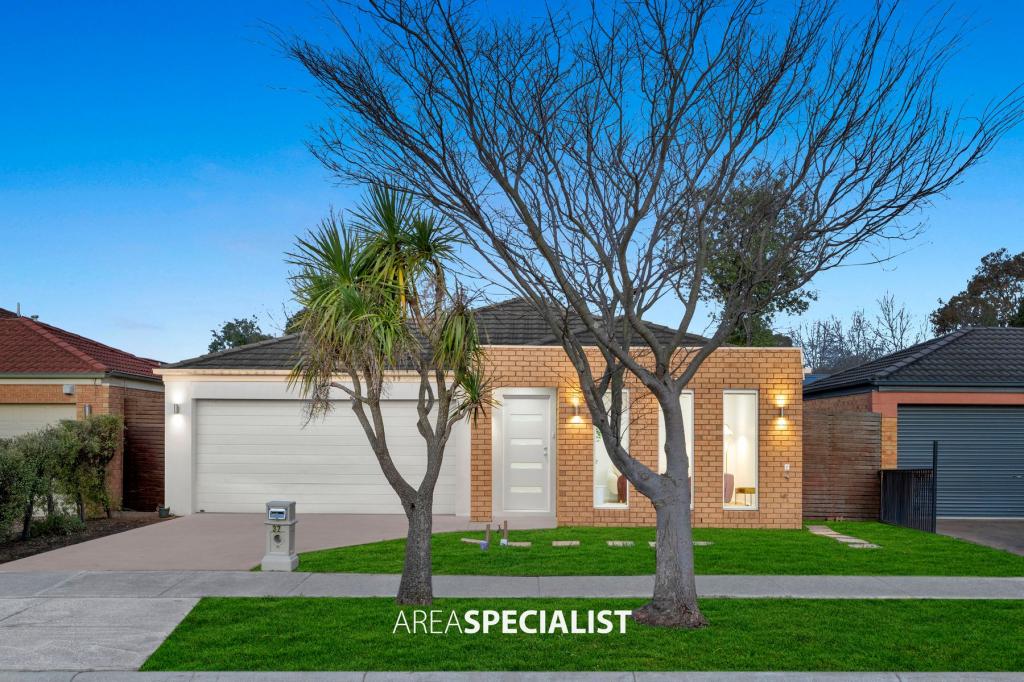 0
0Similar properties For Rent nearby
See more properties for rent nearby 0
0
 0
0 0
0About Cranbourne East 3977
The size of Cranbourne East is approximately 13.4 square kilometres. There are 35 parks, covering nearly 9.1% of the total area. The population of Cranbourne East in 2016 was 16195 people. By 2021 the population was 24679 showing a population growth of 52.4% in the area during that time. The predominant age group in Cranbourne East is 30-39 years. Households in Cranbourne East are primarily couples with children and are likely to be repaying $1800 - $2399 per month on mortgage repayments. In general, people in Cranbourne East work in a trades occupation.In 2021, 71.30% of the homes in Cranbourne East were owner-occupied compared with 76.70% in 2016.
Cranbourne East has 10,996 properties. Over the last 5 years, Houses in Cranbourne East have seen a 10.93% increase in median value, while Units have seen a 19.49% increase. As at 31 August 2026:
- The median value for Houses in Cranbourne East is $781,673 while the median value for Units is $552,371.
- Houses have a median rent of $600 while Units have a median rent of $530.
Suburb Insights for Cranbourne East 3977
Market Insights
Cranbourne East Trends for Houses
N/A
N/A
View TrendN/A
N/A
Cranbourne East Trends for Units
N/A
N/A
View TrendN/A
N/A
Neighbourhood Insights
© Copyright 2026. RP Data Pty Ltd trading as Cotality (Cotality). All rights reserved. No reproduction, distribution, or transmission of the copyrighted materials is permitted. The information is deemed reliable but not guaranteed.
While Cotality uses commercially reasonable efforts to ensure the Cotality Data is current, Cotality does not warrant the accuracy, currency or completeness of the Cotality Data and to the full extent permitted by law excludes all loss or damage howsoever arising (including through negligence) in connection with the Cotality Data.
This product uses cookies and other similar technologies to improve and customise your browsing experience, to tailor content and adverts, and for analytics and metrics regarding visitor usage on this product and other media. We may share cookie and analytics information with third parties for the purposes of advertising. By continuing to use our website, you consent to cookies being used. View our Privacy Policy here.
X
