
162/2 Rochester ParadeCranbourne East VIC 3977

Property Details for 162/2 Rochester Pde, Cranbourne East
162/2 Rochester Pde, Cranbourne East is a 3 bedroom, 1 bathroom Unit with 1 parking spaces. While the property is not currently for sale or for rent, it was last sold in June 2026. There are other 3 bedroom Unit sold in Cranbourne East in the last 12 months.
Last Listing description (June 2026)
This beautifully renovated 3 bedroom villa presents an exceptional opportunity to enjoy stylish, comfortable and low-maintenance living within a welcoming retirement community.
Freshly painted throughout and enhanced by new floating hybrid floorboards, the home offers a modern and inviting feel from the moment you enter. One expansive living zone provides generous space for everyday relaxation and entertaining, complemented by a separate dining area ideal for hosting family and friends. The centrally located kitchen is well appointed with stainless steel appliances, quality finishes and ample storage.
Accommodation includes three generously sized bedrooms, all fitted with brand-new carpet and built-in robes,
Step outside to a private backyard, perfect for enjoying the outdoors in a peaceful and low-maintenance setting. The home also benefits from a single lock-up garage plus an additional car space directly in front of the garage, providing convenient off-street parking for residents and visitors.
Property Features
-Freshly painted throughout
-New floating hybrid floorboards
-New carpet to all bedrooms
-Modern three-bedroom villa
-One expansive living zone plus separate dining area
-Well-appointed kitchen with stainless steel appliances
-Separate laundry
-Private backyard
-Ducted heating and cooling
-Single lock-up garage
-Additional car space in front of the garage
Community Features
-Residents of Hunters Green enjoy access to an outstanding range of facilities, including:
-Activity and arts & crafts rooms
-Billiards table
-Bowling green
-Community vegetable garden
-Consultation rooms
-Gymnasium
-Hair salon
-Indoor heated swimming pool
-Library and computer room
-Resident-run bar
About Hunters Green Retirement Village
Nestled in the heart of Cranbourne East, Hunters Green is a vibrant and social retirement village offering the perfect balance of city convenience and relaxed country charm. Ideally positioned near local shopping, services and transport, and within easy reach of the Mornington Peninsula and Dandenong Ranges, it offers an enviable lifestyle for relaxed retirement living.
About Aveo Retirement Villages
With over 40 years’ experience, Aveo is a trusted provider of retirement living across Australia, offering a range of lifestyle options designed to suit independent living as well as communities with additional support services.
Payment Options Available
This property is available under three flexible payment options — Now, Later or Bond. Purchasers must enter into a separate contract with the retirement village.
PHOTO ID REQUIRED AT OPEN HOMES
Due diligence checklist: http://www.consumer.vic.gov.au/duediligencechecklist.
Disclaimer: All stated dimensions in the content and photos are approximate only.
Note: Every care has been taken to verify the accuracy of the details in this advertisement, however, we cannot guarantee its correctness. Prospective purchasers are requested to take such action as is necessary, to satisfy themselves with any pertinent matters.
Property History for 162/2 Rochester Pde, Cranbourne East, VIC 3977
- 29 Jun 2026Sold for $675,000
- 03 Feb 2026Listed for Sale $666,500 to $695,000 - Lifestyle Village Property
- 18 Nov 2009Sold for $394,000

Recent sales nearby
See more recent sales nearby/assets/perm/6w3u6ivqkui6rlitbesorgd2xu?signature=9b4b03a3556b9d96223c215b1a6fa2c6c7f5b72a6019273180983e2a87565ac1) 0
0

/assets/perm/mbkt2r55eqi6nofwjeey6csvmy?signature=d32288f2fd4909c5923bebc31823c1ae71837264aac3075cbeb83df1803f77e2) 0
0

Similar properties For Sale nearby
See more properties for sale nearby
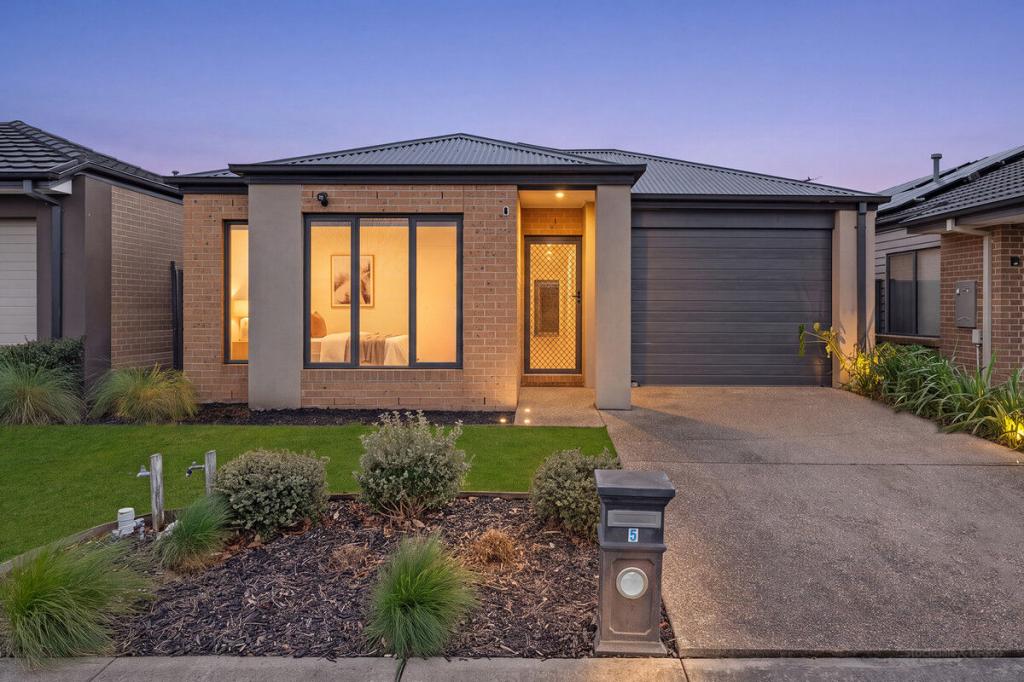 0
0

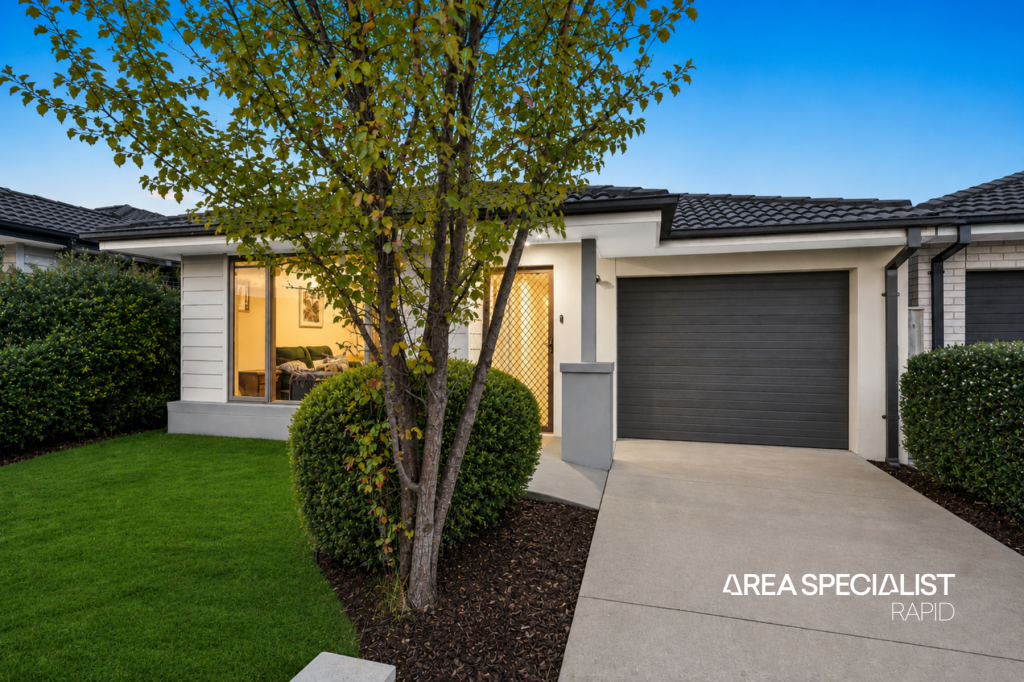 0
0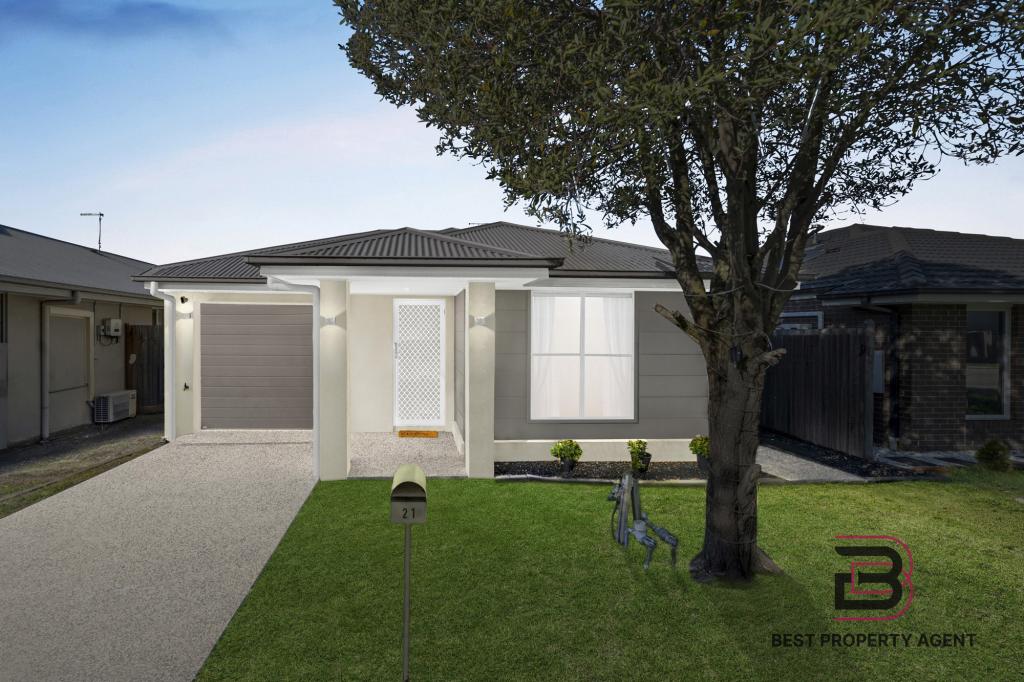 0
0Similar properties For Rent nearby
See more properties for rent nearby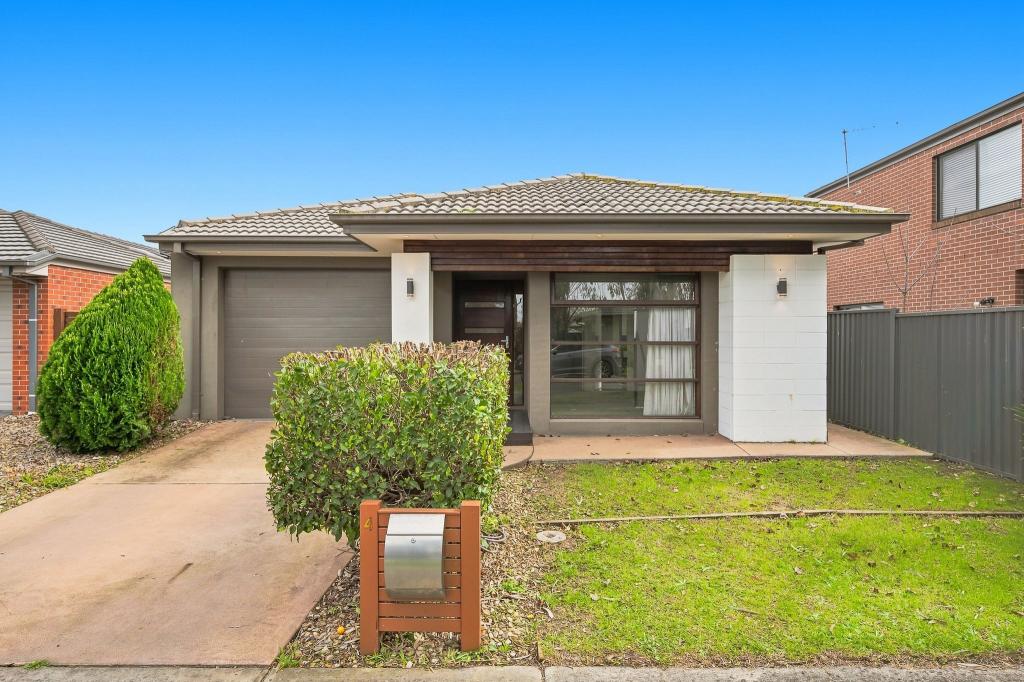 0
0 0
0 0
0About Cranbourne East 3977
The size of Cranbourne East is approximately 13.4 square kilometres. There are 35 parks, covering nearly 9.1% of the total area. The population of Cranbourne East in 2016 was 16195 people. By 2021 the population was 24679 showing a population growth of 52.4% in the area during that time. The predominant age group in Cranbourne East is 30-39 years. Households in Cranbourne East are primarily couples with children and are likely to be repaying $1800 - $2399 per month on mortgage repayments. In general, people in Cranbourne East work in a trades occupation.In 2021, 71.30% of the homes in Cranbourne East were owner-occupied compared with 76.70% in 2016.
Cranbourne East has 10,984 properties. Over the last 5 years, Houses in Cranbourne East have seen a 10.93% increase in median value, while Units have seen a 19.49% increase. As at 31 August 2026:
- The median value for Houses in Cranbourne East is $781,673 while the median value for Units is $552,371.
- Houses have a median rent of $600 while Units have a median rent of $530.
Suburb Insights for Cranbourne East 3977
Market Insights
Cranbourne East Trends for Houses
N/A
N/A
View TrendN/A
N/A
Cranbourne East Trends for Units
N/A
N/A
View TrendN/A
N/A
Neighbourhood Insights
© Copyright 2026. RP Data Pty Ltd trading as Cotality (Cotality). All rights reserved. No reproduction, distribution, or transmission of the copyrighted materials is permitted. The information is deemed reliable but not guaranteed.
While Cotality uses commercially reasonable efforts to ensure the Cotality Data is current, Cotality does not warrant the accuracy, currency or completeness of the Cotality Data and to the full extent permitted by law excludes all loss or damage howsoever arising (including through negligence) in connection with the Cotality Data.
This product uses cookies and other similar technologies to improve and customise your browsing experience, to tailor content and adverts, and for analytics and metrics regarding visitor usage on this product and other media. We may share cookie and analytics information with third parties for the purposes of advertising. By continuing to use our website, you consent to cookies being used. View our Privacy Policy here.
X
