
15 Midnight RiseCranbourne East VIC 3977

Property Details for 15 Midnight Rise, Cranbourne East
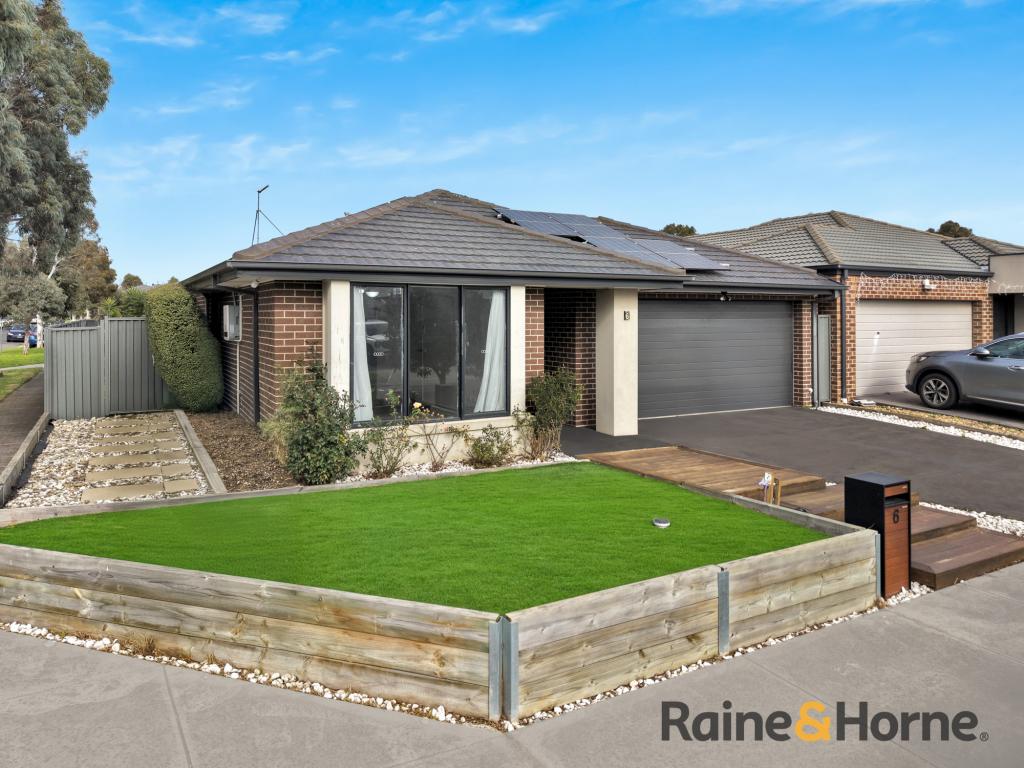
15 Midnight Rise, Cranbourne East is a 4 bedroom, 2 bathroom House with 2 parking spaces and was built in 2010. The property has a land size of 512m2 and floor size of 185m2. While the property is not currently for sale or for rent, it was last sold in July 2026. There are other 4 bedroom House sold in Cranbourne East in the last 12 months.
Last Listing description (September 2026)
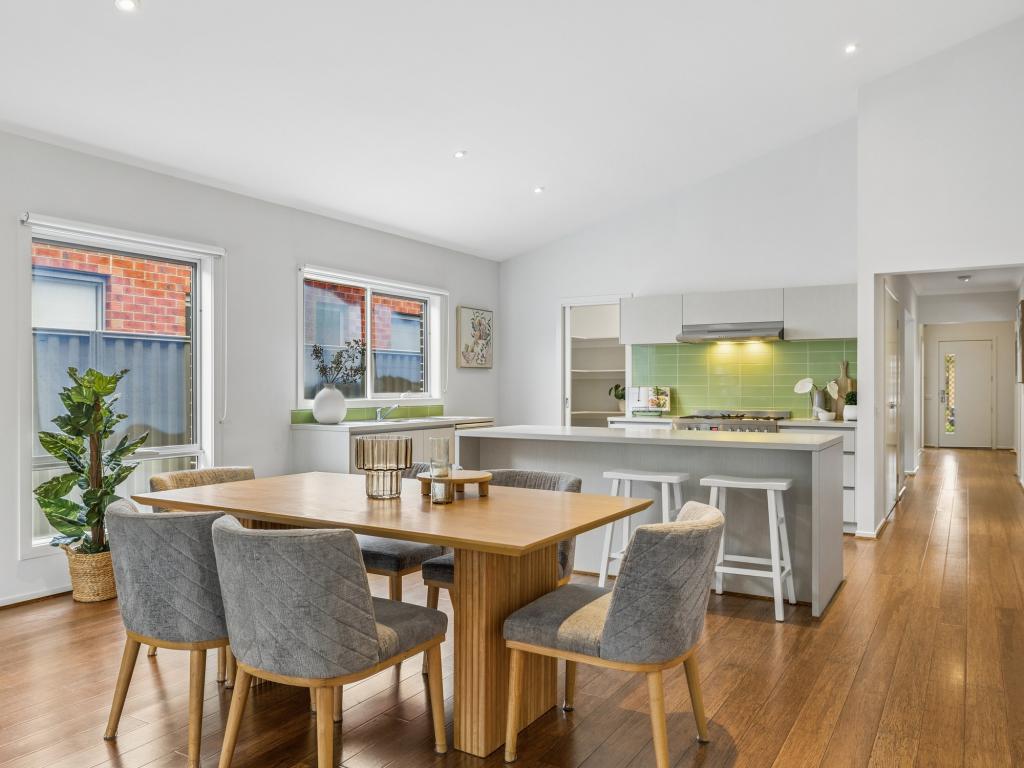
Nestled in the sought-after Cascades estate, this beautifully designed four-bedroom family home delivers the perfect blend of space, style, and everyday practicality. From the moment you step through the front porch entry, it's clear this home has been thoughtfully laid out to suit modern family living, with generous proportions, versatile living zones, and a seamless indoor-outdoor flow that makes entertaining effortless.Property Highlights 4 generous bedrooms, master suite with walk-in robe (WIR) and private ensuite; remaining bedrooms all with built-in robes Multiple living areas, separate lounge, open-plan living and dining, perfect for families who love their own space Contemporary kitchen with quality appliances and direct connectivity to the dining and family zones Alfresco entertaining area, ideal for year-round outdoor dining and weekend gatherings Double lock-up garage with internal access and dedicated laundry/utility space Thoughtful layout with entry, porch and defined zones that provide privacy between bedrooms and living areasPositioned within the thriving Cascades estate, residents enjoy access to top-rated local schools, Casey Fields sporting precinct, Cranbourne Park Shopping Centre, and the Cranbourne train line, all within easy reach. This rapidly growing community continues to attract families who value open green spaces, quality infrastructure, and a genuine neighbourhood feel. With major arterials nearby providing a straightforward commute to Melbourne's CBD, the location simply ticks every box.Whether you're upsizing, investing, or planting roots in one of Melbourne's most popular south-east growth corridors, 15 Midnight Rise is a home that delivers on every level.Disclaimer: Every precaution has been taken to establish the accuracy of the above information, however, it does not constitute any representation by the vendor, agent or agency. Our photos, floor plans and site plans are for representational purposes only.We accept no liability for the accuracy or details in our photos, floor plans or site plans. Please note the status of and or the information on the property may change at any time. Please see the link below for due diligence check-list.https://www.consumer.vic.gov.au/duediligencechecklist PHOTO ID IS REQUIRED AT OPEN FOR INSPECTIONS.
Property History for 15 Midnight Rise, Cranbourne East, VIC 3977
- 28 Jul 2026Sold for $850,000
- 12 Jun 2026Listed for Sale $799,000 - $850,000
- 12 Aug 2014Listed for Rent $400 / week

Recent sales nearby
See more recent sales nearby/assets/perm/gzw4jz2s6ui6vbo72getneqg6u?signature=f9c30a08c304caf48491b21abf00115804cace3d338bf5cc6a7bbd3407e5a7d7) 0
0

/assets/perm/iw6pln76eui63goj6pjwu7bmmq?signature=b589cea0fbb87593cb8454e49ca1482f19c89d2d907b361d03a9cd284eb9835b) 0
0Similar properties For Sale nearby
See more properties for sale nearby 0
0
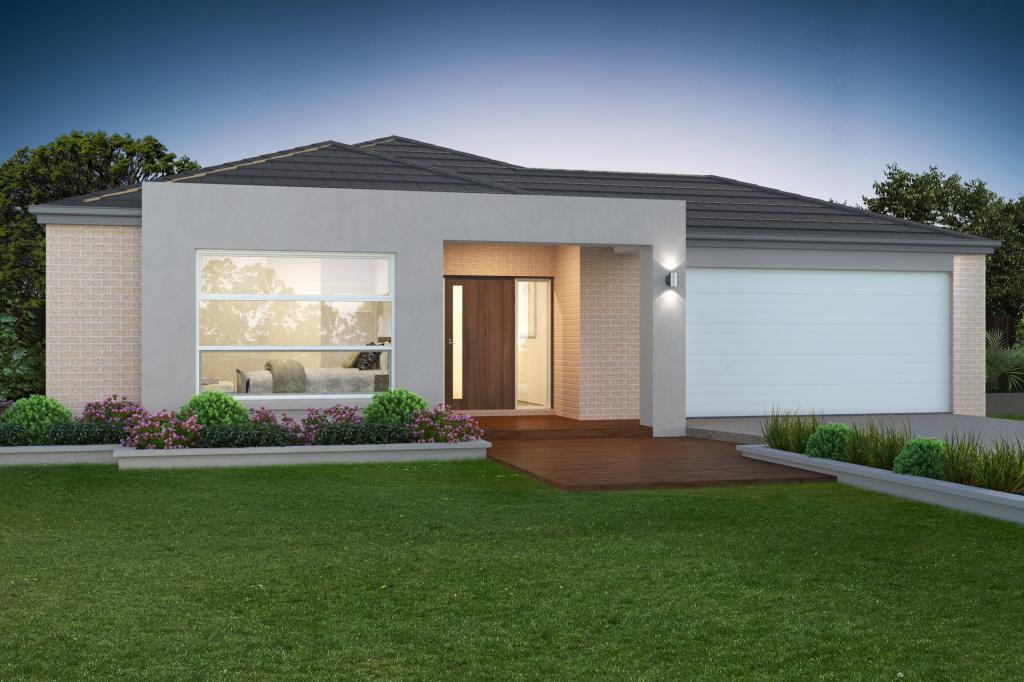
 0
0

 0
0

Similar properties For Rent nearby
See more properties for rent nearby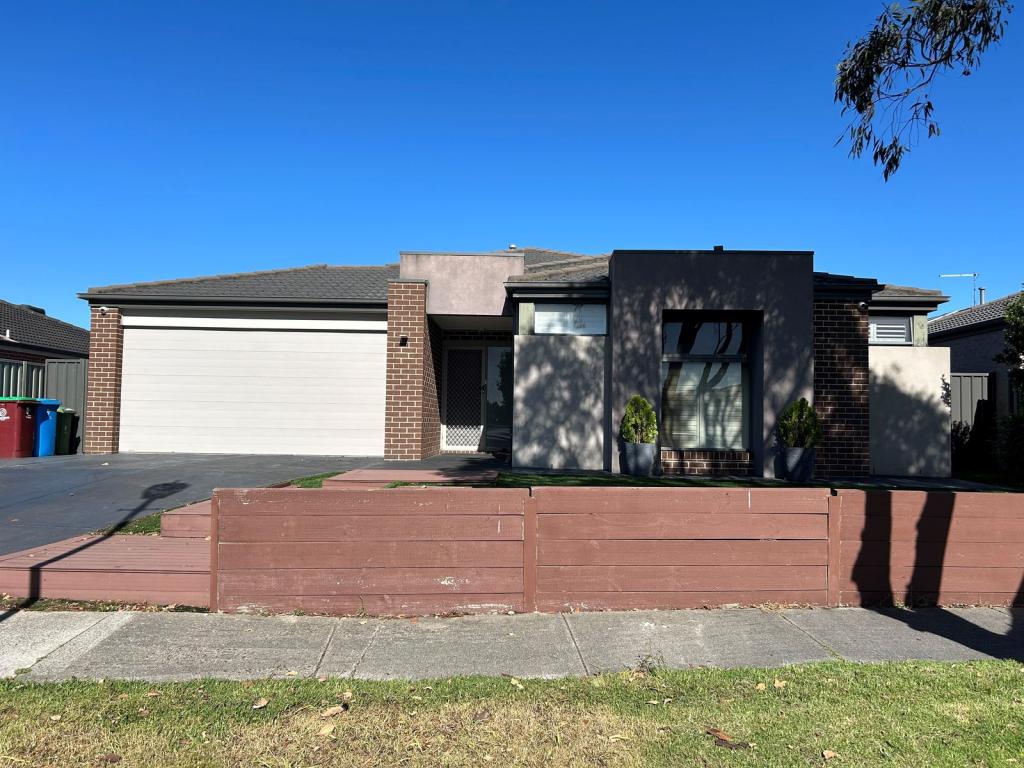 0
0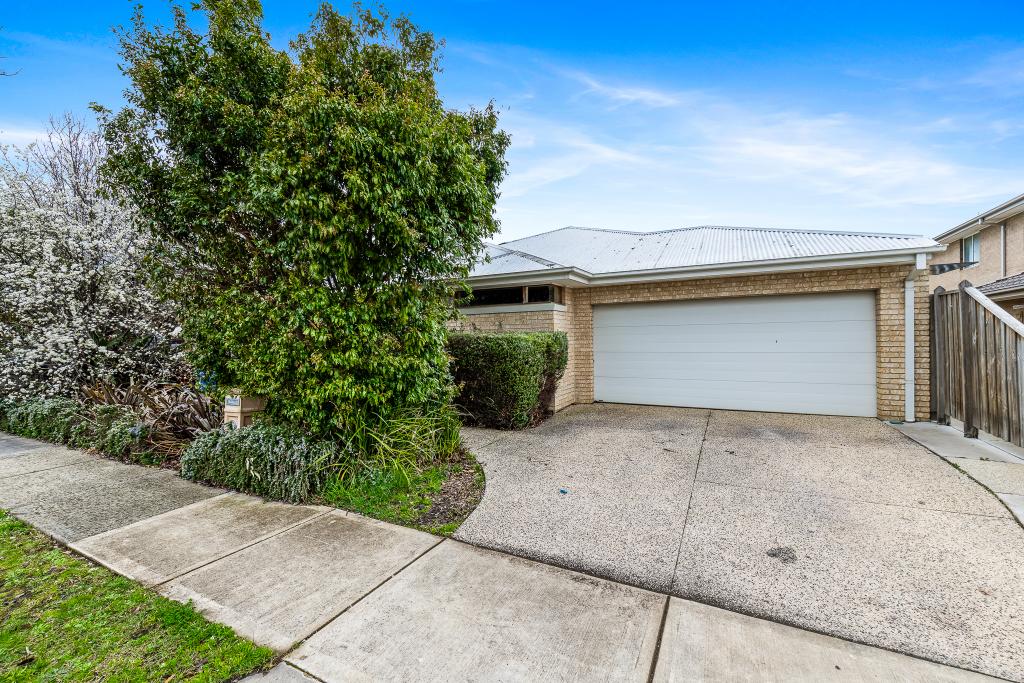 0
0
 0
0About Cranbourne East 3977
The size of Cranbourne East is approximately 13.4 square kilometres. There are 35 parks, covering nearly 9.1% of the total area. The population of Cranbourne East in 2016 was 16195 people. By 2021 the population was 24679 showing a population growth of 52.4% in the area during that time. The predominant age group in Cranbourne East is 30-39 years. Households in Cranbourne East are primarily couples with children and are likely to be repaying $1800 - $2399 per month on mortgage repayments. In general, people in Cranbourne East work in a trades occupation.In 2021, 71.30% of the homes in Cranbourne East were owner-occupied compared with 76.70% in 2016.
Cranbourne East has 10,996 properties. Over the last 5 years, Houses in Cranbourne East have seen a 10.93% increase in median value, while Units have seen a 19.49% increase. As at 31 August 2026:
- The median value for Houses in Cranbourne East is $781,673 while the median value for Units is $552,371.
- Houses have a median rent of $600 while Units have a median rent of $530.
Suburb Insights for Cranbourne East 3977
Market Insights
Cranbourne East Trends for Houses
N/A
N/A
View TrendN/A
N/A
Cranbourne East Trends for Units
N/A
N/A
View TrendN/A
N/A
Neighbourhood Insights
© Copyright 2026. RP Data Pty Ltd trading as Cotality (Cotality). All rights reserved. No reproduction, distribution, or transmission of the copyrighted materials is permitted. The information is deemed reliable but not guaranteed.
While Cotality uses commercially reasonable efforts to ensure the Cotality Data is current, Cotality does not warrant the accuracy, currency or completeness of the Cotality Data and to the full extent permitted by law excludes all loss or damage howsoever arising (including through negligence) in connection with the Cotality Data.
This product uses cookies and other similar technologies to improve and customise your browsing experience, to tailor content and adverts, and for analytics and metrics regarding visitor usage on this product and other media. We may share cookie and analytics information with third parties for the purposes of advertising. By continuing to use our website, you consent to cookies being used. View our Privacy Policy here.
X
