
146 Elmslie DriveCranbourne East VIC 3977
Property Details for 146 Elmslie Dr, Cranbourne East
146 Elmslie Dr, Cranbourne East is a 4 bedroom, 2 bathroom House with 2 parking spaces and was built in 2017. The property has a land size of 400m2 and floor size of 148m2. While the property is not currently for sale or for rent, it was last sold in July 2022.
Last Listing description (October 2022)
Ray white Cranbourne is proud to present this beautiful 4 bedroom home in Cranbourne east's Livingston Estate. Livingston estate is a master planned neighbourhood created with community in mind. A blend of stylish homes, parks, schools, community centre, sports precincts and wetlands. Located only moments from an abundance of local retail, minutes from the township of Cranbourne, Casey race and easy access to Melbourne CBD.
This young modern home is perfect for the first home buyers looking to get into the market or investors looking to buy in the fantastic and highly sought-after at Cranbourne east.
Boasting 4 bedrooms, the master bedroom has a full en-suite plus large walk-in robe. The remaining bedrooms will easily accommodate double beds, and all have built-in robes.
Additional features include;
Great size second living
Large alfresco for year-round enjoyment
Ducted heating
Tiled flooring
Carpets in Rooms and build in robes
Split Air conditioner in family area
Separate family bathroom
Low maintenance gardens
Blinds
Cranbourne East is located on the outskirts of Cranbourne Central. The area offers Cranbourne East Primary and Cranbourne East Secondary College as well as Cranbourne Secondary College and is surrounded by multiple Shopping Centres. Also located within a short is the Casey Fields Primary School, Bluebird Early Education Centre, Livingston Family & Community Centre (Kindergarten), Casey Fields football ground, Casey Race Recreation & Aquatic Centre, and Casey Library.
All the hard work has been done and this beautiful home is ready for its new owners to call it their home.
BOOK AN INSPECTION TODAY, IT MAY BE GONE TOMORROW - PHOTO ID REQUIRED AT ALL INSPECTIONS!
DISCLAIMERS:
Every precaution has been taken to establish the accuracy of the above information, however it does not constitute any representation by the vendor, agent or agency.
Our floor plans are for representational purposes only and should be used as such. We accept no liability for the accuracy or details contained in our floor plans.
Due to private buyer inspections, the status of the sale may change prior to pending Open Homes. As a result, we suggest you confirm the listing status before inspecting.
All information contained herein has been provided by the vendor, the agent accepts no liability regarding the accuracy of any information contained in this brochure.
Property History for 146 Elmslie Dr, Cranbourne East, VIC 3977
- 26 Jul 2022Sold for $655,500
- 29 Jun 2022Listed for Sale $641,000 - $705,000
- 06 Dec 2016Listed for Rent - Price not available

Recent sales nearby
See more recent sales nearby/assets/perm/gzw4jz2s6ui6vbo72getneqg6u?signature=f9c30a08c304caf48491b21abf00115804cace3d338bf5cc6a7bbd3407e5a7d7) 0
0

/assets/perm/iw6pln76eui63goj6pjwu7bmmq?signature=b589cea0fbb87593cb8454e49ca1482f19c89d2d907b361d03a9cd284eb9835b) 0
0
Similar properties For Sale nearby
See more properties for sale nearby 0
0
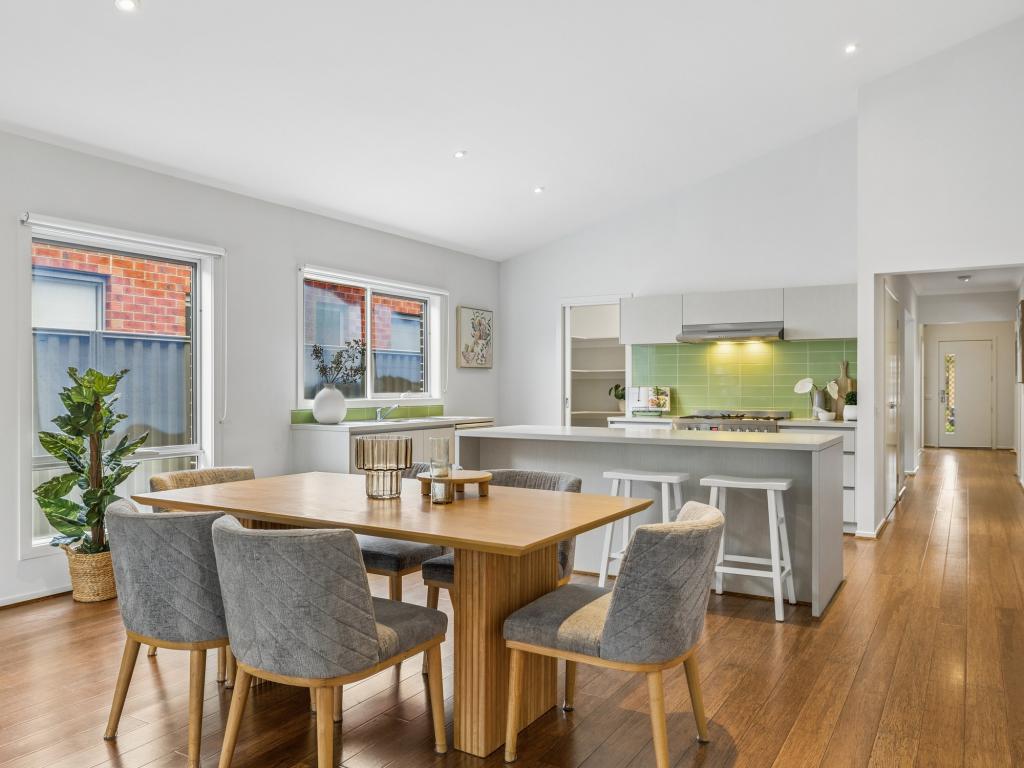 0
0

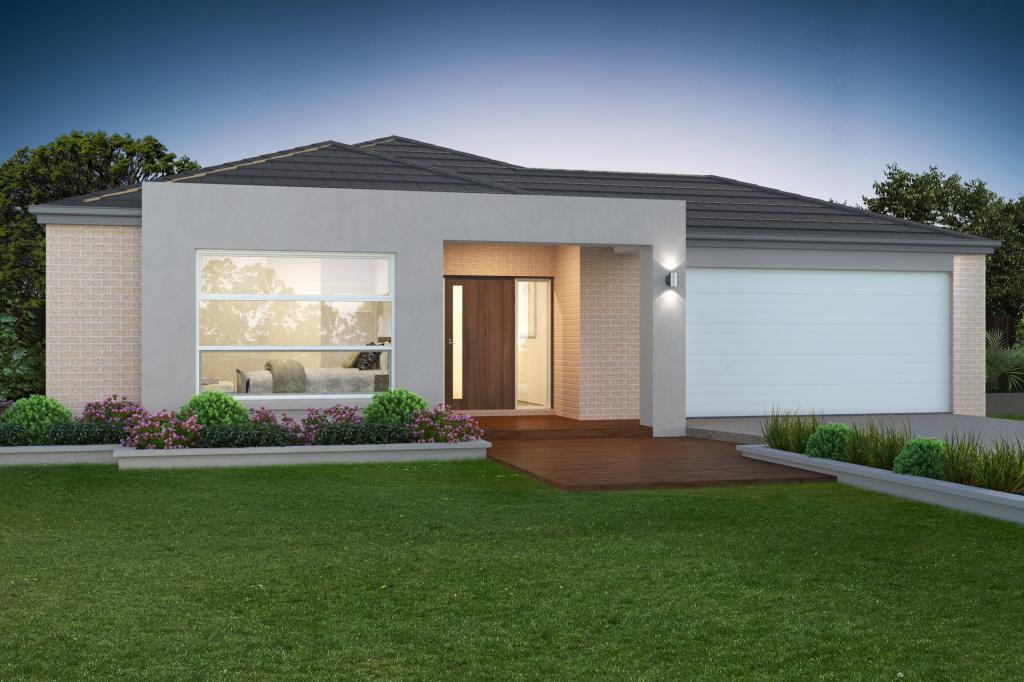 0
0

Similar properties For Rent nearby
See more properties for rent nearby 0
0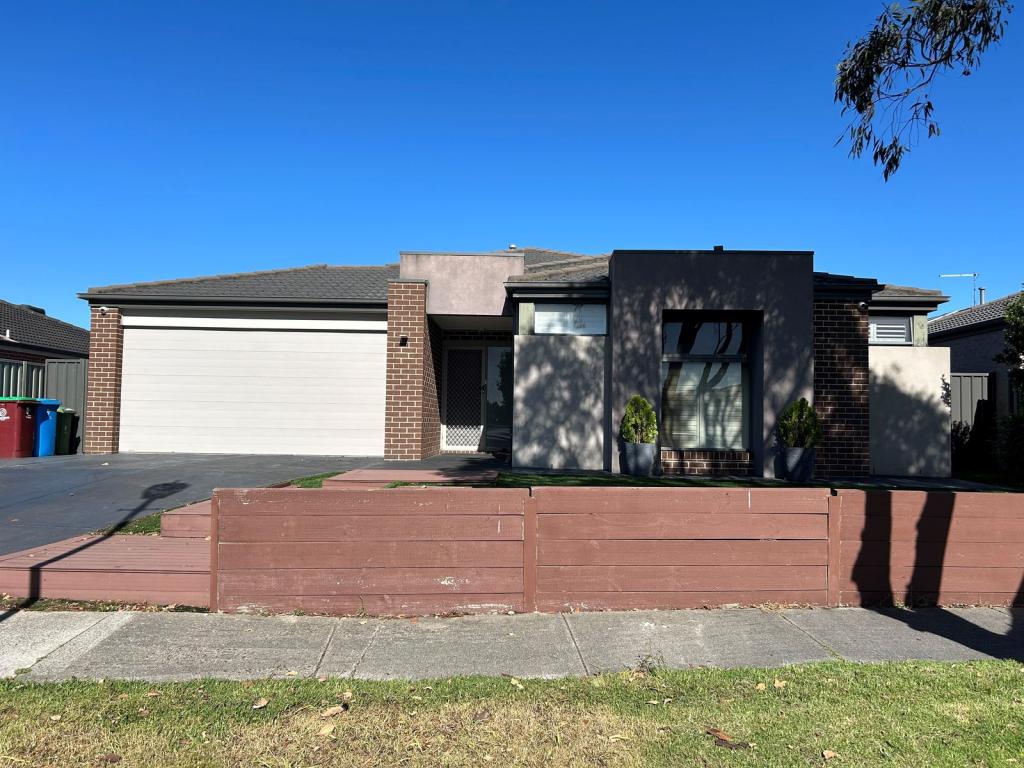 0
0 0
0About Cranbourne East 3977
The size of Cranbourne East is approximately 13.4 square kilometres. There are 35 parks, covering nearly 9.1% of the total area. The population of Cranbourne East in 2016 was 16195 people. By 2021 the population was 24679 showing a population growth of 52.4% in the area during that time. The predominant age group in Cranbourne East is 30-39 years. Households in Cranbourne East are primarily couples with children and are likely to be repaying $1800 - $2399 per month on mortgage repayments. In general, people in Cranbourne East work in a trades occupation.In 2021, 71.30% of the homes in Cranbourne East were owner-occupied compared with 76.70% in 2016.
Cranbourne East has 10,996 properties. Over the last 5 years, Houses in Cranbourne East have seen a 10.93% increase in median value, while Units have seen a 19.49% increase. As at 31 August 2026:
- The median value for Houses in Cranbourne East is $781,673 while the median value for Units is $552,371.
- Houses have a median rent of $600 while Units have a median rent of $530.
Suburb Insights for Cranbourne East 3977
Market Insights
Cranbourne East Trends for Houses
N/A
N/A
View TrendN/A
N/A
Cranbourne East Trends for Units
N/A
N/A
View TrendN/A
N/A
Neighbourhood Insights
© Copyright 2026. RP Data Pty Ltd trading as Cotality (Cotality). All rights reserved. No reproduction, distribution, or transmission of the copyrighted materials is permitted. The information is deemed reliable but not guaranteed.
While Cotality uses commercially reasonable efforts to ensure the Cotality Data is current, Cotality does not warrant the accuracy, currency or completeness of the Cotality Data and to the full extent permitted by law excludes all loss or damage howsoever arising (including through negligence) in connection with the Cotality Data.
This product uses cookies and other similar technologies to improve and customise your browsing experience, to tailor content and adverts, and for analytics and metrics regarding visitor usage on this product and other media. We may share cookie and analytics information with third parties for the purposes of advertising. By continuing to use our website, you consent to cookies being used. View our Privacy Policy here.
X
