
12 Tyndall StreetCranbourne East VIC 3977
Property Details for 12 Tyndall St, Cranbourne East
12 Tyndall St, Cranbourne East is a 3 bedroom, 2 bathroom House with 1 parking spaces and was built in 2006. The property has a land size of 300m2 and floor size of 99m2. While the property is not currently for sale or for rent, it was last sold in June 2024.
Last Listing description (August 2024)
Discover tranquility and comfort in this inviting 3-bedroom family home, nestled within the coveted Hunt Club Estate in Cranbourne East. Boasting a serene ambiance and timeless appeal, this residence offers a perfect blend of modern convenience and classic charm.
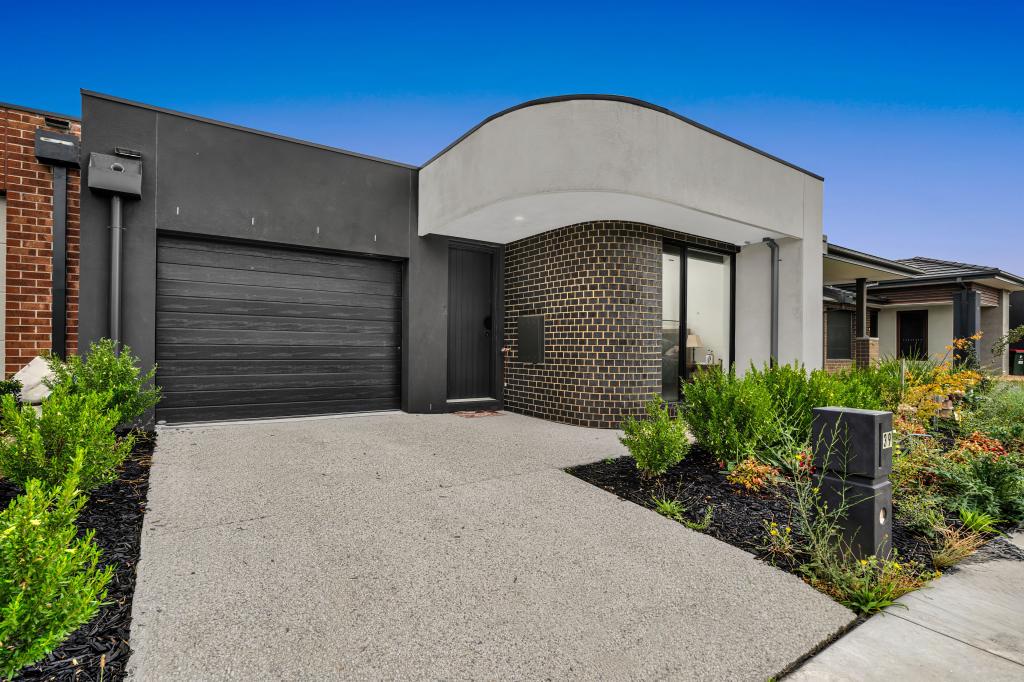
From the moment you approach the meticulously landscaped front yard, framed by colorful blooms and lush greenery, a sense of peace envelops you. The exterior's elegant facade hints at the warmth and sophistication found within, setting the tone for what awaits inside.
As you step through the front door, you're greeted by a spacious foyer bathed in natural light, creating an inviting atmosphere that welcomes you home. The open-concept design seamlessly connects the living spaces, allowing for effortless flow and easy entertaining.
The heart of the home lies in its expansive living room, where plush furnishings beckon you to sink into relaxation. Large windows frame picturesque views of the surrounding landscape, bringing the outdoors in and creating a tranquil retreat from the hustle and bustle of everyday life.
Adjacent to the living room, the gourmet kitchen awaits, a chef's delight equipped with high-end appliances, ample counter space, and stylish cabinetry. Whether you're whipping up a quick meal for the family or hosting a dinner party with friends, this kitchen is sure to inspire culinary creativity.
Retreat to the master suite, a private oasis tucked away from the rest of the home, offering a sanctuary of peace and serenity. Here, you'll find a spacious bedroom, a luxurious en-suite bathroom, and a walk-in robe, providing the perfect blend of comfort and convenience.
Two additional bedrooms, each thoughtfully designed with comfort in mind, offer cozy havens for rest and relaxation. Whether used as a home office, guest room, or children's quarters, these versatile spaces adapt to your family's ever-changing needs.
Step outside to the landscaped backyard, where a decked pergola area beckons for outdoor entertaining and relaxation. With ample space for children to play and pets to roam, the backyard provides endless opportunities for enjoyment and leisure.
The main features of the property:
- 3 Bedrooms
- Master with WIR
- Built-in Robes
- Kitchen with Stone Benchtops
- Stainless Steel Appliances
- Microwave Space
- Built-in pantry
- Living Room
- Dining Room
- Spacious Backyard
- Double Car Garage
Heating: Yes
Cooling: Yes
Dishwasher: Yes
Downlights: Yes
- Chattels: All Fittings and Fixtures as Inspected as Permanent Nature.
- Deposit Terms: 10% of Purchase Price.
- Preferred Settlement: 30/45/60 Days
Location-wise, things could not have been more perfect! Well within reach or walk and short drive from multiple amenities:
- Hunt Cub Shopping Centre
- Cranbourne Park shopping Centre
- Primary and Secondary schools
- Child care
- Medical Centre
- Sporting facilities
- Casey fields
- Public transport
- South Gippsland Hwy
-
Western Port Highway
- Restaurants and Cafes
Seize the opportunity to experience the epitome of modern living in Cranbourne East's Hunt Club Estate. This property encapsulates the perfect blend of style, convenience, and comfort, making it a true haven for those seeking a sophisticated lifestyle. Call Your AREA SPECIALIST Hardeep Singh to book an inspection.
PHOTO ID REQUIRED AT OPEN HOMES
Every care has been taken to verify the accuracy of the details in this advertisement; however, we cannot guarantee its correctness. Prospective purchasers are required to take such action as is necessary to satisfy themselves of any pertinent matter.
Property History for 12 Tyndall St, Cranbourne East, VIC 3977
- 16 Jun 2024Sold for $585,000
- 12 Apr 2024Listed for Sale $549,000-$589,000
- 27 Sep 2022Listed for Rent $395 / week

Recent sales nearby
See more recent sales nearby/assets/perm/urmc6o4kvui6xiecl5csbrbt7y?signature=b7bdcebdd4ed07fb320ce975799f6ddf98f8e3b901bbf58f453addc9beabb163) 0
0

/assets/perm/bvrofrn6b4i6nli32fregjxn3i?signature=5e388a873bbb650e162ea49d1b2c813b05a672be933bd90e2934a2a5cdc897e7) 0
0
/assets/perm/i5d3qyww5mi6nj3kvubazp3b2u?signature=5bafb48d5dd8f10ce7177f64c1dd1cc4854032793dfebb0f292459c75e2c88b9) 0
0
Similar properties For Sale nearby
See more properties for sale nearby
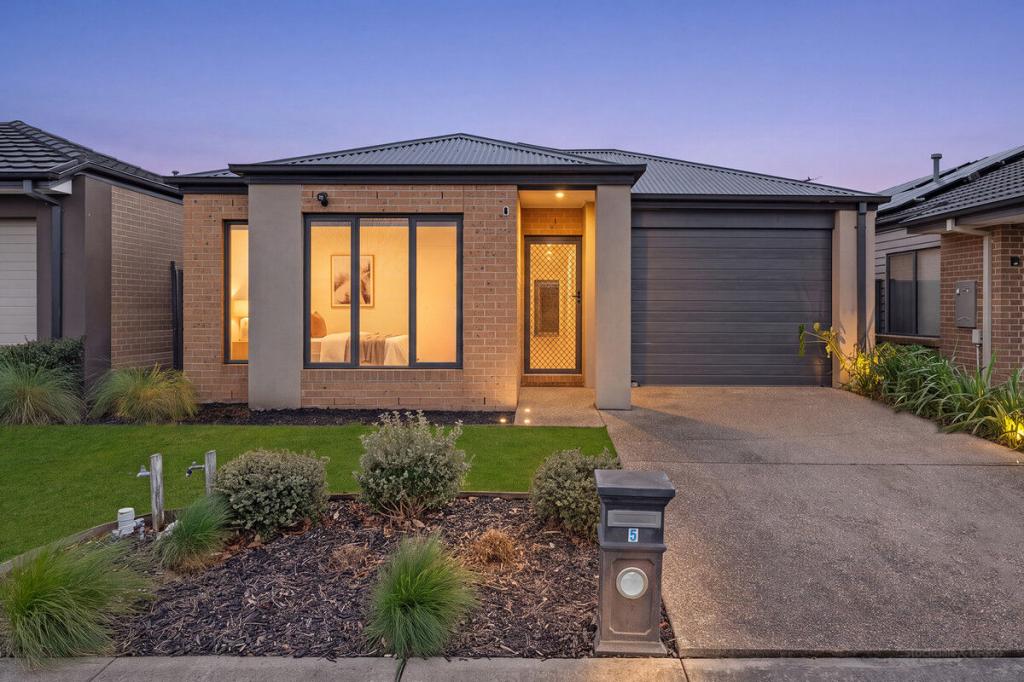 0
0

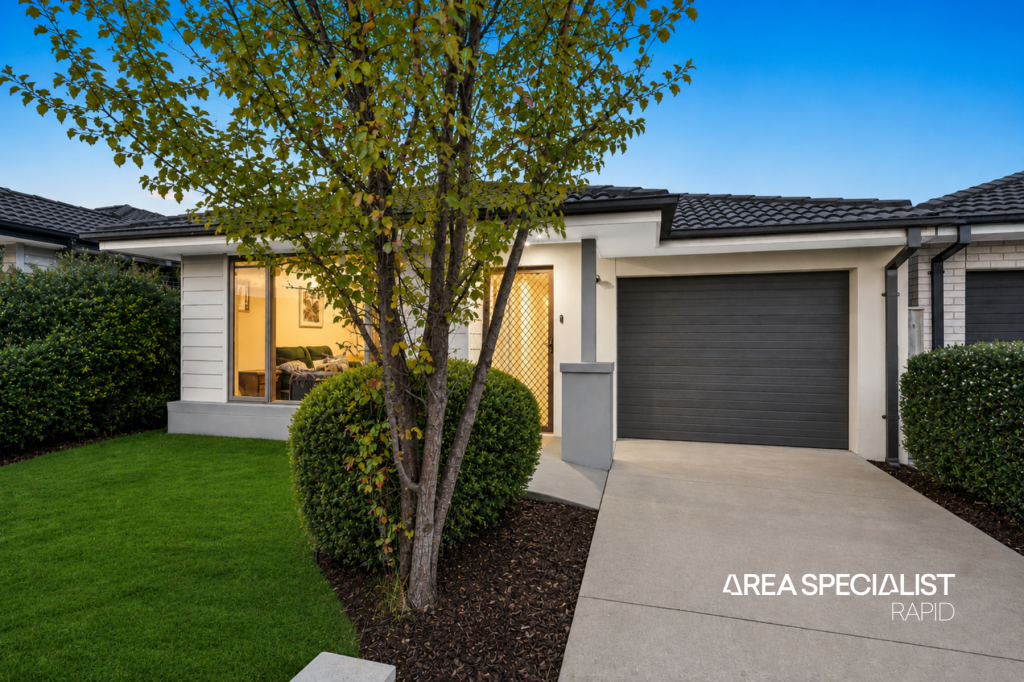 0
0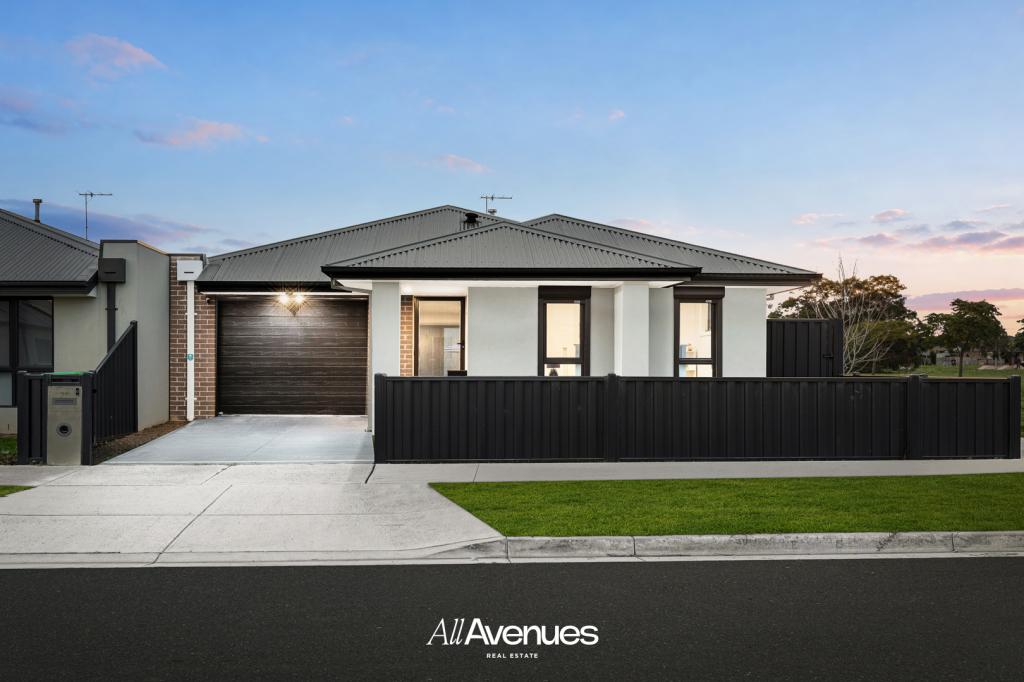 0
0

Similar properties For Rent nearby
See more properties for rent nearby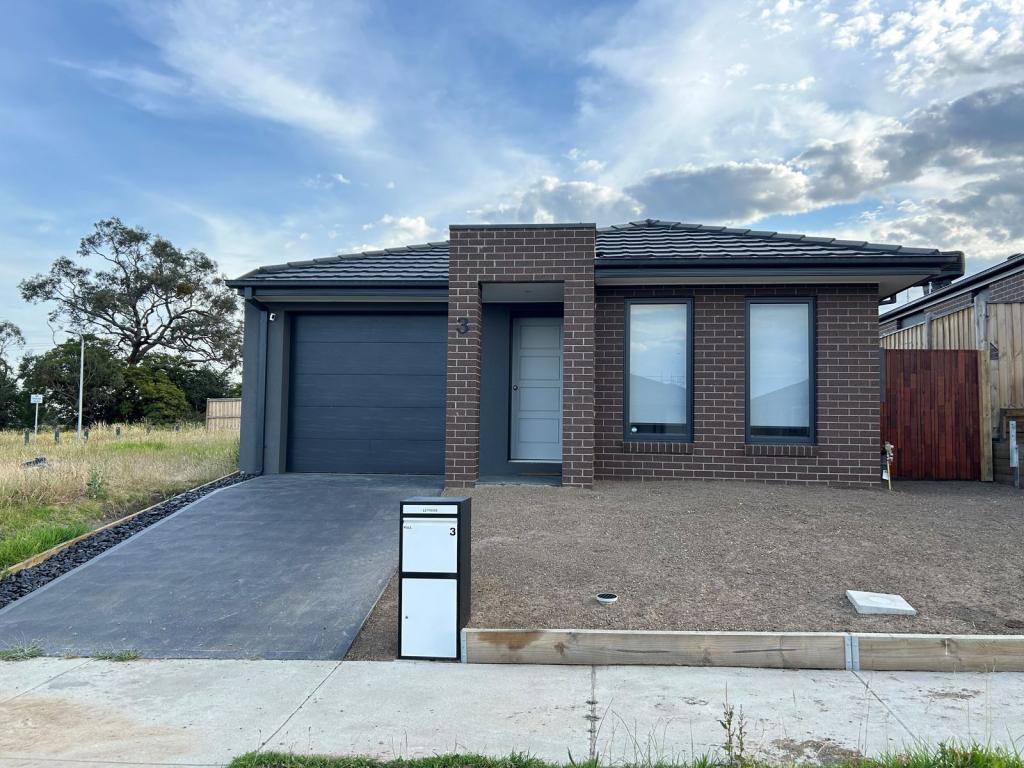 0
0 0
0
 0
0About Cranbourne East 3977
The size of Cranbourne East is approximately 13.4 square kilometres. There are 35 parks, covering nearly 9.1% of the total area. The population of Cranbourne East in 2016 was 16195 people. By 2021 the population was 24679 showing a population growth of 52.4% in the area during that time. The predominant age group in Cranbourne East is 30-39 years. Households in Cranbourne East are primarily couples with children and are likely to be repaying $1800 - $2399 per month on mortgage repayments. In general, people in Cranbourne East work in a trades occupation.In 2021, 71.30% of the homes in Cranbourne East were owner-occupied compared with 76.70% in 2016.
Cranbourne East has 10,881 properties. Over the last 5 years, Houses in Cranbourne East have seen a 13.20% increase in median value, while Units have seen a 24.78% increase. As at 31 July 2026:
- The median value for Houses in Cranbourne East is $790,448 while the median value for Units is $576,283.
- Houses have a median rent of $600 while Units have a median rent of $530.
Suburb Insights for Cranbourne East 3977
Market Insights
Cranbourne East Trends for Houses
N/A
N/A
View TrendN/A
N/A
Cranbourne East Trends for Units
N/A
N/A
View TrendN/A
N/A
Neighbourhood Insights
© Copyright 2026. RP Data Pty Ltd trading as Cotality (Cotality). All rights reserved. No reproduction, distribution, or transmission of the copyrighted materials is permitted. The information is deemed reliable but not guaranteed.
While Cotality uses commercially reasonable efforts to ensure the Cotality Data is current, Cotality does not warrant the accuracy, currency or completeness of the Cotality Data and to the full extent permitted by law excludes all loss or damage howsoever arising (including through negligence) in connection with the Cotality Data.
This product uses cookies and other similar technologies to improve and customise your browsing experience, to tailor content and adverts, and for analytics and metrics regarding visitor usage on this product and other media. We may share cookie and analytics information with third parties for the purposes of advertising. By continuing to use our website, you consent to cookies being used. View our Privacy Policy here.
X
