
12 Tattle GroveCranbourne East VIC 3977

Property Details for 12 Tattle Gr, Cranbourne East
12 Tattle Gr, Cranbourne East is a 5 bedroom, 2 bathroom House with 2 parking spaces and was built in 2013. The property has a land size of 420m2 and floor size of 207m2. While the property is not currently for sale or for rent, it was last sold in October 2026. There are other 5 bedroom House sold in Cranbourne East in the last 12 months.
Last Listing description (October 2026)
Auction Location: ONSITE
Welcome to 12 Tattle Grove, Cranbourne East an impressive family residence offering exceptional space, versatility and modern comfort, with the rare advantage of two kitchens and three separate living areas!
Perfectly suited to growing, extended or multi-generational families, this thoughtfully designed home provides plenty of room for everyone to spread out while enjoying their own space.
Featuring five spacious bedrooms, two bathrooms and double car accommodation, the home is complemented by two separate living areas, providing incredible flexibility for entertaining, relaxing or creating dedicated spaces for the whole family.
The two kitchens add an extra level of versatility, making this home ideal for large families, extended family living or those simply wanting additional cooking and entertaining space.
Property Features:
5 spacious bedrooms
2 bathrooms
Double car accommodation
2 kitchens
2 separate living areas
Full centralised air conditioning
Electrical hot water system
Timber flooring
LED downlights
Mirrored built-in wardrobes
High ceilings
Plantation shutters
CCTV security system
Solar panel system
Multiple entertaining and living spaces
Approx. 420m allotment
Outside, the home continues to impress with spaces designed for relaxed family living and entertaining.
Perfectly positioned close to Cranbourne East Primary School, Cranbourne East Secondary College and Casey Grammar School, while Hunt Club Recreation Reserve and the extensive sporting and open-space facilities at Casey Fields are also nearby.
Two kitchens. Three living areas. Endless possibilities.
This is more than just a home it's a lifestyle designed around family, flexibility and space.
Disclaimer: Every effort has been made to ensure the accuracy of the information provided. Prospective purchasers are advised to carry out their own investigations.
Photo ID is required at our open home inspections for all attendees! Photographs may incorporate virtual furniture staging. All structures depicted remain unaltered.
Property History for 12 Tattle Gr, Cranbourne East, VIC 3977
- 16 Oct 2026Sold for $775,000
- 08 Aug 2026Listed for Sale $775,000 - $840,000
- 05 Jun 2010Sold for $190,000

Recent sales nearby
See more recent sales nearby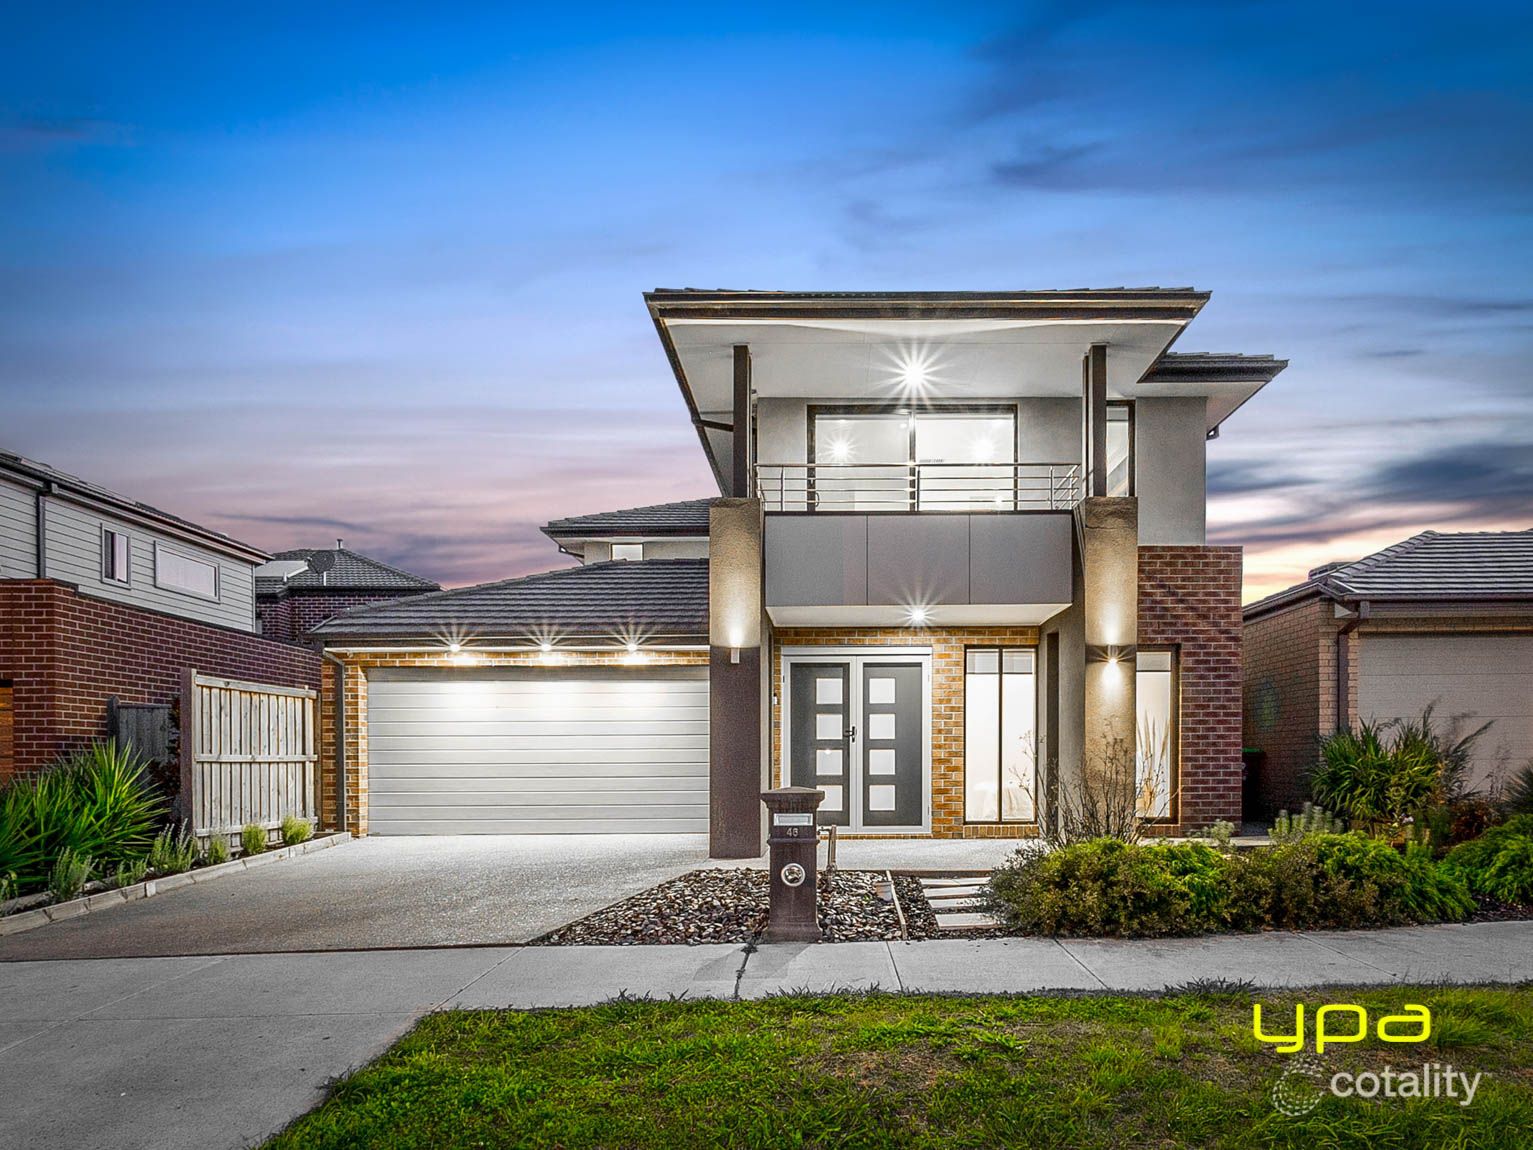 0
 0
 0

Similar properties For Sale nearby
See more properties for sale nearby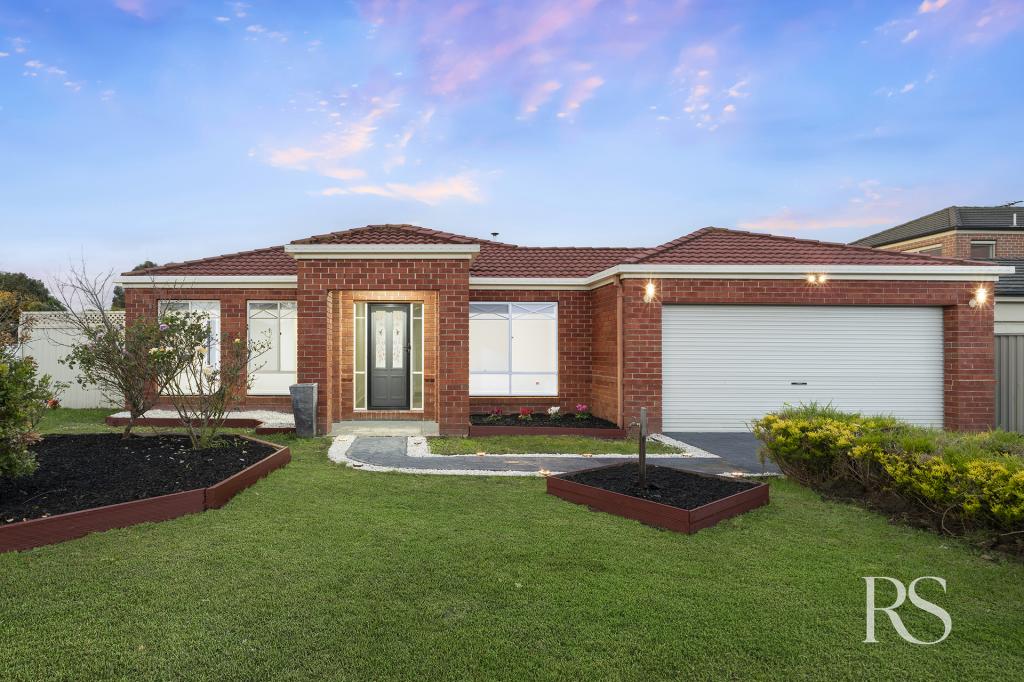 0

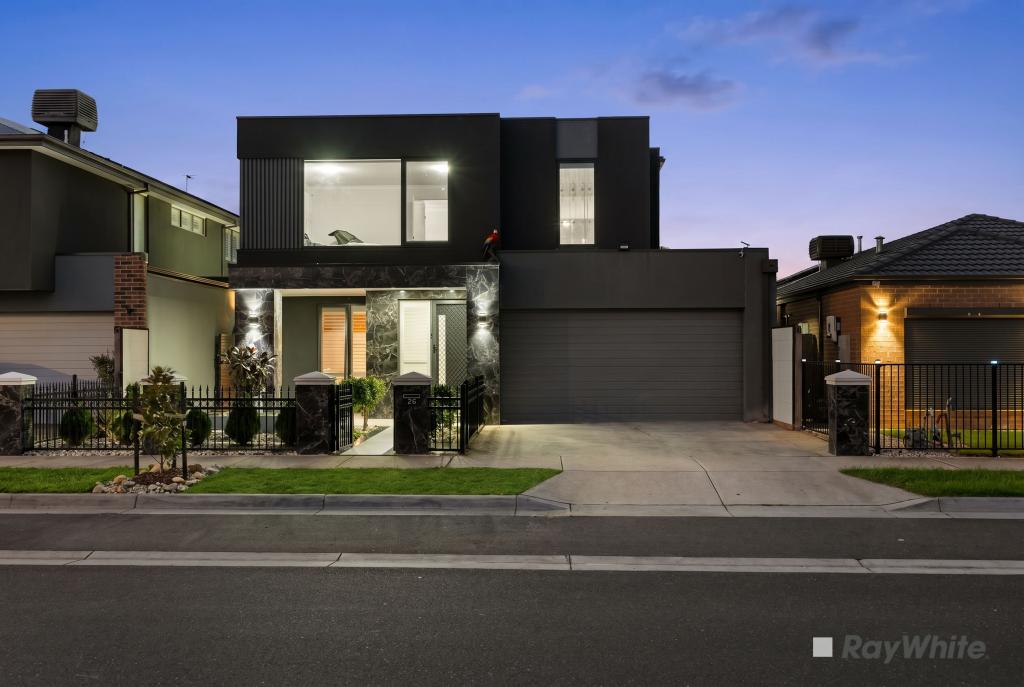 0

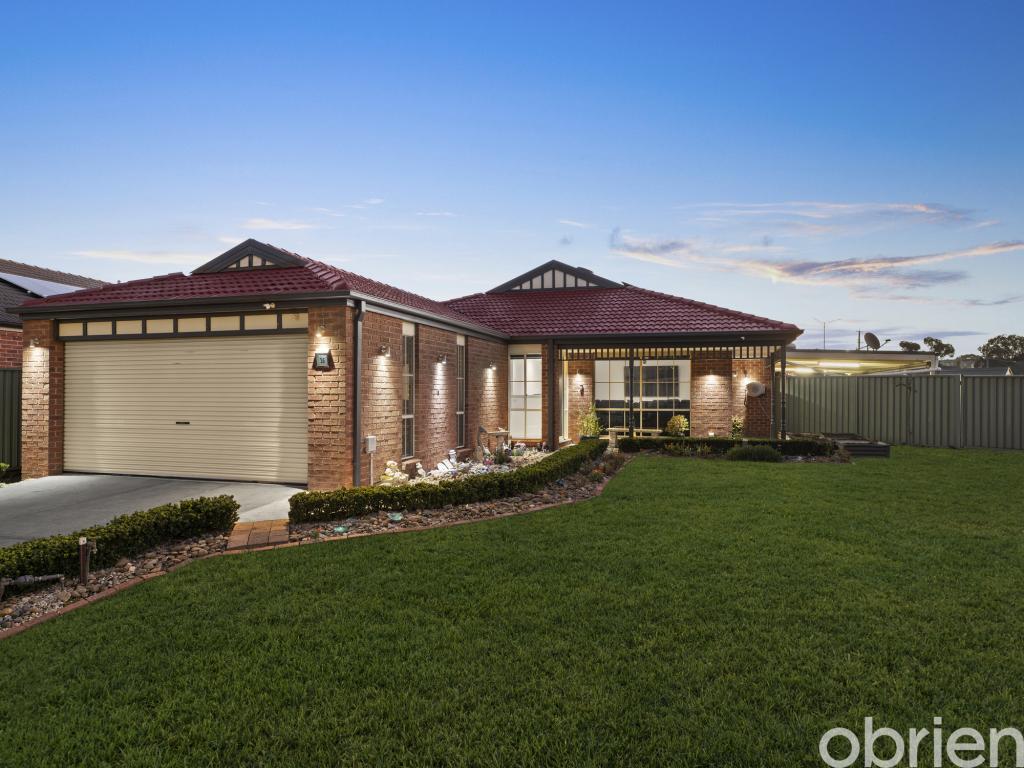 0


Similar properties For Rent nearby
See more properties for rent nearby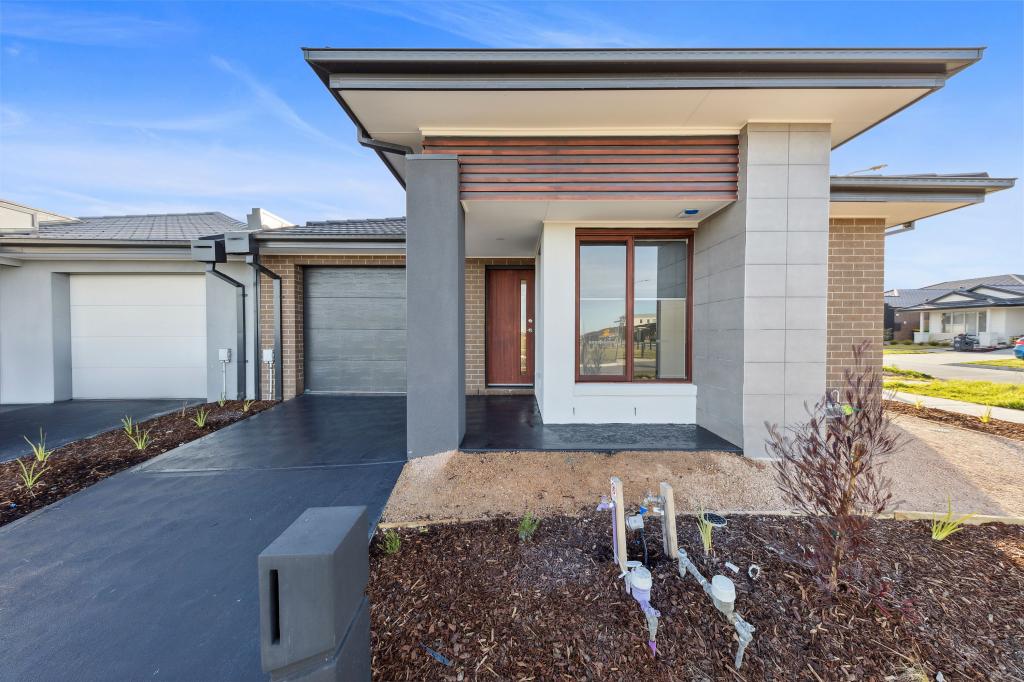 0
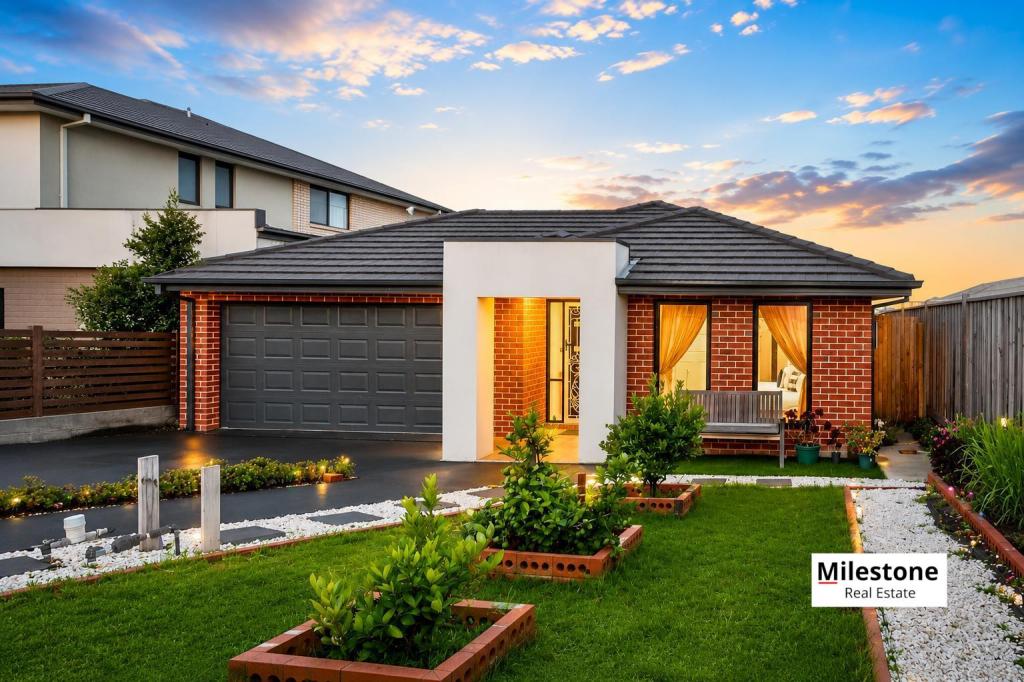 0
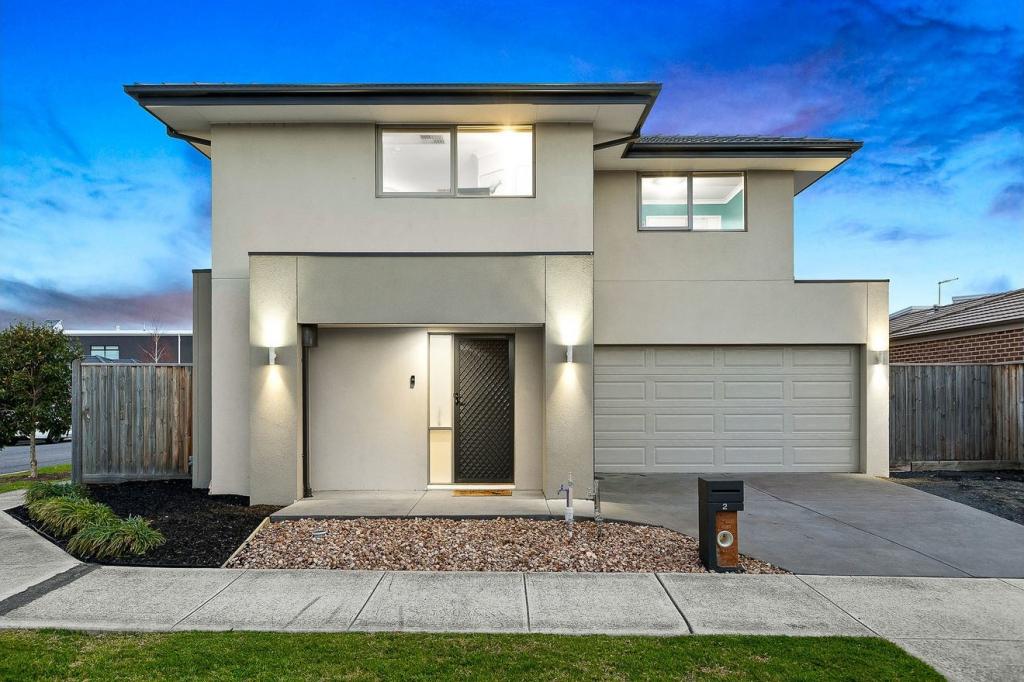 0
About Cranbourne East 3977
The size of Cranbourne East is approximately 13.4 square kilometres. There are 35 parks, covering nearly 9.1% of the total area. The population of Cranbourne East in 2016 was 16195 people. By 2021 the population was 24679 showing a population growth of 52.4% in the area during that time. The predominant age group in Cranbourne East is 30-39 years. Households in Cranbourne East are primarily couples with children and are likely to be repaying $1800 - $2399 per month on mortgage repayments. In general, people in Cranbourne East work in a trades occupation.In 2021, 71.30% of the homes in Cranbourne East were owner-occupied compared with 76.70% in 2016.
Cranbourne East has 11,001 properties. Over the last 5 years, Houses in Cranbourne East have seen a 8.41% increase in median value, while Units have seen a 23.32% increase. As at 30 September 2026:
- The median value for Houses in Cranbourne East is $771,127 while the median value for Units is $577,029.
- Houses have a median rent of $600 while Units have a median rent of $530.
Suburb Insights for Cranbourne East 3977
Market Insights
Cranbourne East Trends for Houses
N/A
N/A
View TrendN/A
N/A
Cranbourne East Trends for Units
N/A
N/A
View TrendN/A
N/A
Neighbourhood Insights
© Copyright 2026. RP Data Pty Ltd trading as Cotality (Cotality). All rights reserved. No reproduction, distribution, or transmission of the copyrighted materials is permitted. The information is deemed reliable but not guaranteed.
While Cotality uses commercially reasonable efforts to ensure the Cotality Data is current, Cotality does not warrant the accuracy, currency or completeness of the Cotality Data and to the full extent permitted by law excludes all loss or damage howsoever arising (including through negligence) in connection with the Cotality Data.
This product uses cookies and other similar technologies to improve and customise your browsing experience, to tailor content and adverts, and for analytics and metrics regarding visitor usage on this product and other media. We may share cookie and analytics information with third parties for the purposes of advertising. By continuing to use our website, you consent to cookies being used. View our Privacy Policy here.
X
