
12 Shelburn WayCranbourne East VIC 3977
Property Details for 12 Shelburn Way, Cranbourne East
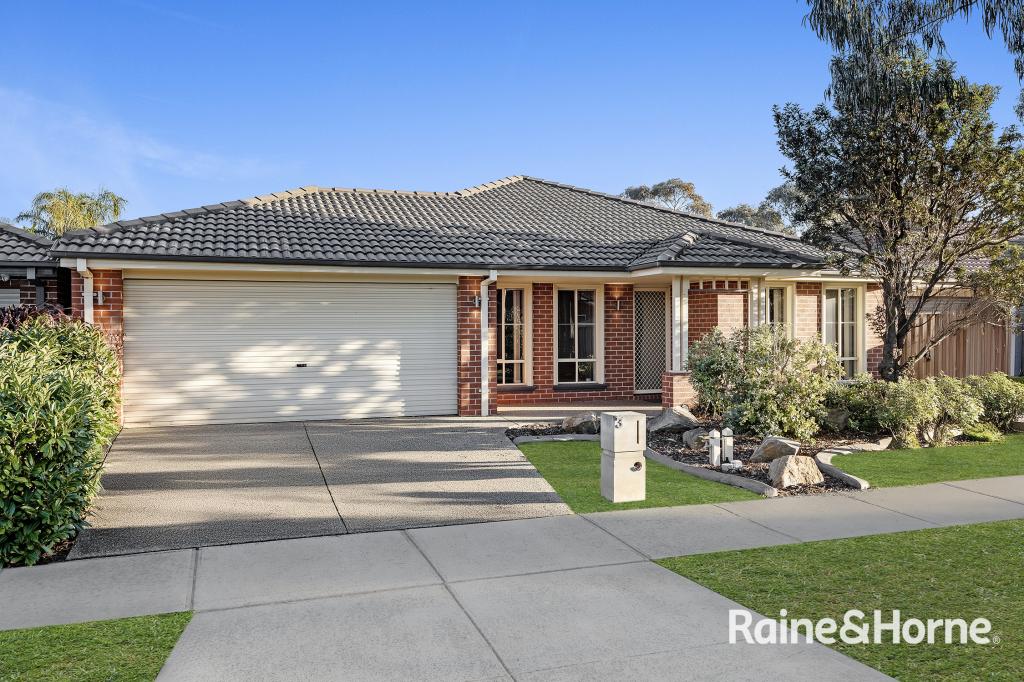
12 Shelburn Way, Cranbourne East is a 4 bedroom, 2 bathroom House with 2 parking spaces and was built in 2016. The property has a land size of 448m2 and floor size of 187m2. While the property is not currently for sale or for rent, it was last sold in January 2015.
Last Listing description (October 2026)
Located in the highly sought-after Livingstone Estate in Cranbourne East, this beautifully presented family home offers the perfect combination of comfort, convenience, and modern family living. Freshly painted and featuring stylish wooden flooring throughout, this well-maintained residence is ideal for families, first-home buyers, and savvy investors alike.
Boasting 4 spacious bedrooms, 2 bathrooms, a formal living area, and a double garage, the home features a practical and functional floorplan designed for easy everyday living. The master bedroom includes a private ensuite, while the well-appointed kitchen offers ample storage along with a pantry fitted with an additional sink for extra convenience.
Enjoy year-round comfort with evaporative cooling and benefit from reduced electricity costs with the installed solar panel system.
One of the standout features of the property is the versatile garage with front glass access, offering excellent potential for a home office, studio, gym, or small business setup (STCA). Step outside to a spacious pergola and entertaining area, perfect for hosting family and friends, while the storage shed provides additional practicality.
Positioned within walking distance to parks, playgrounds, and recreation areas, the home is also conveniently close to quality schools, childcare centres, shopping facilities, public transport, and major road access. Sporting and leisure facilities including Casey Race and Casey Fields are only moments away, making this an exceptional lifestyle opportunity.
Property Features
4 spacious bedrooms
Master bedroom with private ensuite
2 bathrooms
Formal living area
Well-appointed kitchen with pantry and additional sink
Double garage with front glass access
Freshly painted throughout
Stylish wooden flooring
Evaporative cooling
Solar panel system to help reduce electricity costs
Spacious pergola/entertaining area
Storage shed for extra storage
Walking distance to parks and playgrounds
Close to shopping centres and everyday amenities
Convenient access to public transport and major roads
Close to Casey Race and Casey Fields sporting precinct
Nearby Amenities
Close to Casey Grammar School
Close to Casey Fields Primary School
Close to Cranbourne East Primary School
Close to Cranbourne East Secondary College
Close to Cranbourne Primary School
Multiple childcare and kindergarten centres nearby
Nearby parks and family recreation areas
Easy access to bus services and nearby train connections
For further information or to arrange an inspection, please contact Tajinder Waraich on 0430 209 280.
Disclaimer
Every effort has been made to ensure the accuracy of the information provided; however, no warranty is given and prospective purchasers should make their own enquiries and conduct their own due diligence. Measurements, distances, boundaries, and details are approximate only. Any reference to potential business use, future development, or alternative use of the property is subject to council approval and all relevant statutory approvals. Images and descriptions are for illustrative purposes only.
Property History for 12 Shelburn Way, Cranbourne East, VIC 3977
- 23 Sep 2026Listed for Rent $680 / week
- 21 May 2026Listed for Sale $790,000 - $830,000
- 15 Jan 2015Sold for $215,000

Recent sales nearby
See more recent sales nearby/assets/perm/2kpxsbn6aei6nlnetnsg3cy2re?signature=4267c02f4f5f32437a3476edc3acc95ec9b401b6cc4e5b68984dd250768dad6c) 0
0

/assets/perm/e2iyw6g3zui6nfgkggg2mrjbja?signature=a0250655d8fd8d75384ac011afe5d80d376275fb68cf9ca55e88b5cc20d5109c) 0
0/assets/perm/73io7pabcui63nkwveohq2eerq?signature=d1491667c8d9e339e3e74e1bdc7f996b070f08882ec69dace244562c274825c1) 0
0Similar properties For Sale nearby
See more properties for sale nearby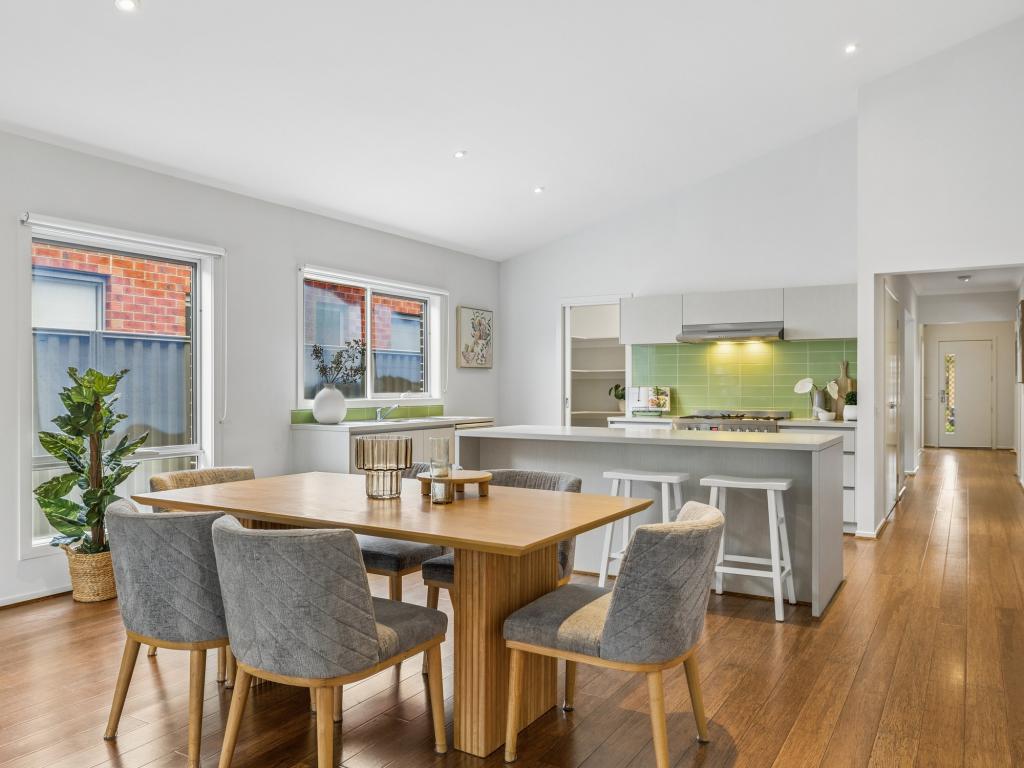 0
0

 0
0 0
0

Similar properties For Rent nearby
See more properties for rent nearby 0
0 0
0
 0
0About Cranbourne East 3977
The size of Cranbourne East is approximately 13.4 square kilometres. There are 35 parks, covering nearly 9.1% of the total area. The population of Cranbourne East in 2016 was 16195 people. By 2021 the population was 24679 showing a population growth of 52.4% in the area during that time. The predominant age group in Cranbourne East is 30-39 years. Households in Cranbourne East are primarily couples with children and are likely to be repaying $1800 - $2399 per month on mortgage repayments. In general, people in Cranbourne East work in a trades occupation.In 2021, 71.30% of the homes in Cranbourne East were owner-occupied compared with 76.70% in 2016.
Cranbourne East has 10,986 properties. Over the last 5 years, Houses in Cranbourne East have seen a 10.93% increase in median value, while Units have seen a 19.49% increase. As at 31 August 2026:
- The median value for Houses in Cranbourne East is $781,673 while the median value for Units is $552,371.
- Houses have a median rent of $600 while Units have a median rent of $530.
Suburb Insights for Cranbourne East 3977
Market Insights
Cranbourne East Trends for Houses
N/A
N/A
View TrendN/A
N/A
Cranbourne East Trends for Units
N/A
N/A
View TrendN/A
N/A
Neighbourhood Insights
© Copyright 2026. RP Data Pty Ltd trading as Cotality (Cotality). All rights reserved. No reproduction, distribution, or transmission of the copyrighted materials is permitted. The information is deemed reliable but not guaranteed.
While Cotality uses commercially reasonable efforts to ensure the Cotality Data is current, Cotality does not warrant the accuracy, currency or completeness of the Cotality Data and to the full extent permitted by law excludes all loss or damage howsoever arising (including through negligence) in connection with the Cotality Data.
This product uses cookies and other similar technologies to improve and customise your browsing experience, to tailor content and adverts, and for analytics and metrics regarding visitor usage on this product and other media. We may share cookie and analytics information with third parties for the purposes of advertising. By continuing to use our website, you consent to cookies being used. View our Privacy Policy here.
X
