
12 Pipetrack CircuitCranbourne East VIC 3977
Property Details for 12 Pipetrack Cct, Cranbourne East
12 Pipetrack Cct, Cranbourne East is a 3 bedroom, 2 bathroom House with 2 parking spaces and was built in 2009. The property has a land size of 375m2 and floor size of 146m2. While the property is not currently for sale or for rent, it was last sold in August 2021.
Last Listing description (October 2021)
Stylish, spacious and superbly appointed for couples and families alike, this striking three-bedroom home delivers a very comfortable lifestyle package in a wonderful location encircled by tranquil walking trails, schools and recreational facilities.
Set upon a low-maintenance landscaped allotment, beyond the brick facade the residence invites you into a light-filled single layout with two living areas and sitting area/ open study for the entire family to spread out with ease.
Light tones, as-new carpeting and tiled flooring define the interior to offer a fresh and calming aesthetic, while the floorplan spills out through a wall of sliding glass to a underroof decked alfresco area, perfect so family barbecue's, overlooking the garden to relax and entertain outdoors behind tall privacy fencing.
A quality kitchen with breakfast bar, plenty of cabinetry and bench space, stainless-steel appliances and more is well position in the heart of this immaculate home, which is nicely configured for families with the master, complete with WIR and high quality ensuite off the entry and the two kids' bedrooms and family bathroom nestled down a separate hall and ducted heating, split system and feature lighting finishes off this Hunt Club beauty.
Moments to Cranbourne East Secondary College, Chisholm TAFE, Casey Race and a choice of shopping centres, the property includes a master walk-in robe, built-in robes in the junior bedrooms, ducted heating, air-conditioning and a double remote garage with internal access.
BOOK AN INSPECTION TODAY, IT MAY BE GONE TOMORROW - PHOTO ID REQUIRED AT OPEN FOR INSPECTIONS!
DISCLAIMERS:
Every precaution has been taken to establish the accuracy of the above information, however it does not constitute any representation by the vendor, agent or agency.
Our floor plans are for representational purposes only and should be used as such. We accept no liability for the accuracy or details contained in our floor plans.
Due to private buyer inspections, the status of the sale may change prior to pending Open Homes. As a result, we suggest you confirm the listing status before inspecting.
Property History for 12 Pipetrack Cct, Cranbourne East, VIC 3977
- 06 Aug 2021Sold for $635,000
- 03 Aug 2021Listed for Sale $580,000 - $630,000
- 29 Mar 2008Sold for $141,000

Recent sales nearby
See more recent sales nearby/assets/perm/sawc5jdpgai6xhtmphzqfrhnmq?signature=dc320b7414efbcc50e825cafabb613d3ee437e8f78ab125658445b78dbaa36d8) 0
0

/assets/perm/urmc6o4kvui6xiecl5csbrbt7y?signature=b7bdcebdd4ed07fb320ce975799f6ddf98f8e3b901bbf58f453addc9beabb163) 0
0
/assets/perm/bvrofrn6b4i6nli32fregjxn3i?signature=5e388a873bbb650e162ea49d1b2c813b05a672be933bd90e2934a2a5cdc897e7) 0
0Similar properties For Sale nearby
See more properties for sale nearby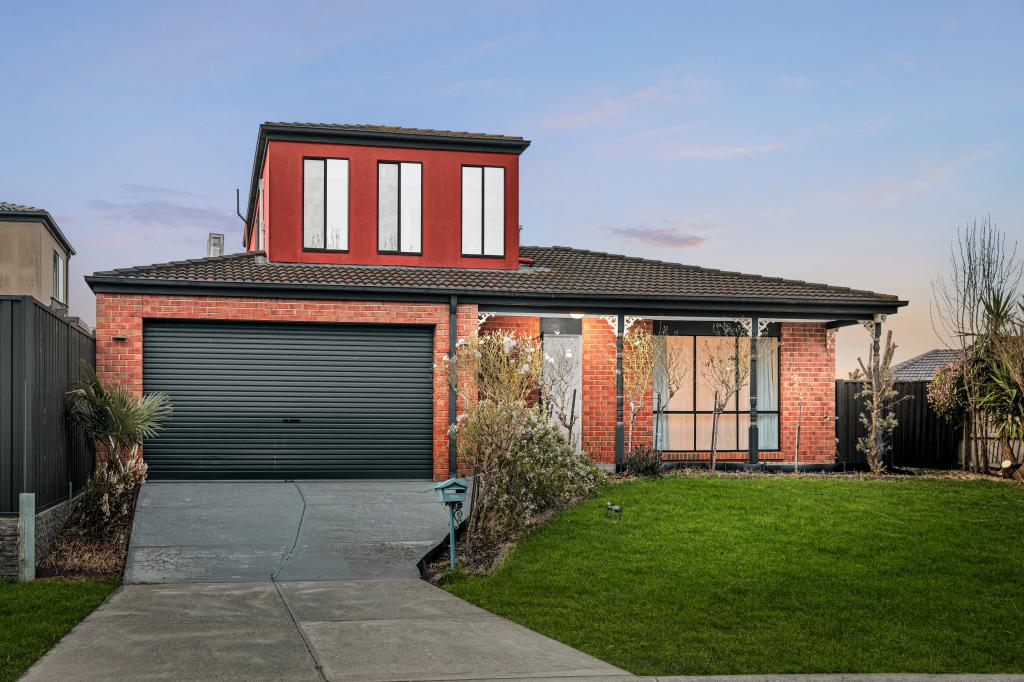 0
0
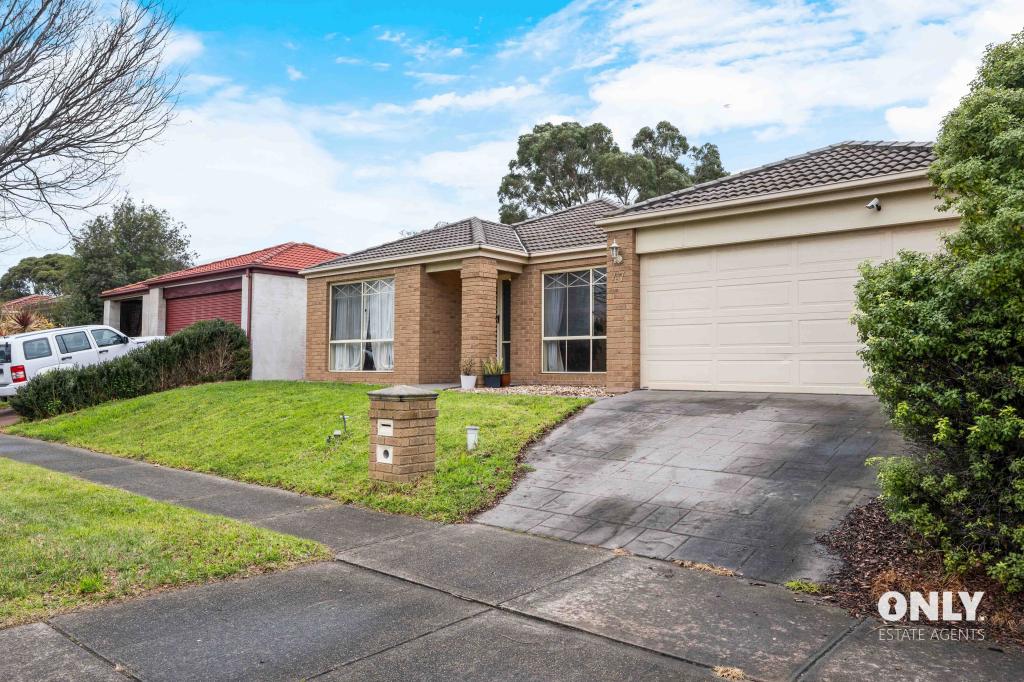 0
0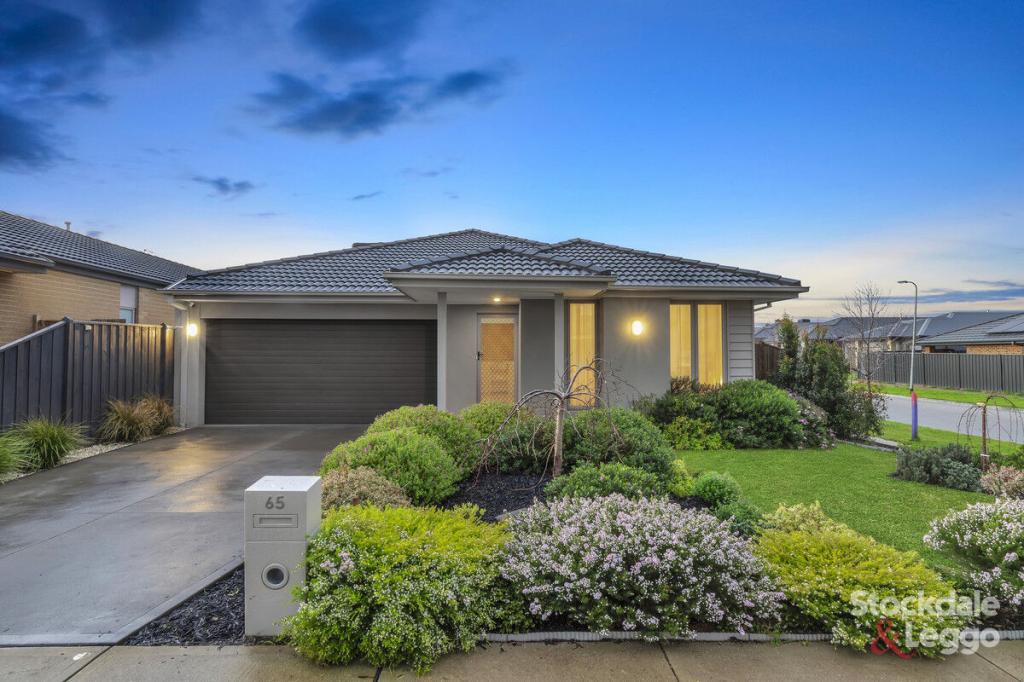 0
0

Similar properties For Rent nearby
See more properties for rent nearby 0
0 0
0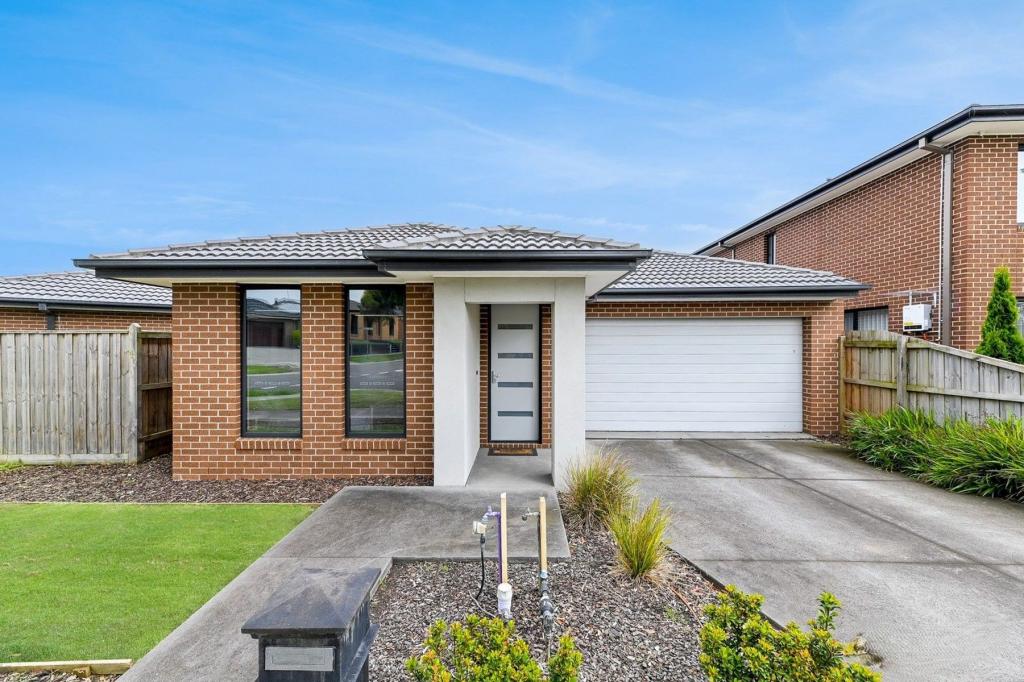 0
0About Cranbourne East 3977
The size of Cranbourne East is approximately 13.4 square kilometres. There are 35 parks, covering nearly 9.1% of the total area. The population of Cranbourne East in 2016 was 16195 people. By 2021 the population was 24679 showing a population growth of 52.4% in the area during that time. The predominant age group in Cranbourne East is 30-39 years. Households in Cranbourne East are primarily couples with children and are likely to be repaying $1800 - $2399 per month on mortgage repayments. In general, people in Cranbourne East work in a trades occupation.In 2021, 71.30% of the homes in Cranbourne East were owner-occupied compared with 76.70% in 2016.
Cranbourne East has 11,029 properties. Over the last 5 years, Houses in Cranbourne East have seen a 10.93% increase in median value, while Units have seen a 19.49% increase. As at 31 August 2026:
- The median value for Houses in Cranbourne East is $781,673 while the median value for Units is $552,371.
- Houses have a median rent of $600 while Units have a median rent of $530.
Suburb Insights for Cranbourne East 3977
Market Insights
Cranbourne East Trends for Houses
N/A
N/A
View TrendN/A
N/A
Cranbourne East Trends for Units
N/A
N/A
View TrendN/A
N/A
Neighbourhood Insights
© Copyright 2026. RP Data Pty Ltd trading as Cotality (Cotality). All rights reserved. No reproduction, distribution, or transmission of the copyrighted materials is permitted. The information is deemed reliable but not guaranteed.
While Cotality uses commercially reasonable efforts to ensure the Cotality Data is current, Cotality does not warrant the accuracy, currency or completeness of the Cotality Data and to the full extent permitted by law excludes all loss or damage howsoever arising (including through negligence) in connection with the Cotality Data.
This product uses cookies and other similar technologies to improve and customise your browsing experience, to tailor content and adverts, and for analytics and metrics regarding visitor usage on this product and other media. We may share cookie and analytics information with third parties for the purposes of advertising. By continuing to use our website, you consent to cookies being used. View our Privacy Policy here.
X
