
11 Donohue StreetCranbourne East VIC 3977
Property Details for 11 Donohue St, Cranbourne East
11 Donohue St, Cranbourne East is a 4 bedroom, 2 bathroom House with 2 parking spaces. The property has a land size of 551m2. While the property is not currently for sale or for rent, it was last sold in July 2025.
Last Listing description (October 2025)
North-facing, exceptionally spacious, immaculately presented, and with stunning outdoor living, including a sparkling inground pool, this sought-after, four-bedroom entertainer in a highly-regarded location feels like home the moment you drive up to it.
Meticulously crafted with a resort-style look and feel, and nestled on a sunny 551sqm corner allotment, the supersized layout showcases an extra-large primary bedroom suite, quality bathrooms, well-equipped kitchen, and multiple living areas.
A versatile front living room is followed by a luxurious master bedroom, including an adjoining study, large walk-in robe, and a pristine ensuite with a his and hers vanity.
Three additional bedrooms all come with built-in robes and share a centrally located bathroom comprising a separate bath and shower, and a separate toilet.
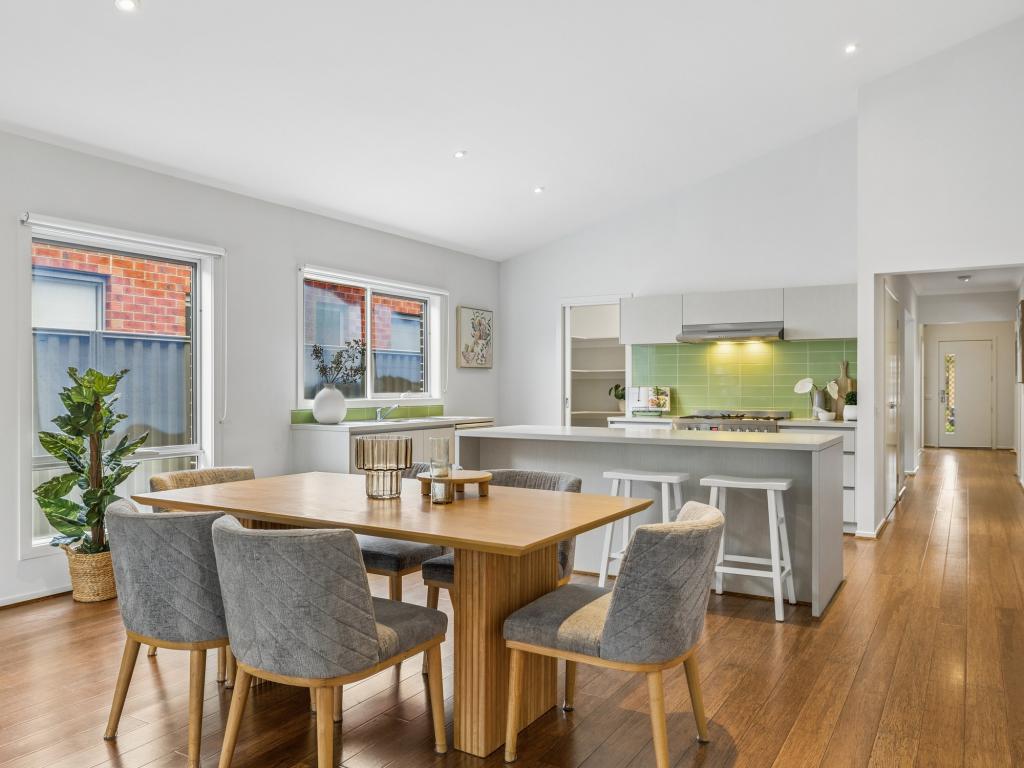
Showcasing clever design, plenty of natural light, and striking the right balance between formal and casual, the home's showpiece is a warm and inviting kitchen/living/dining zone.
The sleek kitchen boasts a sit-up dining island, tile backsplash, smart and adaptable storage solutions, premium appliances, and a walk-in pantry.
An extension of the living and dining zones, and providing extra space to entertain and relax, sliding doors roll back to reveal an expansive, timber-decked alfresco, gorgeous inground pool, water feature, tropical palm trees, and a large, separate patio space.
The ultimate outdoor lifestyle, outside is all about unwinding and having fun, and enjoying spending time with family and friends.
Other highlights and special features include:
* Family-sized laundry with extra storage
* Ducted heating and ducted evaporative cooling
* Double remote garage with internal and rear roller door access (car/trailer storage)
* Established gardens
Walking distance to parkland, wetlands, and Cranbourne East Secondary College, plus a short commute to Selandra Rise Shopping Centre, St Peter's College, Casey Grammar School, Hunt Club Village, and Cranbourne Station, buyers will appreciate the amenity-rich locale.
Ultimate family home, sunshine-filled, and so well located, 11 Donohue Street puts the focus on making everyday life easier.
BOOK AN INSPECTION TODAY, IT MAY BE GONE TOMORROW - PHOTO ID REQUIRED AT ALL INSPECTIONS!
DISCLAIMERS:
Every precaution has been taken to establish the accuracy of the above information, however it does not constitute any representation by the vendor, agent or agency.
Our floor plans are for representational purposes only and should be used as such. We accept no liability for the accuracy or details contained in our floor plans.
Due to private buyer inspections, the status of the sale may change prior to pending Open Homes. As a result, we suggest you confirm the listing status before inspecting.
All information contained herein has been provided by the vendor, the agent accepts no liability regarding the accuracy of any information contained in this brochure.
Property History for 11 Donohue St, Cranbourne East, VIC 3977
- 29 Jul 2025Sold for $830,000
- 16 Jun 2025Listed for Sale $780,000 - $850,000
- 08 Dec 2020Sold for $680,000

Recent sales nearby
See more recent sales nearby/assets/perm/gzw4jz2s6ui6vbo72getneqg6u?signature=f9c30a08c304caf48491b21abf00115804cace3d338bf5cc6a7bbd3407e5a7d7) 0
0

/assets/perm/iw6pln76eui63goj6pjwu7bmmq?signature=b589cea0fbb87593cb8454e49ca1482f19c89d2d907b361d03a9cd284eb9835b) 0
0
Similar properties For Sale nearby
See more properties for sale nearby 0
0
 0
0

 0
0

Similar properties For Rent nearby
See more properties for rent nearby 0
0 0
0
 0
0About Cranbourne East 3977
The size of Cranbourne East is approximately 13.4 square kilometres. There are 35 parks, covering nearly 9.1% of the total area. The population of Cranbourne East in 2016 was 16195 people. By 2021 the population was 24679 showing a population growth of 52.4% in the area during that time. The predominant age group in Cranbourne East is 30-39 years. Households in Cranbourne East are primarily couples with children and are likely to be repaying $1800 - $2399 per month on mortgage repayments. In general, people in Cranbourne East work in a trades occupation.In 2021, 71.30% of the homes in Cranbourne East were owner-occupied compared with 76.70% in 2016.
Cranbourne East has 10,994 properties. Over the last 5 years, Houses in Cranbourne East have seen a 10.93% increase in median value, while Units have seen a 19.49% increase. As at 31 August 2026:
- The median value for Houses in Cranbourne East is $781,673 while the median value for Units is $552,371.
- Houses have a median rent of $600 while Units have a median rent of $530.
Suburb Insights for Cranbourne East 3977
Market Insights
Cranbourne East Trends for Houses
N/A
N/A
View TrendN/A
N/A
Cranbourne East Trends for Units
N/A
N/A
View TrendN/A
N/A
Neighbourhood Insights
© Copyright 2026. RP Data Pty Ltd trading as Cotality (Cotality). All rights reserved. No reproduction, distribution, or transmission of the copyrighted materials is permitted. The information is deemed reliable but not guaranteed.
While Cotality uses commercially reasonable efforts to ensure the Cotality Data is current, Cotality does not warrant the accuracy, currency or completeness of the Cotality Data and to the full extent permitted by law excludes all loss or damage howsoever arising (including through negligence) in connection with the Cotality Data.
This product uses cookies and other similar technologies to improve and customise your browsing experience, to tailor content and adverts, and for analytics and metrics regarding visitor usage on this product and other media. We may share cookie and analytics information with third parties for the purposes of advertising. By continuing to use our website, you consent to cookies being used. View our Privacy Policy here.
X
