
1 Almondbank RoadCranbourne East VIC 3977

Property Details for 1 Almondbank Rd, Cranbourne East
1 Almondbank Rd, Cranbourne East is a 4 bedroom, 2 bathroom House with 2 parking spaces. The property has a land size of 504m2. While the property is not currently for sale or for rent, it was last sold in November 2025. There are other 4 bedroom House sold in Cranbourne East in the last 12 months.
Last Listing description (November 2025)
A Rare Henley Gem – 31sq of Sun-Soaked Elegance & Family Comfort!
Welcome to 1 Almondbank Road, Cranbourne East - a rare find in the prestigious LIVINGSTON ESTATE!
Built by well-renowned Henley Homes, this immaculate 31sq family residence perfectly blends space, quality, comfort and lifestyle - thoughtfully designed to meet the needs of the modern family.
From the first light of dawn to the golden hues of sunset, every corner of this North-facing home is bathed in natural light. This Henley masterpiece is where your family's next chapter begins.
Property Highlights:
• Prime NORTH FACING and 504m2 land size
• Modern Brick Facade with timber double-glazed windows, timber-decked porch, elevated low-maintenance front yard and Colourbond steel roof - no one can underestimate the power of its Curb appeal!
• Wide front door and 2590mm high ceilings create a grand sense of space
• Four super spacious bedrooms, 3 with walk-in-robes, plus a study/home office
• Grand master suite features double door entry, his & hers walk-in-robe, stunning ensuite with dual vanity, full vanity-length mirror, oversized shower and a private toilet
• Four living zones include formal lounge, formal dining area, spacious rumpus/theatre, and kids' retreat
• Showstopper kitchen features, Oversized 2.6m x 1.4m stone island bench, glass splashback, quality appliances incl. 900mm Oven, 900mm Cooktop, 900mm Rangehood and Dishwasher, plus a fully fitted walk-in butler's pantry with splashback window for natural light
• Enjoy open-plan family living and dining that flow effortlessly to the spacious enclosed alfresco and low-maintenance backyard via full-height wooden stacker doors
• Main bathroom services the remaining 3 bedrooms, and includes a vanity, full vanity-length mirror, oversized shower and a full-size bathtub
• Separate powder room with stone benchtop
• Spacious laundry with sink and extra linen cupboard for storage
• Ducted heating throughout, and a reverse cycle air conditioning unit in the rumpus/theatre will keep you comfortable all year round
• Double-glazed windows throughout to provide extra insulation and noise reduction
• A spacious enclosed alfresco flows seamlessly to a low-maintenance backyard
• Remote double garage with direct access to the butler's pantry and external access
• Energy efficient features: Double-glazed windows throughout, 6.6kW solar system, and LED lighting
• Additional features: 5 security cameras, NBN, freshly painted interiors, Colourbond steel roof, blinds to all rooms, and a Garden shed
Location Perks:
Situated in the sought-after Livingston Estate, this home is surrounded by every convenience. Livingston Rec Reserve & Megasaurus Playground right across the road, Livingston Family & Community Centre, Casey Library, Casey RACE swimming pool & GYM, Monash Community Hospital, Casey Fields sporting facilities, and Livingston Shops & Café, are just a short stroll away. For parents, Casey Fields Primary, Cranbourne East Secondary & Cranbourne Secondary College, Casey Grammar, St Peter's College and Chisholm TAFE, all are within walking distance. Cranbourne Park Shopping Centre, High Street shops, Hunt Club Shopping Centre, and Clyde Shopping Centre, are only 5 minutes* drive, whilst Cranbourne Train Station is an 8 minutes* drive. Access to the South Gippsland Highway & Westernport Hwy is only a short drive.
PHOTO ID IS REQUIRED AT OPEN HOMES.
Investors
Your Expert Real Estate is one of the highly-rated rental management agencies in the South East. Our property management has estimated the weekly rental return at $675 to $700. For leasing details, contact our property management team on 03 8578 5700.
Disclaimer:
YERE and its representative have made every effort to verify the accuracy of the details in this advertisement; however, we cannot guarantee their correctness. Prospective purchasers are advised to do their due diligence and verify all details independently. The agent and agency take no responsibility for any errors or omissions.
Property History for 1 Almondbank Rd, Cranbourne East, VIC 3977
- 08 Nov 2025Sold for $908,000
- 13 Oct 2025Listed for Sale $770,000 - $847,000
- 19 Sep 2025Listed for Rent $650 / week

Recent sales nearby
See more recent sales nearby/assets/perm/oxziwpzsgai6vac5b4zotmwcj4?signature=a5c8471bdad99f041e63f058310311296467958f6ae7b3be1c358db71864877f) 0
0/assets/perm/gzw4jz2s6ui6vbo72getneqg6u?signature=f9c30a08c304caf48491b21abf00115804cace3d338bf5cc6a7bbd3407e5a7d7) 0
0

/assets/perm/iw6pln76eui63goj6pjwu7bmmq?signature=b589cea0fbb87593cb8454e49ca1482f19c89d2d907b361d03a9cd284eb9835b) 0
0Similar properties For Sale nearby
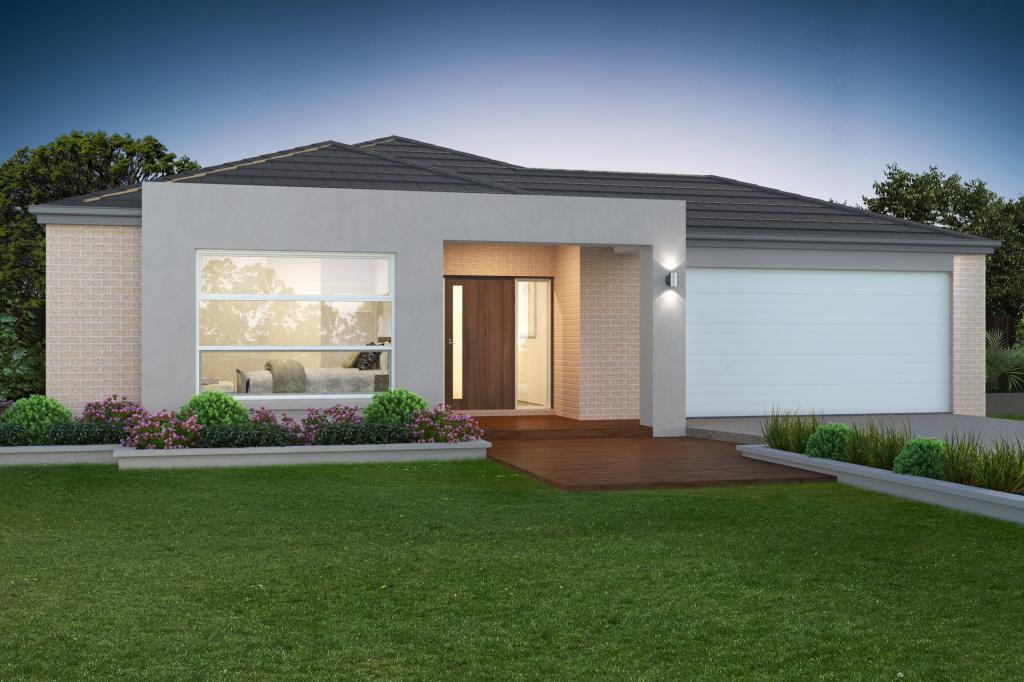
See more properties for sale nearby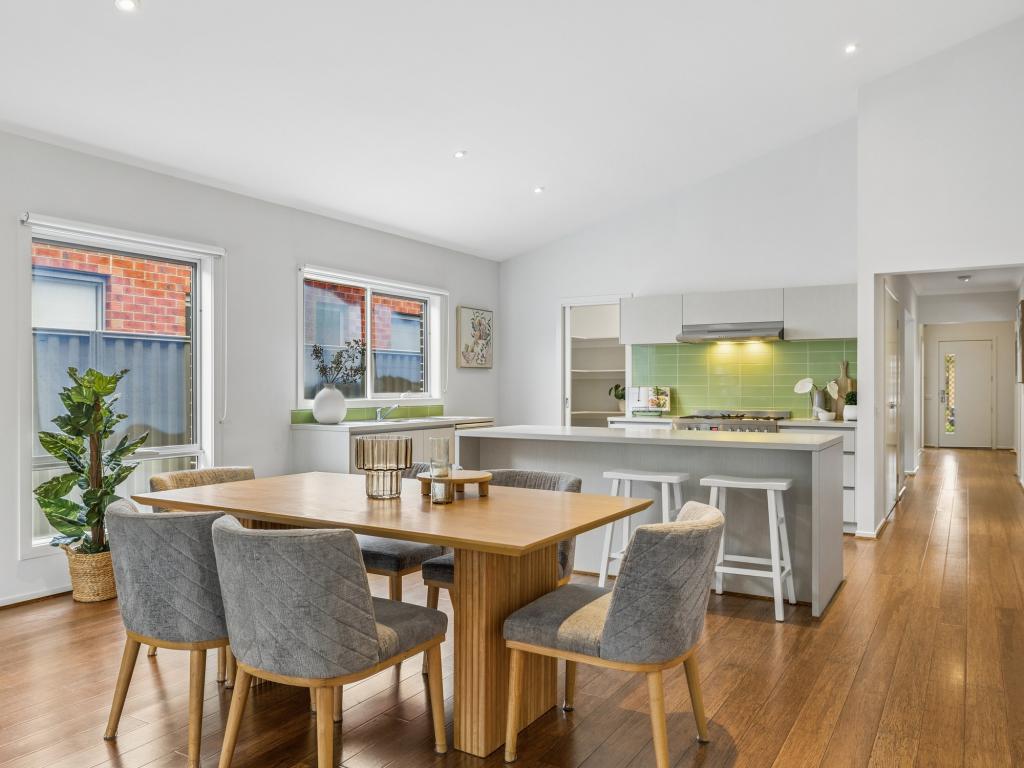 0
0

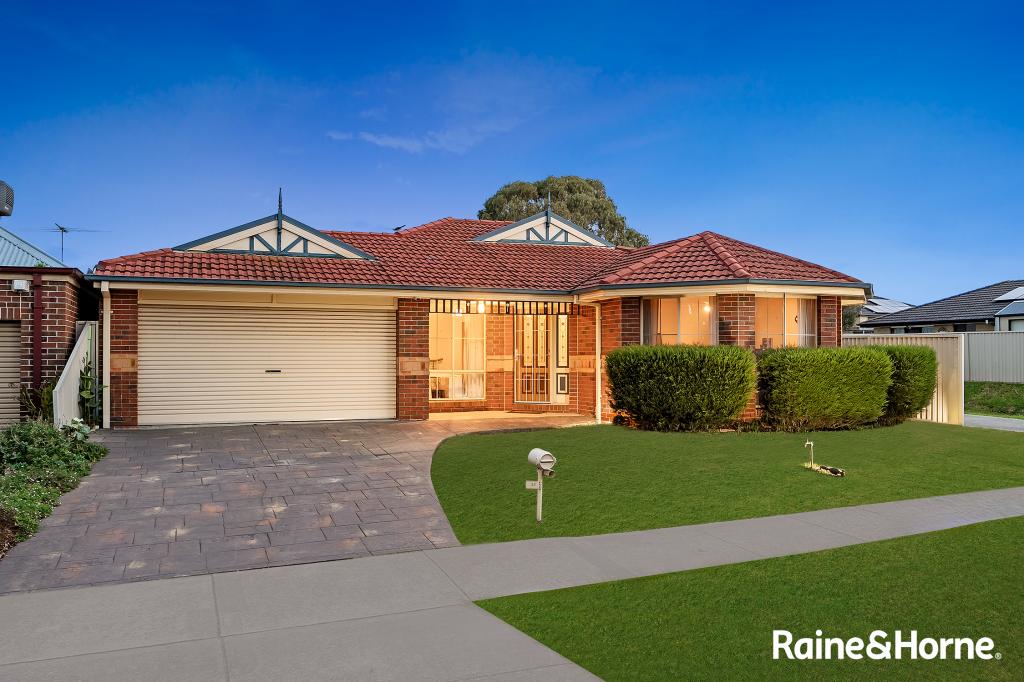
 0
0

 0
0
Similar properties For Rent nearby
See more properties for rent nearby 0
0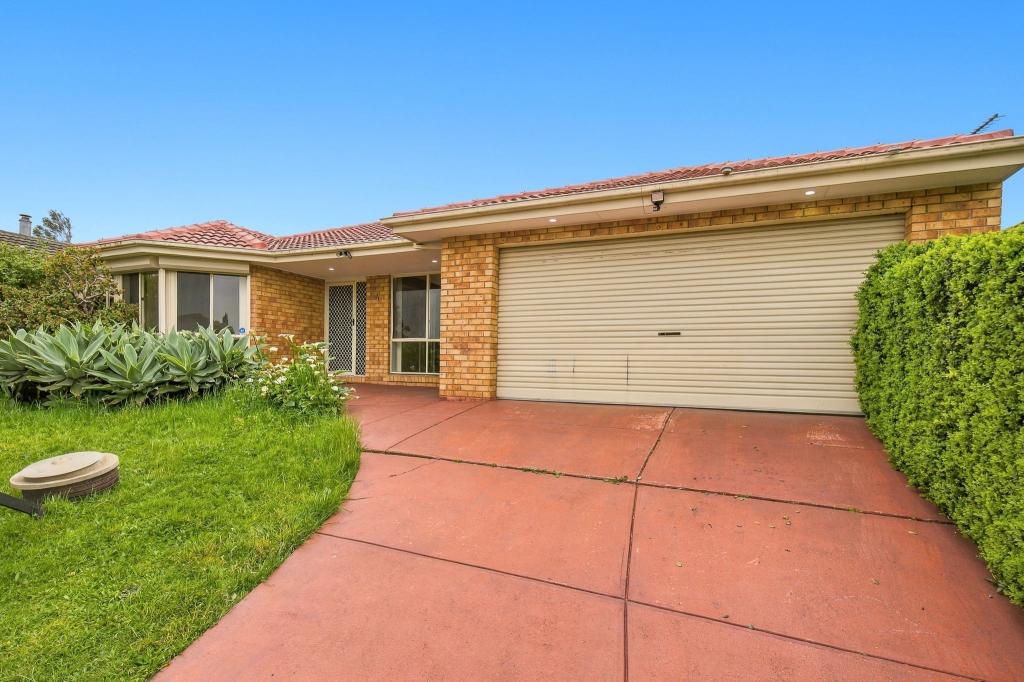 0
0
 0
0About Cranbourne East 3977
The size of Cranbourne East is approximately 13.4 square kilometres. There are 35 parks, covering nearly 9.1% of the total area. The population of Cranbourne East in 2016 was 16195 people. By 2021 the population was 24679 showing a population growth of 52.4% in the area during that time. The predominant age group in Cranbourne East is 30-39 years. Households in Cranbourne East are primarily couples with children and are likely to be repaying $1800 - $2399 per month on mortgage repayments. In general, people in Cranbourne East work in a trades occupation.In 2021, 71.30% of the homes in Cranbourne East were owner-occupied compared with 76.70% in 2016.
Cranbourne East has 10,984 properties. Over the last 5 years, Houses in Cranbourne East have seen a 10.93% increase in median value, while Units have seen a 19.49% increase. As at 31 August 2026:
- The median value for Houses in Cranbourne East is $781,673 while the median value for Units is $552,371.
- Houses have a median rent of $600 while Units have a median rent of $530.
Suburb Insights for Cranbourne East 3977
Market Insights
Cranbourne East Trends for Houses
N/A
N/A
View TrendN/A
N/A
Cranbourne East Trends for Units
N/A
N/A
View TrendN/A
N/A
Neighbourhood Insights
© Copyright 2026. RP Data Pty Ltd trading as Cotality (Cotality). All rights reserved. No reproduction, distribution, or transmission of the copyrighted materials is permitted. The information is deemed reliable but not guaranteed.
While Cotality uses commercially reasonable efforts to ensure the Cotality Data is current, Cotality does not warrant the accuracy, currency or completeness of the Cotality Data and to the full extent permitted by law excludes all loss or damage howsoever arising (including through negligence) in connection with the Cotality Data.
This product uses cookies and other similar technologies to improve and customise your browsing experience, to tailor content and adverts, and for analytics and metrics regarding visitor usage on this product and other media. We may share cookie and analytics information with third parties for the purposes of advertising. By continuing to use our website, you consent to cookies being used. View our Privacy Policy here.
X
