
9 Galway PlaceCranbourne VIC 3977
Property Details for 9 Galway Pl, Cranbourne
9 Galway Pl, Cranbourne is a 4 bedroom, 2 bathroom House with 2 parking spaces and was built in 2005. The property has a land size of 704m2 and floor size of 250m2. While the property is not currently for sale or for rent, it was last sold in January 2025.
Last Listing description (March 2025)
BROOKLAND GREENS ESTATE, CRANBOURNE: Catering to the demands of a growing family, this expansive home resides in a prestigious cul-de-sac setting, savoring the convenience of its highly sought-after location while backing on to Brookland Greens Reserve.
Designed to command attention, this timeless brick property showcases a striking portico entrance, alongside a contemporary arched doorway with a feature glass surround.
Boasting airy high ceilings to create a heightened sense of space, the harmonious interiors reveal glossy porcelain tiles and soothing warm tones, introducing a versatile air-conditioned living room for cosy TV evenings.
Enhancing the home's ingenious layout and gentle ambiance, the open family/meal zone relishes the ease of its seamless outdoor flow, while the flexible rumpus offers a multitude of uses from its peaceful rear position.
Ideal for entertaining as the summer months approach, the large alfresco awaits, merging with a delightful fire pit area and easy-care backyard that capitalises on the serenity of no rear neighbours. With a generous block measuring above 700m2, there is also the option for secure side access.
The well-appointed hostess kitchen serves as the vibrant hub of the home, offering a huge central island and abundance of storage, alongside quality stainless-steel appliances and a pull-out spray tap to make meal prep a breeze.
Positioned with privacy in mind, the oversized master boasts an enormous walk-in robe far exceeding the average, connecting with a sizeable rainfall ensuite to create a calming retreat.
Fitted with soft plush carpet and a selection of built-in robes, the 3 remaining bedrooms are tucked away in their own exclusive wing, sharing the full family bathroom with its deep bath, rainfall shower and separate toilet facilities.
Completing the picture, the tranquil study encourages quiet productivity, while notable extras include ducted heating and evaporative cooling, a laundry with linen storage, large windows to help maximise natural light and a double garage with secure internal access.
A perfect combination of peace and convenience, 9 Galway Places' location is simply outstanding, surrounded by picturesque reserves and just moments from vibrant amenities. Barton Primary School, Cranbourne West Secondary College and Cranbourne Secondary College are all close by, plus there's access to the prestigious St Peter's College, Cranbourne West Shopping Centre and Cranbourne Park. Further enhancing the home's appeal is the close proximity to the Royal Botanic Gardens, sporting facilities and local golf clubs.
Awaiting its next chapter, this charming residence offers the best of Cranbourne in location and lifestyle!
BOOK AN INSPECTION TODAY, IT MAY BE GONE TOMORROW - PHOTO ID IS REQUIRED AT OPEN FOR INSPECTIONS!
DISCLAIMERS:
Every precaution has been taken to establish the accuracy of the above information, however, it does not constitute any representation by the vendor, agent or agency.
Our floor plans are for representational purposes only and should be used as such. We accept no liability for the accuracy or details contained in our floor plans.
Due to private buyer inspections, the status of the sale may change prior to pending Open Homes. As a result, we suggest you confirm the listing status before inspecting.
Property History for 9 Galway Pl, Cranbourne, VIC 3977
- 04 Jan 2025Sold for $881,000
- 26 Nov 2024Listed for Sale $845,000 - $895,000
- 11 Jun 2014Transferred

Recent sales nearby
See more recent sales nearby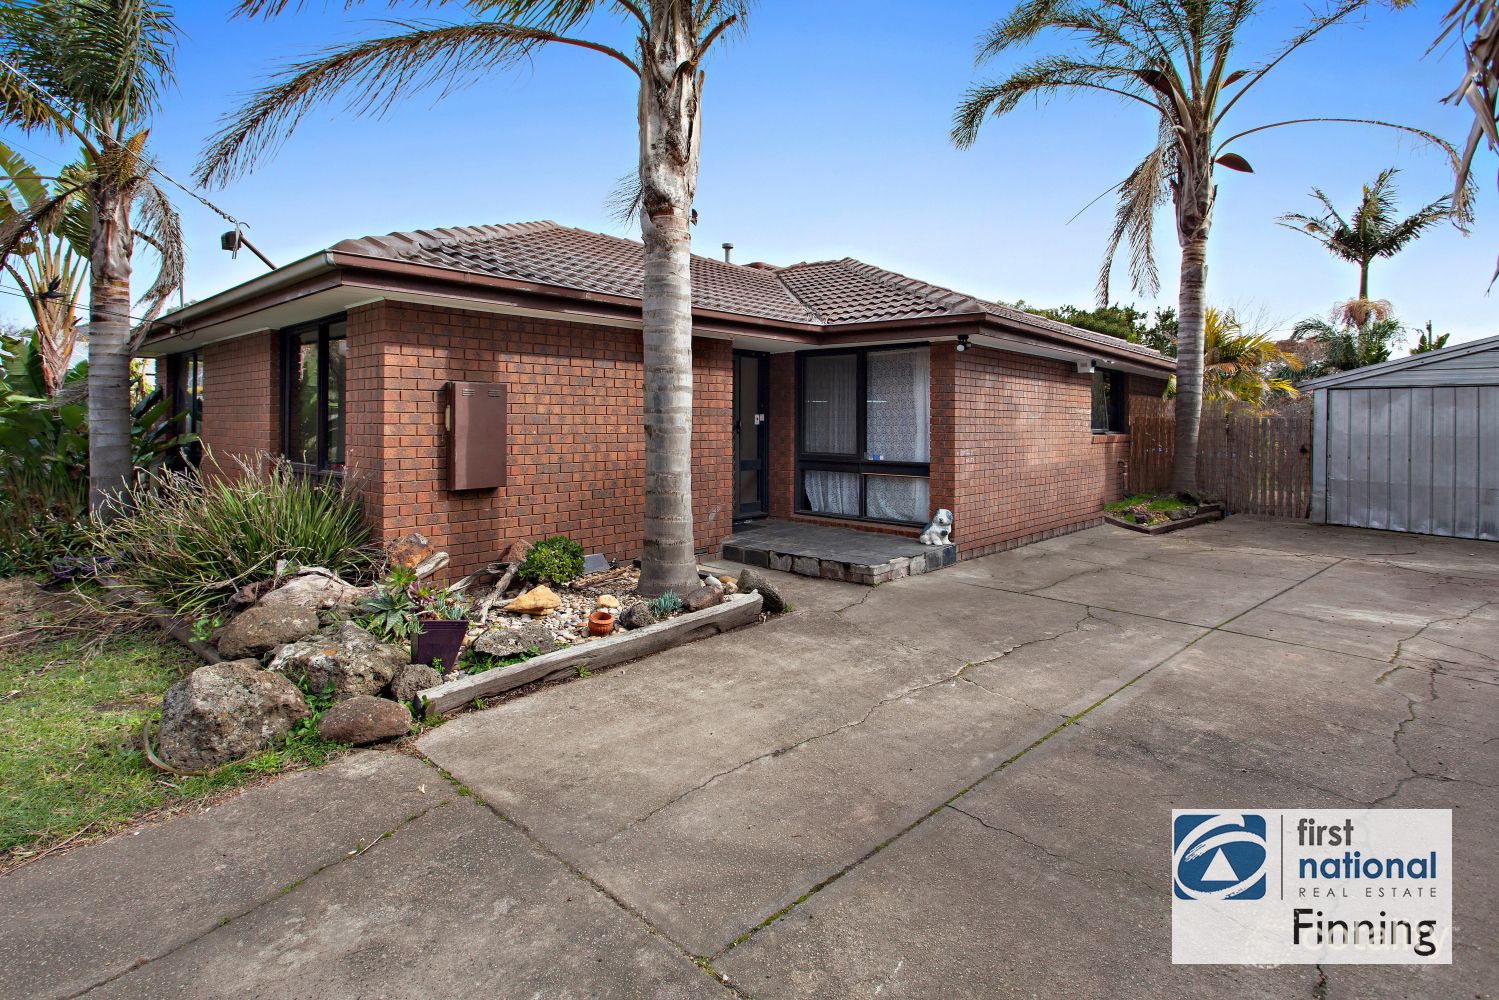 0

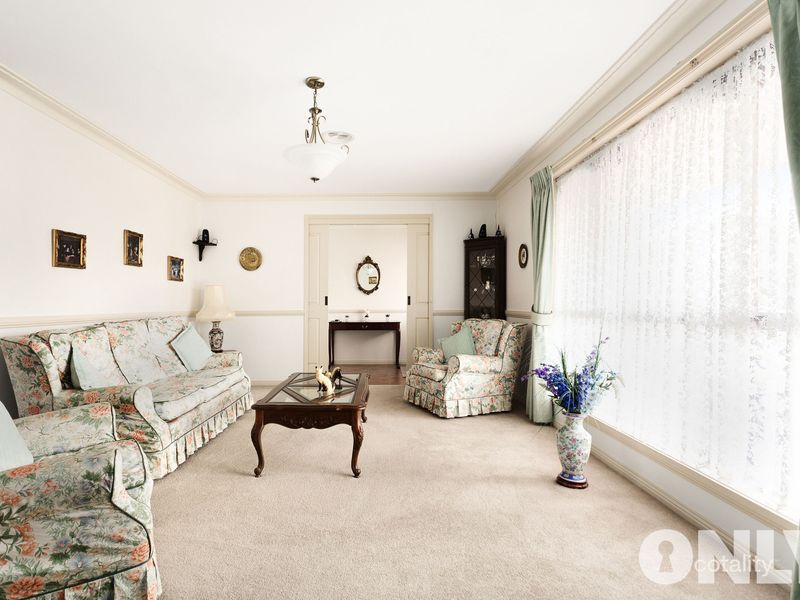 0

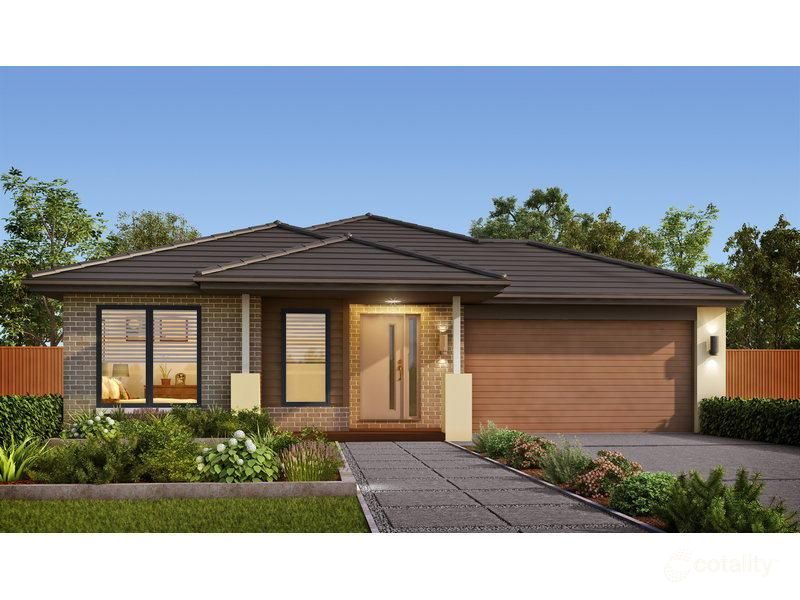 0
Similar properties For Sale nearby
See more properties for sale nearby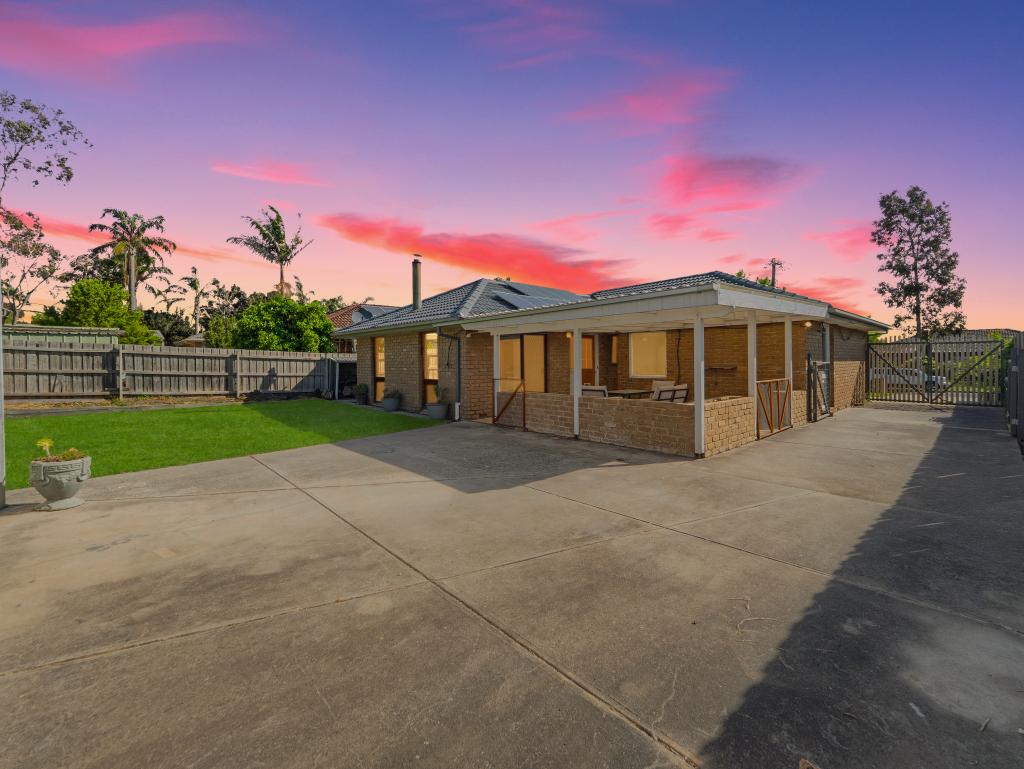 0


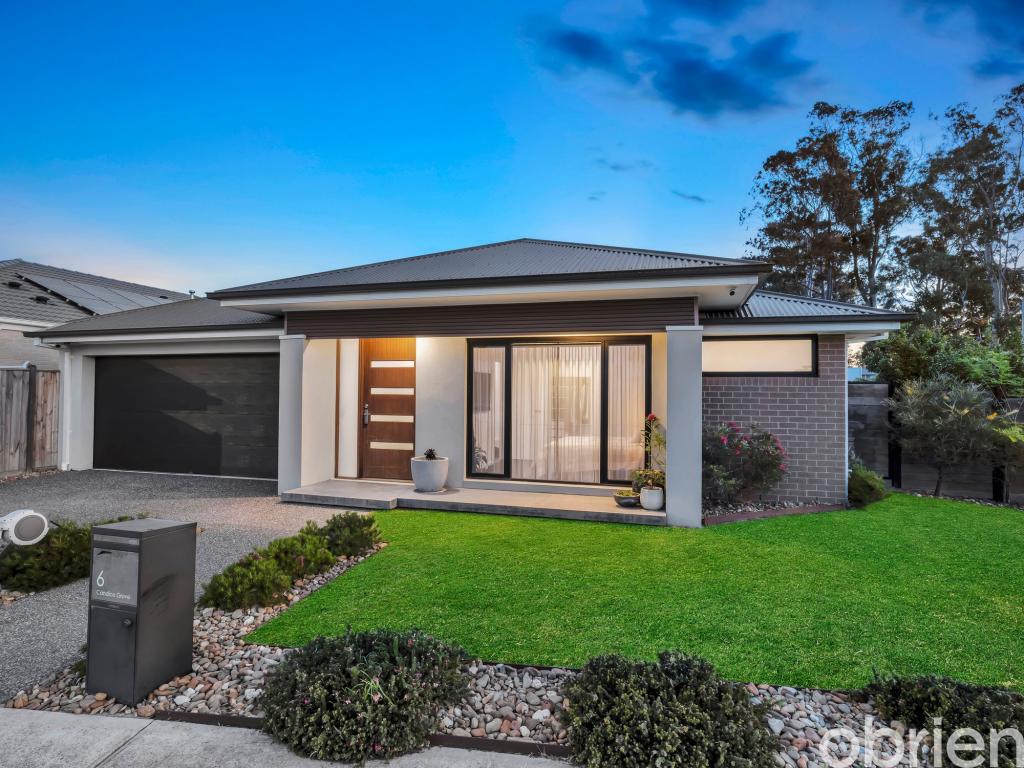 0


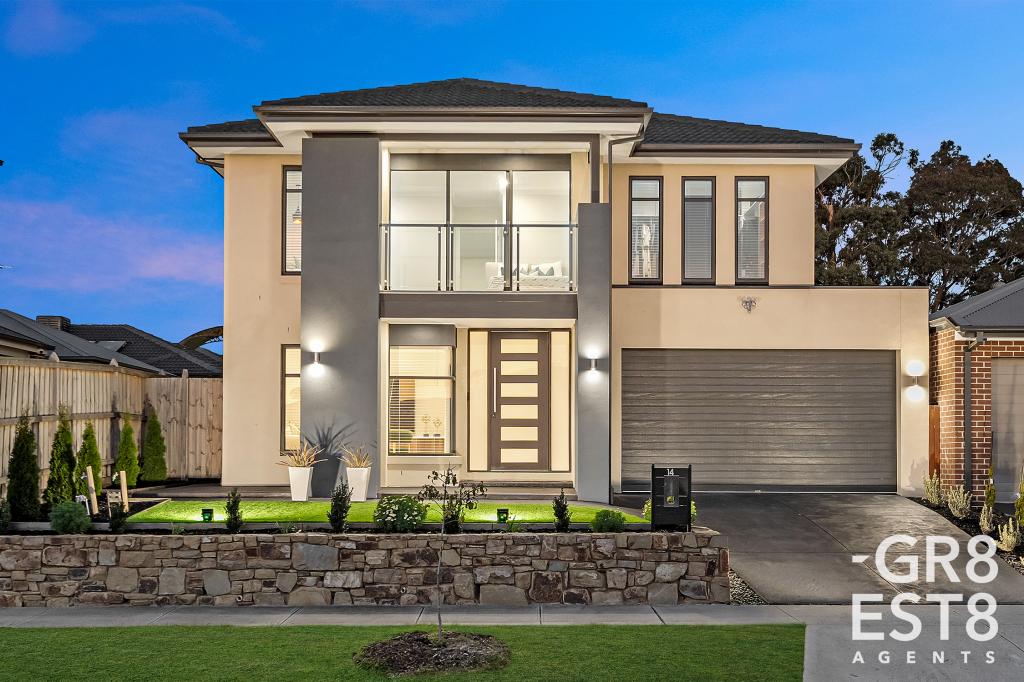 0

Similar properties For Rent nearby
See more properties for rent nearby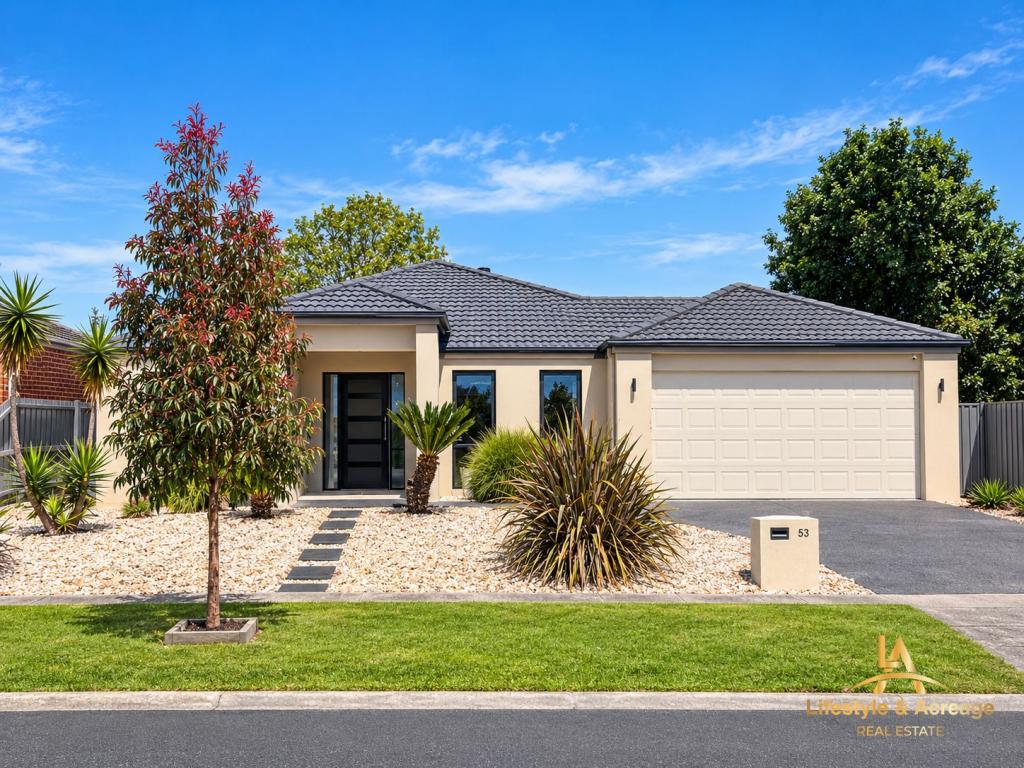 0
 0

About Cranbourne 3977
The size of Cranbourne is approximately 16.5 square kilometres. There are 47 parks, covering nearly 40.2% of the total area. The population of Cranbourne in 2016 was 20094 people. By 2021 the population was 21281 showing a population growth of 5.9% in the area during that time. The predominant age group in Cranbourne is 30-39 years. Households in Cranbourne are primarily couples with children and are likely to be repaying $1800 - $2399 per month on mortgage repayments. In general, people in Cranbourne work in a trades occupation.In 2021, 63.50% of the homes in Cranbourne were owner-occupied compared with 66.20% in 2016.
Cranbourne has 10,970 properties. Over the last 5 years, Houses in Cranbourne have seen a 8.88% increase in median value, while Units have seen a 15.82% increase. As at 31 October 2026:
- The median value for Houses in Cranbourne is $728,084 while the median value for Units is $525,381.
- Houses have a median rent of $550 while Units have a median rent of $505.
Suburb Insights for Cranbourne 3977
Market Insights
Cranbourne Trends for Houses
N/A
N/A
View TrendN/A
N/A
Cranbourne Trends for Units
N/A
N/A
View TrendN/A
N/A
Neighbourhood Insights
© Copyright 2026. RP Data Pty Ltd trading as Cotality (Cotality). All rights reserved. No reproduction, distribution, or transmission of the copyrighted materials is permitted. The information is deemed reliable but not guaranteed.
While Cotality uses commercially reasonable efforts to ensure the Cotality Data is current, Cotality does not warrant the accuracy, currency or completeness of the Cotality Data and to the full extent permitted by law excludes all loss or damage howsoever arising (including through negligence) in connection with the Cotality Data.
This product uses cookies and other similar technologies to improve and customise your browsing experience, to tailor content and adverts, and for analytics and metrics regarding visitor usage on this product and other media. We may share cookie and analytics information with third parties for the purposes of advertising. By continuing to use our website, you consent to cookies being used. View our Privacy Policy here.
X
