
4 Harrison DriveCranbourne VIC 3977


Property Details for 4 Harrison Dr, Cranbourne
4 Harrison Dr, Cranbourne is a 3 bedroom, 2 bathroom House with 3 parking spaces and was built in 2000. The property has a land size of 658m2 and floor size of 141m2. While the property is not currently for sale or for rent, it was last sold in September 2026. There are other 3 bedroom House sold in Cranbourne in the last 12 months.
Last Listing description (September 2026)
Positioned behind a beautifully manicured front garden, this inviting residence delivers comfortable family living with generous outdoor space and everyday convenience in a well-connected Cranbourne location.A painted brick faade, exposed aggregate driveway and concrete front porch create an attractive street presence, while the extended driveway continues through to the rear, providing access to the carport and substantial double garage with tilt door.Stepping inside, the welcoming entry features a character-filled stained-glass front door and leads through carpeted living spaces, hallway and bedrooms, creating a warm and comfortable atmosphere throughout.At the front of the home, a versatile bedroom or study enjoys natural light through a front window fitted with blinds, making it an ideal home office, nursery or guest accommodation. Adjacent, the main bedroom offers a peaceful retreat complete with a walk-in robe and private ensuite featuring a large shower, single vanity and heat lights.Further along the hallway, the third bedroom includes built-in robes and enjoys a pleasant outlook across the garden. The central bathroom is well appointed with a separate bath, shower, ceramic vanity with additional storage, overhead shelving, distinctive aqua floor tiles, decorative feature border and heat lights. A separate toilet is conveniently positioned alongside the spacious laundry, which showcases patterned flooring, subway tile splashback, generous benchtop, sink and dedicated space for both a washing machine and dryer.Designed for everyday functionality, the open-plan kitchen and dining area features ample bench space, a breakfast bar, tiled splashback, double sink, generous pantry, dedicated fridge space, gas cooktop, Euromaid electric oven, Chef rangehood, extensive upper and lower cabinetry, and provision for a dishwasher.Flowing effortlessly from the kitchen, the adjoining living area provides a relaxed setting for family gatherings and includes carpeted flooring, window furnishings and a gas wall heater for year-round comfort.An access leads outdoors to a covered pergola overlooking the spacious backyard, where established garden beds, open lawn and ample space create an enjoyable environment for children, pets and outdoor entertaining. A clothesline, pedestrian gated side access and the substantial double garage further enhance the practicality of the outdoor setting.Ideally located within walking distance to Sereno Court Reserve, Valpark Crescent Playground and Scarborough Avenue Reserve, the home also enjoys convenient access to Cranbourne West Primary School, Cranbourne West Secondary College, St Peter's College, Casey Grammar School, Chisholm Institute, Sandhurst Centre, Cranbourne West Shopping Centre, Cranbourne Park Shopping Centre, Casey Stadium, Royal Botanic Gardens Cranbourne, Cranbourne Training Complex and Cranbourne Station.Disclaimer:The information provided in this advertisement is for general guidance only and does not constitute any representation by the vendor or agent. While every effort has been made to ensure accuracy, no warranty is given and interested parties must rely on their own enquiries. All measurements, descriptions, photos, floor plans and site plans are approximate and for representational purposes only. The property may be withdrawn or its details changed at any time without notice. Prospective purchasers are advised to conduct their own due diligence and refer to the Consumer Affairs Victoria Due Diligence Checklist prior to making any purchase decision.https://www.consumer.vic.gov.au/housing/buying-and-selling-property/checklists/due-diligence
Property History for 4 Harrison Dr, Cranbourne, VIC 3977
- 09 Sep 2026Sold for $700,000
- 11 Jul 2026Listed for Sale $720,000 - $770,000
- 07 Apr 2005Sold for $223,000

Recent sales nearby
See more recent sales nearby/assets/perm/fzjmrofjp4i6xlak4xtnc5x3se?signature=689b3ccc0069e16dee0e45c9d017fb1746196efe5043072aa68b1b9448a1a211) 0
0/assets/perm/acgx6u56sai6nef27xlgvvghm4?signature=62971e58a1df855915bdc4daf9dbc6ea3cf4c87e32b4ec511380d3c74815bdff) 0
0/assets/perm/mr25pop24yi63lr2a6beduvvse?signature=38a45611087222fb0eacfe13443e88bae31b371ca97e369c8e7a4b31e6aa94c8) 0
0Similar properties For Sale nearby
See more properties for sale nearby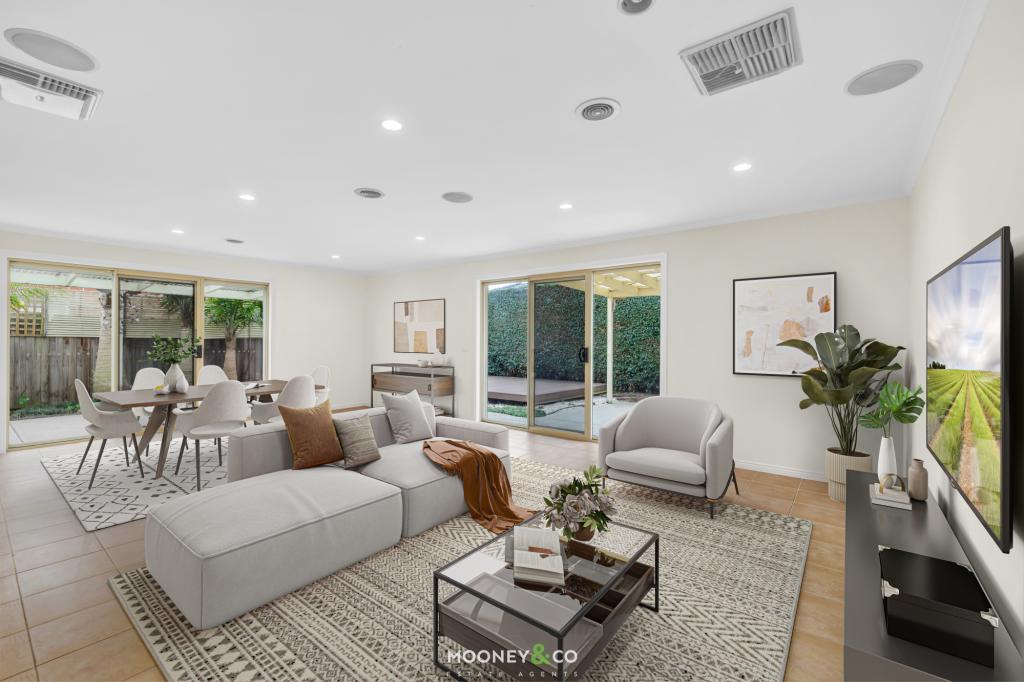 0
0


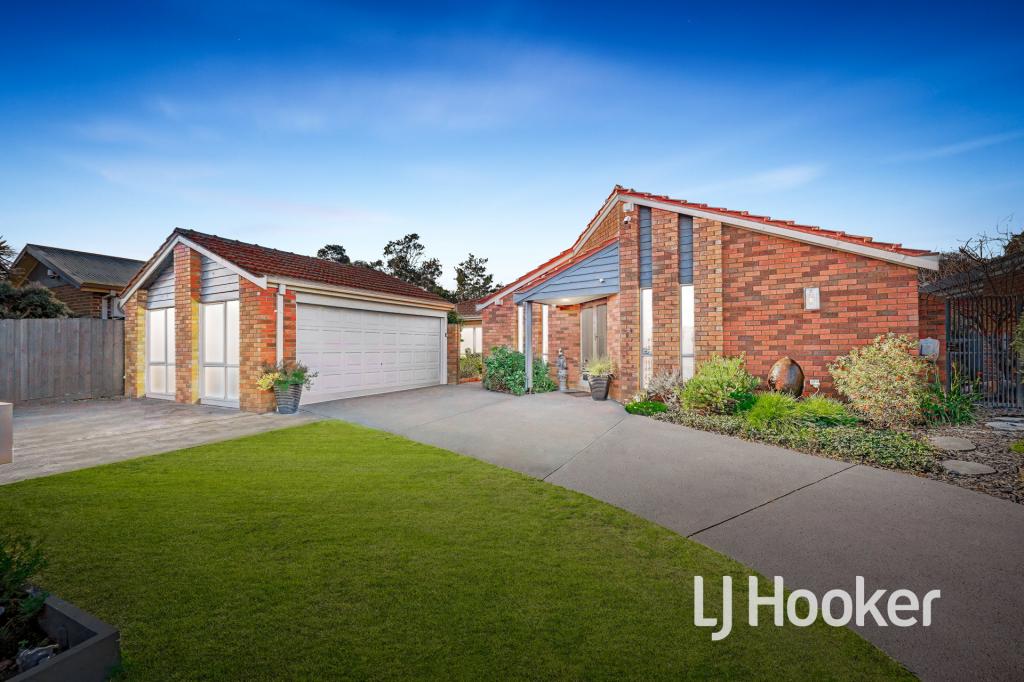 0
0

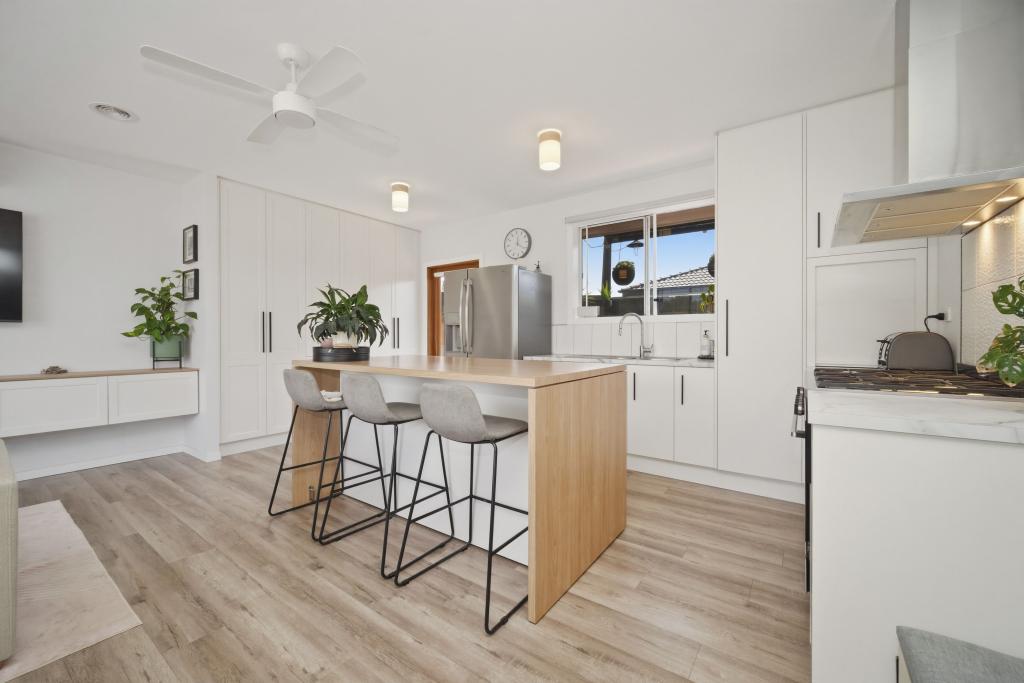 0
0Similar properties For Rent nearby
See more properties for rent nearby 0
0
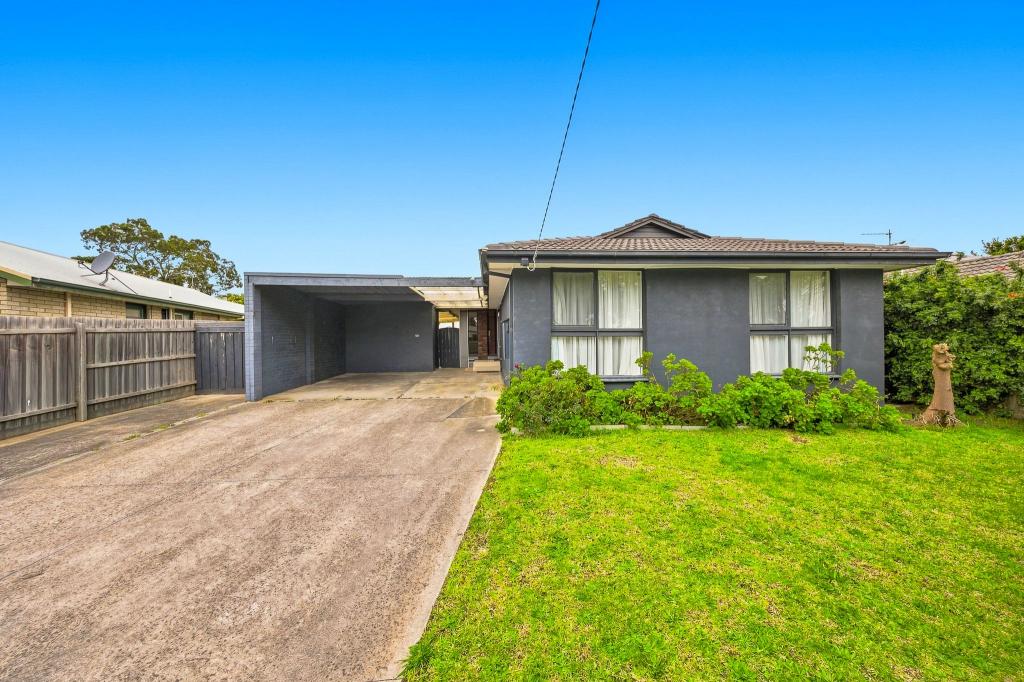 0
0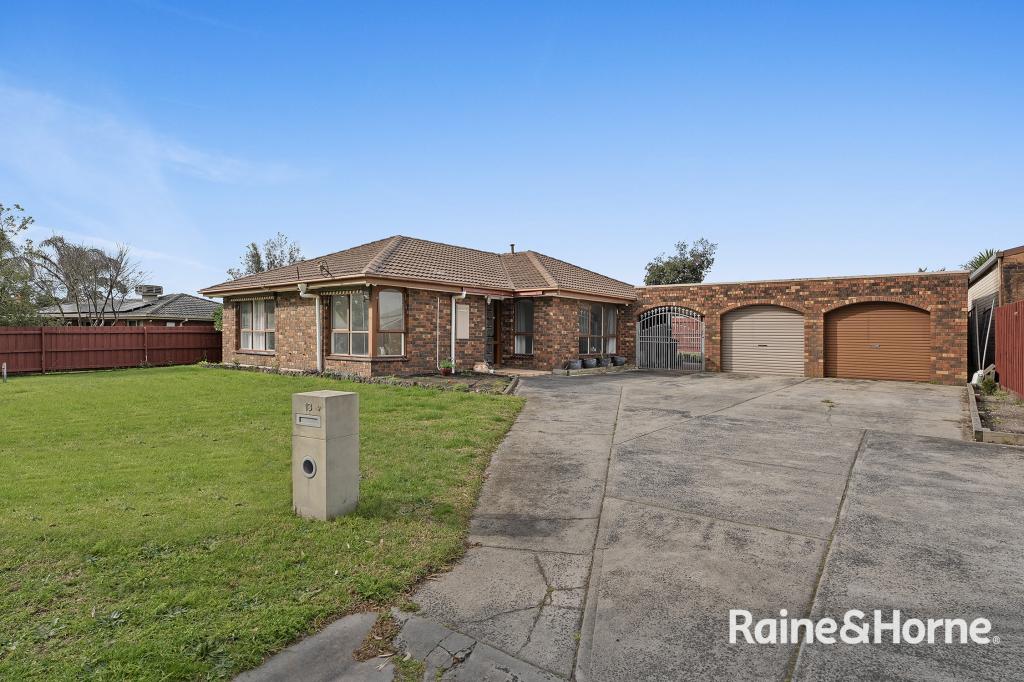 0
0
About Cranbourne 3977
The size of Cranbourne is approximately 16.5 square kilometres. There are 47 parks, covering nearly 40.2% of the total area. The population of Cranbourne in 2016 was 20094 people. By 2021 the population was 21281 showing a population growth of 5.9% in the area during that time. The predominant age group in Cranbourne is 30-39 years. Households in Cranbourne are primarily couples with children and are likely to be repaying $1800 - $2399 per month on mortgage repayments. In general, people in Cranbourne work in a trades occupation.In 2021, 63.50% of the homes in Cranbourne were owner-occupied compared with 66.20% in 2016.
Cranbourne has 10,972 properties. Over the last 5 years, Houses in Cranbourne have seen a 16.26% increase in median value, while Units have seen a 20.20% increase. As at 31 August 2026:
- The median value for Houses in Cranbourne is $747,378 while the median value for Units is $531,779.
- Houses have a median rent of $550 while Units have a median rent of $500.
Suburb Insights for Cranbourne 3977
Market Insights
Cranbourne Trends for Houses
N/A
N/A
View TrendN/A
N/A
Cranbourne Trends for Units
N/A
N/A
View TrendN/A
N/A
Neighbourhood Insights
© Copyright 2026. RP Data Pty Ltd trading as Cotality (Cotality). All rights reserved. No reproduction, distribution, or transmission of the copyrighted materials is permitted. The information is deemed reliable but not guaranteed.
While Cotality uses commercially reasonable efforts to ensure the Cotality Data is current, Cotality does not warrant the accuracy, currency or completeness of the Cotality Data and to the full extent permitted by law excludes all loss or damage howsoever arising (including through negligence) in connection with the Cotality Data.
This product uses cookies and other similar technologies to improve and customise your browsing experience, to tailor content and adverts, and for analytics and metrics regarding visitor usage on this product and other media. We may share cookie and analytics information with third parties for the purposes of advertising. By continuing to use our website, you consent to cookies being used. View our Privacy Policy here.
X
