
19 Belfort LaneCranbourne VIC 3977



Property Details for 19 Belfort Lane, Cranbourne
19 Belfort Lane, Cranbourne is a 3 bedroom, 2 bathroom House with 2 parking spaces and was built in 2016. The property has a land size of 163m2. While the property is not currently for sale or for rent, it was last sold in March 2026. There are other 3 bedroom House sold in Cranbourne in the last 12 months.
Last Listing description (March 2026)
CRANBOURNE: A masterclass in lifestyle living, this contemporary townhouse offers the perfect blend of urban convenience and suburban serenity. Residing within a short walk of the popular Amstel Club, prestigious St Peter's College and communal green spaces, it's a certain addition to your inspection list!
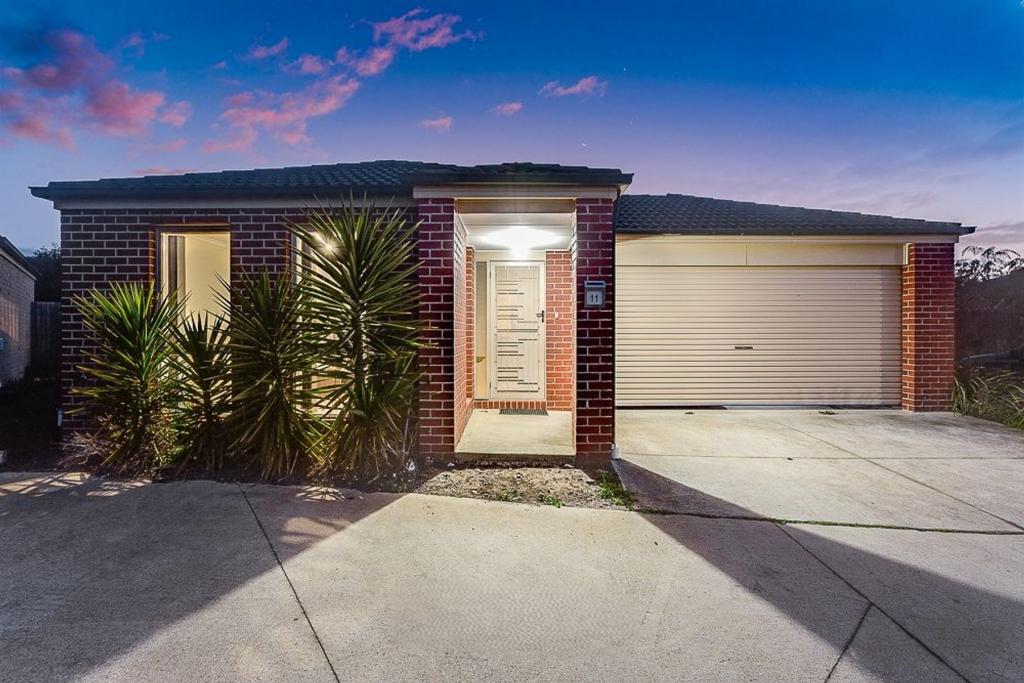
Tucked away in a quiet lane, the property boasts an architecturally designed facade, featuring clean lines and durable materials, framed by a full-height timber fence and matching gate to boost privacy and security.
The light-filled interiors embrace an open configuration and streamlined design, revealing an air-conditioned living/dining zone that flows to a north-facing front terrace, creating a tranquil spot for your morning coffee or relaxing after a busy day.
Enhancing the seamless indoor-outdoor connection and introducing cross-breezes, the covered entertainers' alfresco is accessed from the rear of the living space, overlooking the low-maintenance backyard and providing access to the double garage.
Fitted with sleek stone benchtops, the well-appointed hostess kitchen anchors the entry level with style and practicality, incorporating an integrated electric oven, gas cooktop and dishwasher for easy meal prep and cleanup.
The upper floor is dedicated to a restful night's sleep, featuring 3 generously sized bedrooms with a selection of built-in and walk-in robes, serviced by a full family bathroom with a deep bath, separate shower and standalone toilet facilities.
Benefiting from a glorious north-facing balcony with lush treetop views, the tranquil master retreat creates an inviting space in which to relax, recharge and unwind, complete with an exclusive ensuite and oversized shower.
Notable finishing touches include ducted heating for winter comfort, plush carpet and easy-to-clean tiles, a downstairs powder room and laundry, plus a versatile study nook for remote working.
Ideal for buyers seeking convenience, the property is located within approx. 5 minutes of Cranbourne West Primary School, Cranbourne West Secondary College and the Cranbourne West Shopping Centre.
It's also close to Cranbourne's vibrant heart, surrounding golf clubs and the Western Port Highway, while the nearby Amstel Club provides a casual bistro and bar for socialising with friends and neighbours!
Move-in ready and meticulously maintained, this is the perfect investment, downsizer or easy-care first home!
Disclaimer:
The information provided in this advertisement is for general guidance only and does not constitute any representation by the vendor or agent. While every effort has been made to ensure accuracy, no warranty is given, and interested parties must rely on their own enquiries. All measurements, descriptions, photos, floor plans and site plans are approximate and for representational purposes only. The property may be withdrawn, or its details changed at any time without notice. Prospective purchasers are advised to conduct their own due diligence and refer to the Consumer Affairs Victoria Due Diligence Checklist prior to making any purchase decision. https://www.consumer.vic.gov.au/housing/buying-and-selling-property/checklists/due-diligence
Property History for 19 Belfort Lane, Cranbourne, VIC 3977
- 13 Jul 2026Listed for Sale UNDER CONTRACT | $610,000 - $650,000
- 05 Mar 2026Sold for $645,000
- 24 Feb 2026Listed for Sale UNDER CONTRACT | $610,000 - $650,000

Recent sales nearby
See more recent sales nearby/assets/perm/ro2j5z6lnai6zj7fk6iehgseke?signature=7d7a5751d23e7a08e5f1684f79f1c78bcec7614829a12f76b5eb545156fee188) 0
0/assets/perm/6xduh3abrqi65did5v3zxsellm?signature=dc99d13db98895ad03f3e15386b759e164c7a9f58c7db27f00f73f5aede683f2) 0
0

Similar properties For Sale nearby
See more properties for sale nearby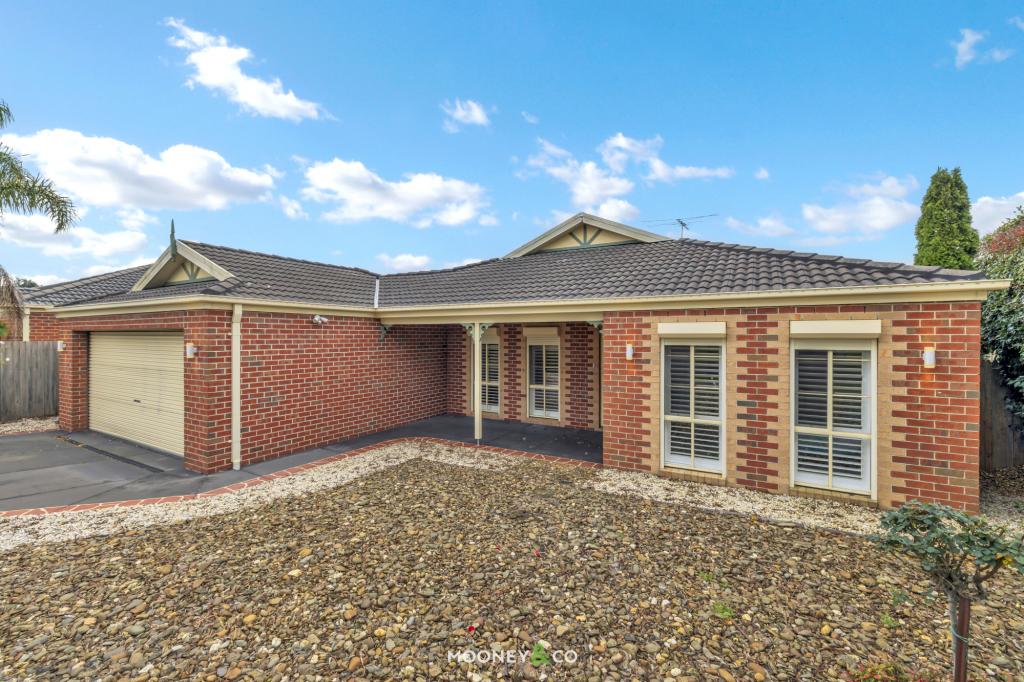 0
0

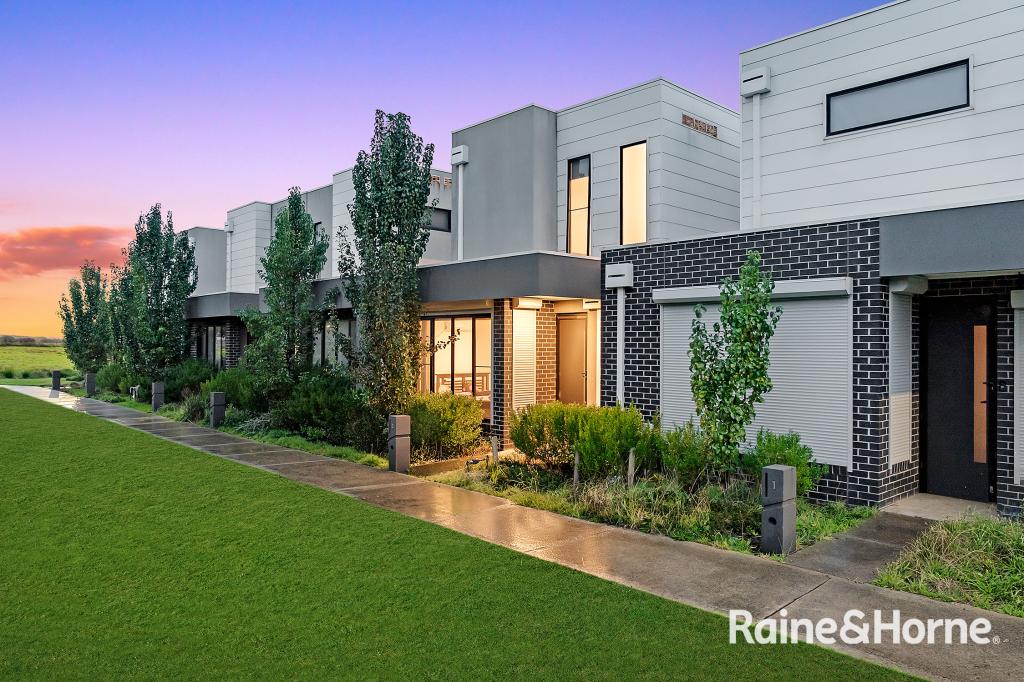 0
0
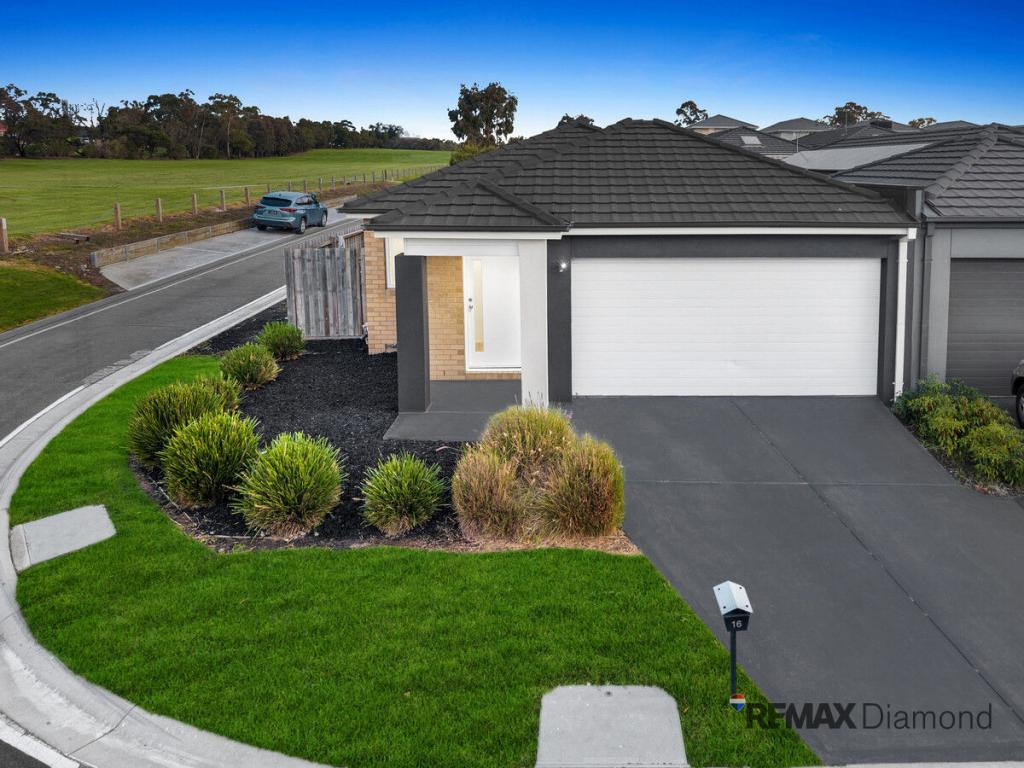 0
0

Similar properties For Rent nearby
See more properties for rent nearby 0
0 0
0
 0
0About Cranbourne 3977
The size of Cranbourne is approximately 16.5 square kilometres. There are 47 parks, covering nearly 40.2% of the total area. The population of Cranbourne in 2016 was 20094 people. By 2021 the population was 21281 showing a population growth of 5.9% in the area during that time. The predominant age group in Cranbourne is 30-39 years. Households in Cranbourne are primarily couples with children and are likely to be repaying $1800 - $2399 per month on mortgage repayments. In general, people in Cranbourne work in a trades occupation.In 2021, 63.50% of the homes in Cranbourne were owner-occupied compared with 66.20% in 2016.
Cranbourne has 10,961 properties. Over the last 5 years, Houses in Cranbourne have seen a 19.95% increase in median value, while Units have seen a 21.29% increase. As at 31 July 2026:
- The median value for Houses in Cranbourne is $761,375 while the median value for Units is $535,033.
- Houses have a median rent of $550 while Units have a median rent of $500.
Suburb Insights for Cranbourne 3977
Market Insights
Cranbourne Trends for Houses
N/A
N/A
View TrendN/A
N/A
Cranbourne Trends for Units
N/A
N/A
View TrendN/A
N/A
Neighbourhood Insights
© Copyright 2026. RP Data Pty Ltd trading as Cotality (Cotality). All rights reserved. No reproduction, distribution, or transmission of the copyrighted materials is permitted. The information is deemed reliable but not guaranteed.
While Cotality uses commercially reasonable efforts to ensure the Cotality Data is current, Cotality does not warrant the accuracy, currency or completeness of the Cotality Data and to the full extent permitted by law excludes all loss or damage howsoever arising (including through negligence) in connection with the Cotality Data.
This product uses cookies and other similar technologies to improve and customise your browsing experience, to tailor content and adverts, and for analytics and metrics regarding visitor usage on this product and other media. We may share cookie and analytics information with third parties for the purposes of advertising. By continuing to use our website, you consent to cookies being used. View our Privacy Policy here.
X
