
12 Mccomb LaneCranbourne VIC 3977



Property Details for 12 Mccomb Lane, Cranbourne
12 Mccomb Lane, Cranbourne is a 3 bedroom, 2 bathroom Townhouse with 2 parking spaces. While the property is not currently for sale or for rent, it was last sold in August 2026. There are other 3 bedroom Townhouse sold in Cranbourne in the last 12 months.
Last Listing description (August 2026)
CRANBOURNE: Experience the ease of low-maintenance townhouse living without compromising on quality, style and convenience, ideally positioned within walking distance of highly regarded schools, everyday essentials and lifestyle amenities.
Benefiting from a prime park-facing position, the property overlooks Cranbourne-Frankston Road Reserve, showcasing a striking architectural facade with modern black brickwork, contrasting render and a flourishing easy-care frontage.
The sleek interiors are as practical as they are stylish, boasting light-filled spaces, quality materials and a seamless open-plan flow, featuring a harmonious living/dining zone with durable semi-gloss floor tiles, warm white walls and an easy transition to the outdoors.
Savouring a desirable northeasterly aspect to capture endless sunlight, the generous courtyard sees maintenance-free weekends give way to relaxed gatherings with friends, while the wall-mounted clothes airer, large water tank and access to the laneway garage enhance functionality.
Taking centre stage, the well-appointed kitchen maximises space and efficiency while complementing the home's modern, streamlined aesthetic, featuring contrasting high-gloss cabinets and 20mm stone benchtops alongside stainless steel appliances, a full-height pantry and double-bowl sink.
Soft underfoot, the plush carpeted staircase leads to the inviting upper level, which is dedicated to the generous accommodation comprising 3 well-proportioned bedrooms. The master features a walk-in robe and tastefully appointed ensuite with the secondary bedrooms, both with built-in robes, served by a family-focused central bathroom complete with a full-size bath.
Notable finishing touches include split-system air conditioning downstairs and wall-mounted heaters upstairs, a convenient downstairs powder room and adjacent laundry, additional storage on both levels and roller blinds throughout.
Perfect for busy households, the property is within a stroll of Cranbourne West Shopping Centre, the Amstel Club, prestigious St Peter's College, childcare facilities and Cranbourne West Secondary College.
It's also close to Cranbourne West Primary School, surrounding golf clubs, the Royal Botanic Gardens and Cranbourne Park, plus there's access to local bus services and the Western Port Highway to boost connectivity.
A smart solution for investors, downsizers and buyers who are new to the market, this is easy-care living at its finest in an unbeatable location. Secure your viewing today!
DISCLAIMER:
The information provided in this advertisement is for general guidance only and does not constitute any representation by the vendor or agent. While every effort has been made to ensure accuracy, no warranty is given, and interested parties must rely on their own enquiries. All measurements, descriptions, photos, floor plans and site plans are approximate and for representational purposes only. The property may be withdrawn, or its details changed at any time without notice. Prospective purchasers are advised to conduct their own due diligence and refer to the Consumer Affairs Victoria Due Diligence Checklist before making any purchase decision. https://www.consumer.vic.gov.au/housing/buying-and-selling-property/checklists/due-diligence
Property History for 12 Mccomb Lane, Cranbourne, VIC 3977
- 28 Jul 2026Sold for $615,000
- 18 Jun 2026Listed for Sale UNDER CONTRACT | $595,000 - $630,000
- 03 Apr 2023Sold for $517,000

Recent sales nearby
See more recent sales nearby/assets/perm/yummfa77vui6tg22qht2ms4sey?signature=8f1dcdc278ce7f5af6b5209e0f6cba94aeb0d2706558083ad5d9a666e191591f) 0
0/assets/perm/jighcnxmcei6vihmt7oeqabreu?signature=65a8a6ac1f5dd0b68357ec3a27f3ff8d7b8306e5e4120ffc3fe4dd744ff17d39) 0
0/assets/perm/j37rttw74ei63nfowhnhbi5blu?signature=d07608649d5d4185e9889495a5038e8e1082799d8dc3ddf2f0e0a0afc5ee6968) 0
0Similar properties For Sale nearby
See more properties for sale nearby
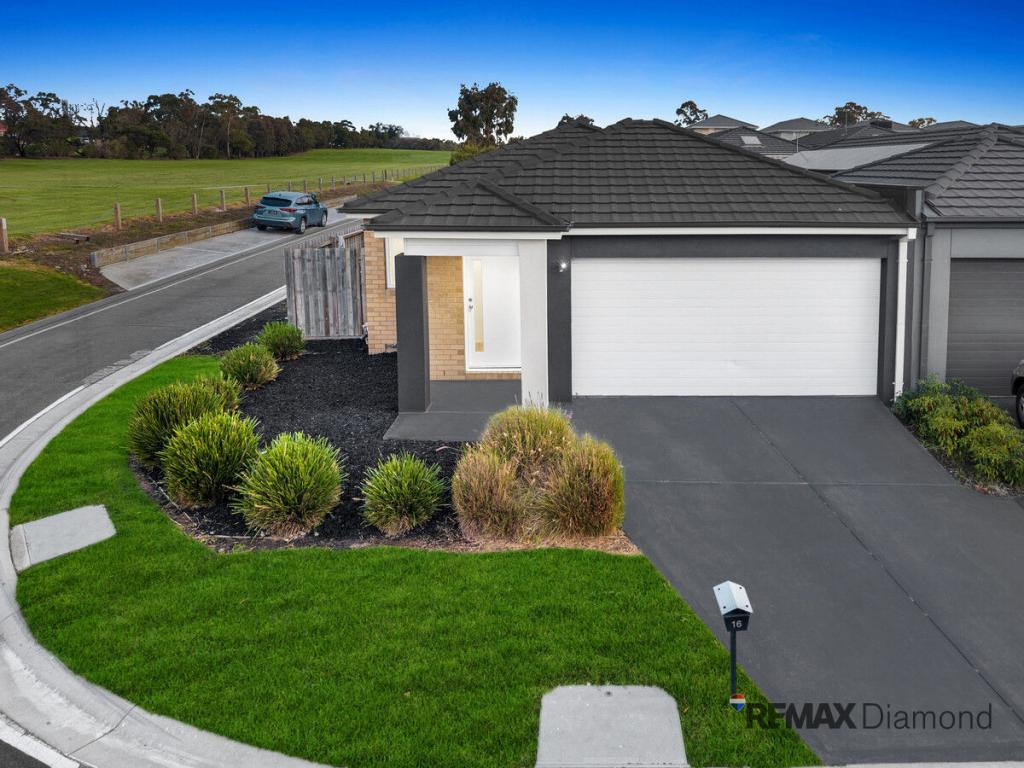
 0
0

 0
0

Similar properties For Rent nearby
See more properties for rent nearby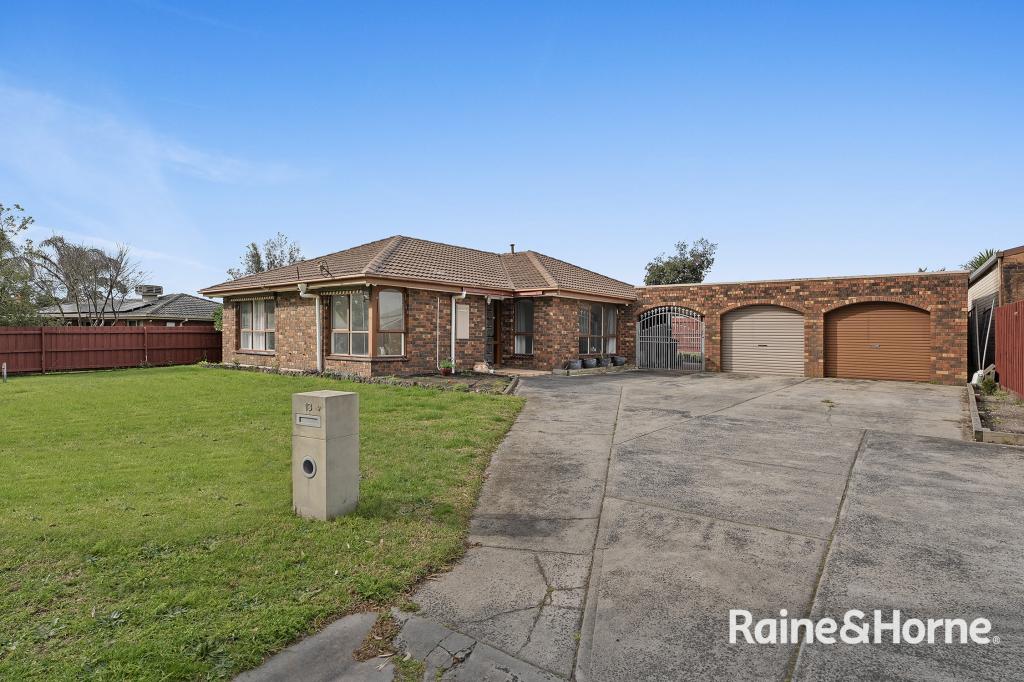 0
0
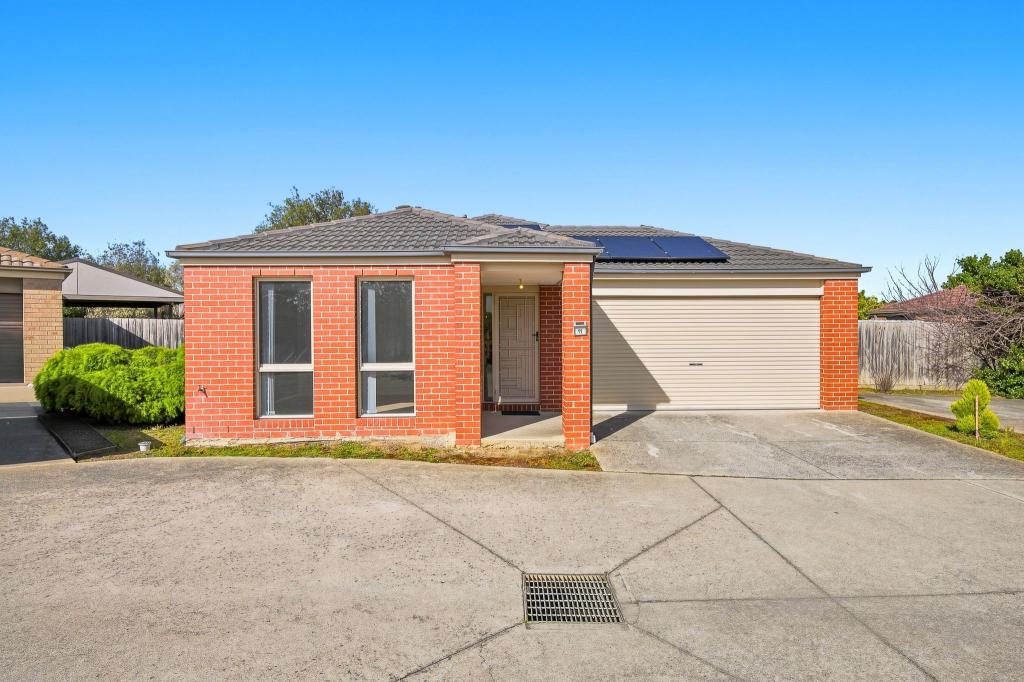 0
0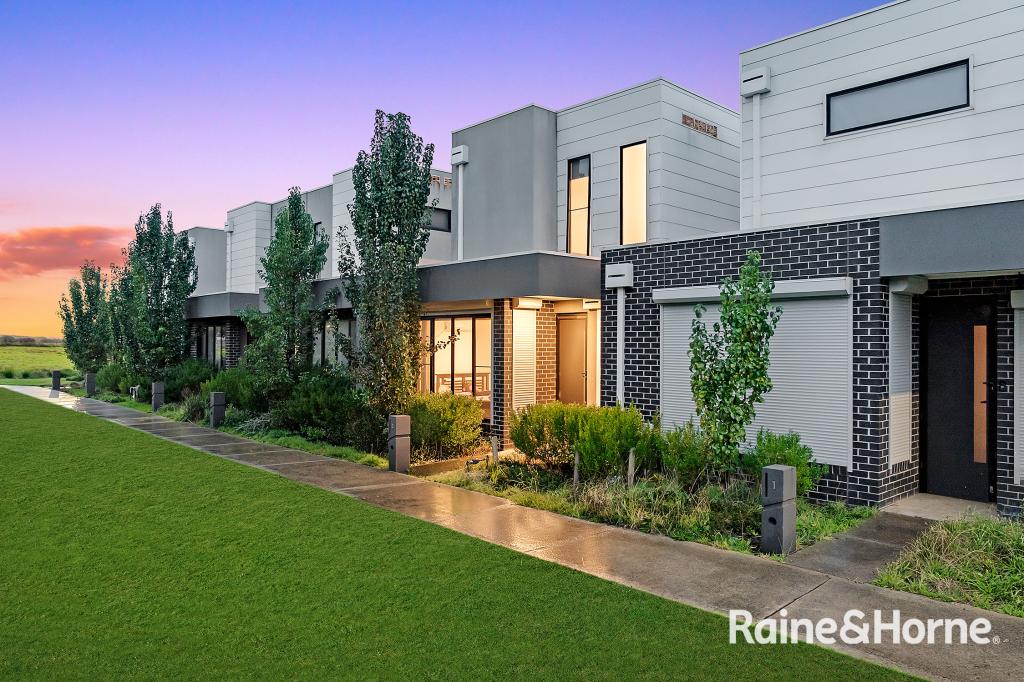 0
0About Cranbourne 3977
The size of Cranbourne is approximately 16.5 square kilometres. There are 47 parks, covering nearly 40.2% of the total area. The population of Cranbourne in 2016 was 20094 people. By 2021 the population was 21281 showing a population growth of 5.9% in the area during that time. The predominant age group in Cranbourne is 30-39 years. Households in Cranbourne are primarily couples with children and are likely to be repaying $1800 - $2399 per month on mortgage repayments. In general, people in Cranbourne work in a trades occupation.In 2021, 63.50% of the homes in Cranbourne were owner-occupied compared with 66.20% in 2016.
Cranbourne has 10,969 properties. Over the last 5 years, Houses in Cranbourne have seen a 16.26% increase in median value, while Units have seen a 20.20% increase. As at 31 August 2026:
- The median value for Houses in Cranbourne is $747,378 while the median value for Units is $531,779.
- Houses have a median rent of $550 while Units have a median rent of $500.
Suburb Insights for Cranbourne 3977
Market Insights
Cranbourne Trends for Houses
N/A
N/A
View TrendN/A
N/A
Cranbourne Trends for Units
N/A
N/A
View TrendN/A
N/A
Neighbourhood Insights
© Copyright 2026. RP Data Pty Ltd trading as Cotality (Cotality). All rights reserved. No reproduction, distribution, or transmission of the copyrighted materials is permitted. The information is deemed reliable but not guaranteed.
While Cotality uses commercially reasonable efforts to ensure the Cotality Data is current, Cotality does not warrant the accuracy, currency or completeness of the Cotality Data and to the full extent permitted by law excludes all loss or damage howsoever arising (including through negligence) in connection with the Cotality Data.
This product uses cookies and other similar technologies to improve and customise your browsing experience, to tailor content and adverts, and for analytics and metrics regarding visitor usage on this product and other media. We may share cookie and analytics information with third parties for the purposes of advertising. By continuing to use our website, you consent to cookies being used. View our Privacy Policy here.
X
