
1 Hargrave CourtCranbourne VIC 3977



Property Details for 1 Hargrave Ct, Cranbourne
1 Hargrave Ct, Cranbourne is a 3 bedroom, 1 bathroom House with 2 parking spaces. The property has a land size of 619m2. While the property is not currently for sale or for rent, it was last sold in May 2026. There are other 3 bedroom House sold in Cranbourne in the last 12 months.
Last Listing description (May 2026)
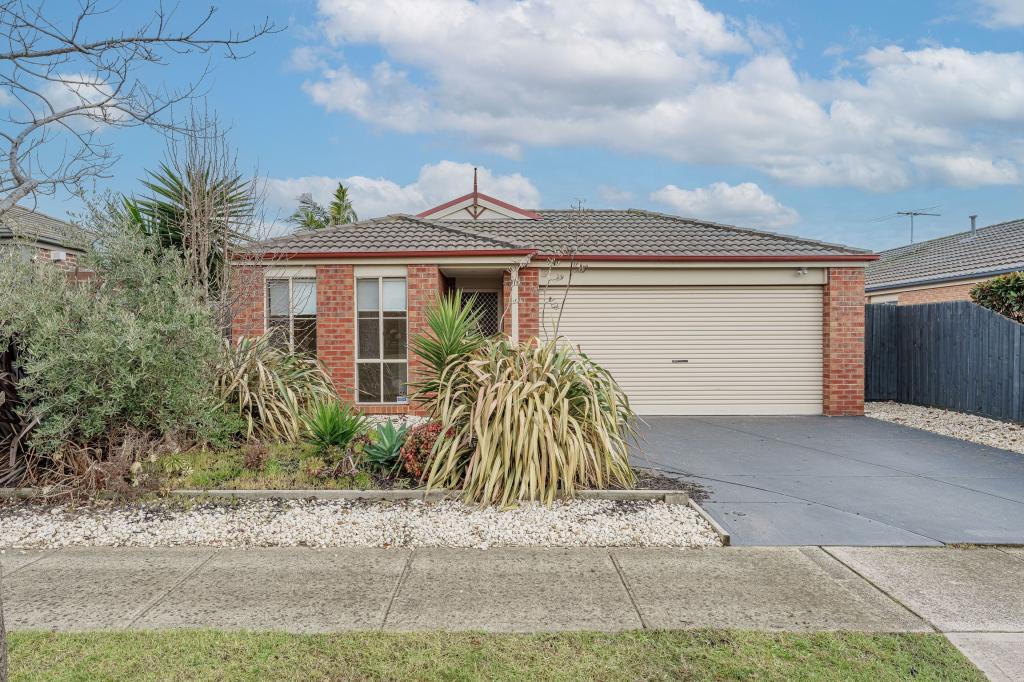
Positioned on a corner allotment with the advantage of two street frontages, this well-maintained three-bedroom residence delivers inviting indoor comfort, generous outdoor space and excellent flexibility for vehicles, trailers or workshop use, all in a convenient Cranbourne location.
An exposed brick façade and manicured front gardens create an appealing first impression, while the practical layout continues with a two-car carport and rear gate access through to the backyard. Ideal for those needing additional storage or workspace, the substantial rear shed includes a rolling door, power and built-in benches.
Inside, the home offers an open-plan living and dining zone enhanced by hardwood flooring, chandelier feature lighting, ducted heating and a wall-mounted LG air conditioning unit. The adjoining kitchen is fitted with tiled flooring, timber laminate benchtops, a double basin with dual draining boards, a Bellini five-burner gas cooktop and oven, and a large pantry with an accordion-style door.
All three bedrooms include hardwood flooring, ducted heating and built-in robes, with the front bedroom also featuring a ceiling fan and wall-mounted TV bracket. The bathroom configuration has been designed for everyday functionality, with a separate shower room, separate toilet, and a main bathroom area complete with bathtub, vanity, mirrored cabinet and frosted window. A dedicated laundry with built-in basin and direct rear access adds further practicality.
Outdoor entertaining is well catered for with a two-section undercover pergola with decking, complemented by a large grassy backyard, clothesline and additional garden access.
Conveniently located within walking distance to Valepark Crescent Reserve, close to Jaes Cook Drive Reserve, Cranbourne Park Primary School, Cranbourne West Primary School, J&P Cam Reserve, Sandhurst Centre shops, Cranbourne Park Shopping Centre, Cranbourne Station, St Peter's College, Cranbourne Botanic Gardens and Southside Racing Cranbourne, this is a home that combines comfort, space and everyday accessibility.
Disclaimer:
The information provided in this advertisement is for general guidance only and does not constitute any representation by the vendor or agent. While every effort has been made to ensure accuracy, no warranty is given and interested parties must rely on their own enquiries. All measurements, descriptions, photos, floor plans and site plans are approximate and for representational purposes only. The property may be withdrawn or its details changed at any time without notice. Prospective purchasers are advised to conduct their own due diligence and refer to the Consumer Affairs Victoria Due Diligence Checklist prior to making any purchase decision.
https://www.consumer.vic.gov.au/housing/buying-and-selling-property/checklists/due-diligence
Property History for 1 Hargrave Ct, Cranbourne, VIC 3977
- 07 May 2026Sold for $625,000
- 16 Mar 2026Listed for Sale $660,000 - $695,000
- 10 Nov 2017Sold for $530,000

Recent sales nearby
See more recent sales nearby/assets/perm/642anqaqmqi65fd6o7tvvqxcti?signature=4956c0c6b96cf7b92f6608c740a6c1a3a0ab0b7dd6d0d5f7f5cda8c9c3acd8d0) 0
0/assets/perm/vq2u3wn5xii6naic4py2xwrzci?signature=2cf19b78f10c3ead4d28e68cee53939d1869c5294c368494e17c5e61e5eebf00) 0
0Similar properties For Sale nearby
See more properties for sale nearby 0
0
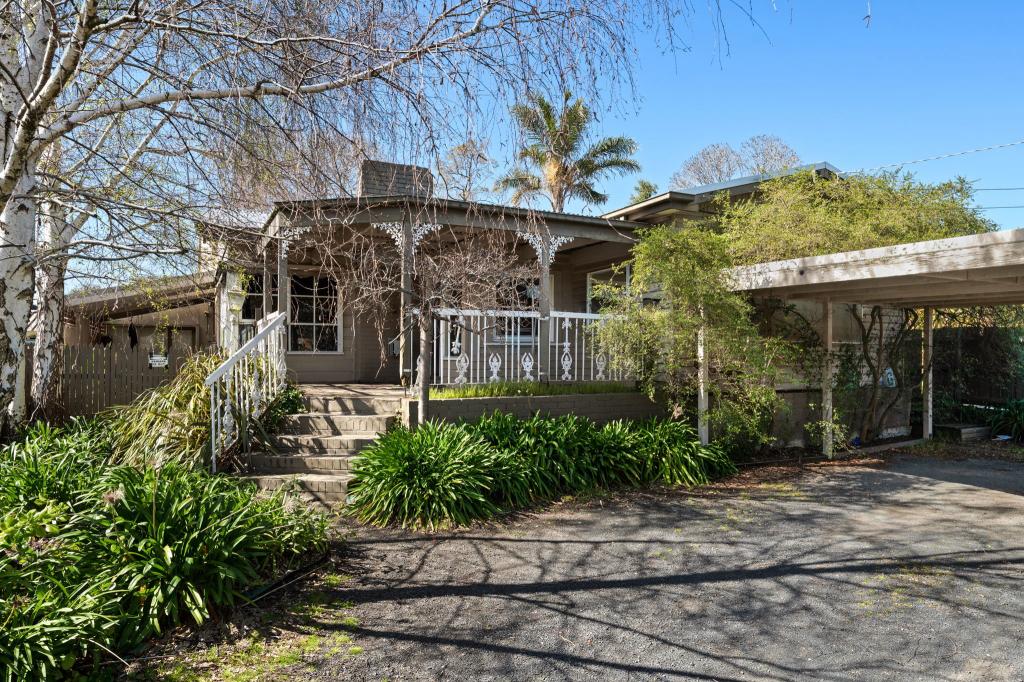 0
0

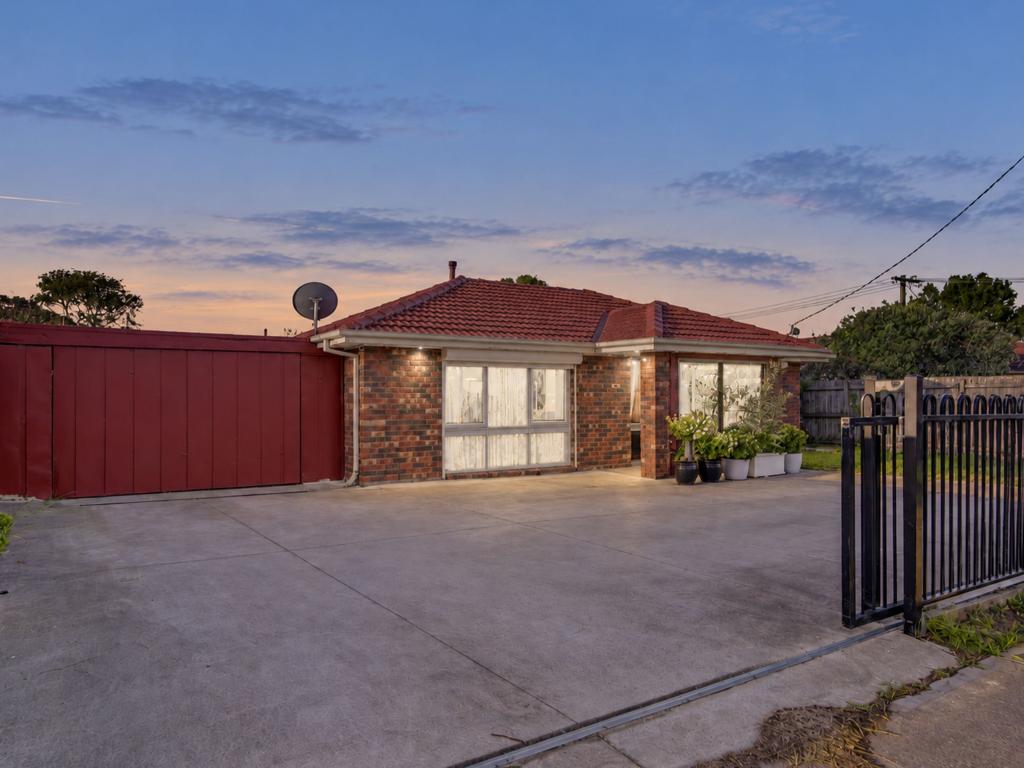 0
0
Similar properties For Rent nearby
See more properties for rent nearby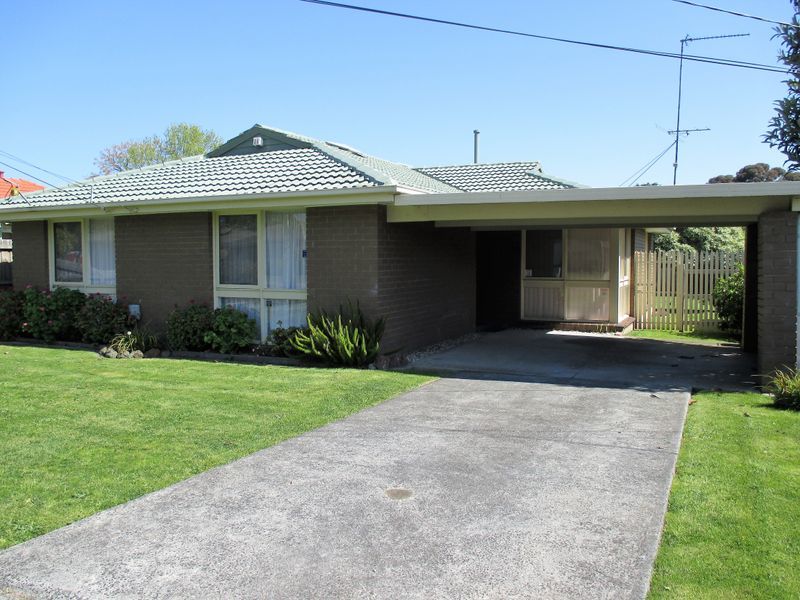 0
0
 0
0 0
0
About Cranbourne 3977
The size of Cranbourne is approximately 16.5 square kilometres. There are 47 parks, covering nearly 40.2% of the total area. The population of Cranbourne in 2016 was 20094 people. By 2021 the population was 21281 showing a population growth of 5.9% in the area during that time. The predominant age group in Cranbourne is 30-39 years. Households in Cranbourne are primarily couples with children and are likely to be repaying $1800 - $2399 per month on mortgage repayments. In general, people in Cranbourne work in a trades occupation.In 2021, 63.50% of the homes in Cranbourne were owner-occupied compared with 66.20% in 2016.
Cranbourne has 10,970 properties. Over the last 5 years, Houses in Cranbourne have seen a 12.58% increase in median value, while Units have seen a 17.98% increase. As at 30 September 2026:
- The median value for Houses in Cranbourne is $733,705 while the median value for Units is $525,114.
- Houses have a median rent of $550 while Units have a median rent of $500.
Suburb Insights for Cranbourne 3977
Market Insights
Cranbourne Trends for Houses
N/A
N/A
View TrendN/A
N/A
Cranbourne Trends for Units
N/A
N/A
View TrendN/A
N/A
Neighbourhood Insights
© Copyright 2026. RP Data Pty Ltd trading as Cotality (Cotality). All rights reserved. No reproduction, distribution, or transmission of the copyrighted materials is permitted. The information is deemed reliable but not guaranteed.
While Cotality uses commercially reasonable efforts to ensure the Cotality Data is current, Cotality does not warrant the accuracy, currency or completeness of the Cotality Data and to the full extent permitted by law excludes all loss or damage howsoever arising (including through negligence) in connection with the Cotality Data.
This product uses cookies and other similar technologies to improve and customise your browsing experience, to tailor content and adverts, and for analytics and metrics regarding visitor usage on this product and other media. We may share cookie and analytics information with third parties for the purposes of advertising. By continuing to use our website, you consent to cookies being used. View our Privacy Policy here.
X
