
75 Thoresby CircuitCraigieburn VIC 3064
Property Details for 75 Thoresby Cct, Craigieburn
75 Thoresby Cct, Craigieburn is a 4 bedroom, 2 bathroom House with 2 parking spaces and was built in 2012. The property has a land size of 495m2 and floor size of 218m2. While the property is not currently for sale or for rent, it was last sold in January 2022.
Last Listing description (January 2022)
The casual poise and finely drawn elegance of this move-in ready, family gem is irresistible.
Immerse yourself in its open-concept floorplan, its heavenly, and exaggerated, ceiling heights, which
are complemented by one of the coolest, and creative, colour palettes in today's market.
A quick snapshot of some of the home's key features, include:
- Attic storage space, with access ladder
- Study, which can be fifth bedroom
- Solar panels & ducted vacuuming
- Spotted gum hardwood flooring
- 2 Pac kitchen, with 60mm stone counter tops
- Delonghi 900mm cooktop
- Fisher & Paykel 900mm oven
- 6m living room ceiling height and 5m skylight
- Bathrooms, with 40mm stone tops
- Laundry, with 60mm stone tops
This place really pops. The interplay between indoors and outdoors and the profusion of natural
light, which pours unabated into every room and space, transports you to somewhere where you
feel at once, distress-free and homely.
A few streets from Newbury Primary School and a short car ride to Mount Ridley College, you're also
five minutes by car from the major shopping complex on Grand Boulevard, including Woolworths
and cafes and restaurants, Jetts fitness centre and Highland Medical Centre and the Highlands Hotel.
The home's polished exterior, correct proportions and clean symmetry lead the way to your front
door and a warm and inviting entrance hall, including lustrous spotted gum hardwood flooring,
which is used throughout the dwelling's high-traffic areas.
To the right is bedroom number one, which could be used as another living area, while to the right is
a smart-looking study.
Next, is your master suite, which is stately is size, appearance and manner, and supported by a big
walk-in robe and a chic, double-bowl vanity ensuite, with 40mm stone tops.
The other bedrooms, located in one wing of the home, all come with built-ins and a trendy family
bathroom, with 40mm stone tops, as well as a fashionable, and user-friendly, laundry, with its own
pergola space (the laundry has 60mm stone tops).
The kitchen/dining/living zone is a tour de force of form and functionality and an eyeful to look at.
The 2 Pac kitchen, superior to laminate, has a modish catalogue of fixtures and fittings that we all
want in our places, including 60mm stone counter tops, a Delonghi 900mm cooktop and a Fisher &
Paykel 900mm oven.
The living room is a masterly achievement, with its 6m ceiling height and 5m skylight, including
attached roller shutter.
But wait, it gets better, because the theatre room, which is off the living area, has all its cabling
installed.
The home's storage is also next level, including a storage attic, with access ladder.
And outside doesn't disappoint, why would it, with a designer deck area and luxurious-looking
gardens, which are easy to manage.
The double garage has direct access into the home and through another door to the property's rear.
The owner also paid extra for the garage door, so they could have the best, so it's not average.
Internally, the home's climate is kept comfortable via refrigerated cooling and a Stovax Riva Studio 3
wall heater, which is out of this world.
Occupying a private and easy-care 500sqm, I could keep going, but you really need to come and have
a look for yourself. Is this your next purchase?
Property History for 75 Thoresby Cct, Craigieburn, VIC 3064
- 31 Jan 2022Sold for $890,000
- 29 Dec 2021Listed for Sale $895,000
- 30 Jun 2018Sold for $712,000

Recent sales nearby
See more recent sales nearby/assets/perm/wbi4qabmvqi63le2tfnozllhpe?signature=30240f655b4cf7ea7fd0932d479576e0d42b15ce2f1efeb81c63435a958a1d9c) 0
0

/assets/perm/mvjgnip63qi6th5c275rr6azri?signature=b87d49aed8eca09d7fcd836333efa94a8e084ade377257a9da8bc71ab04d20fe) 0
0
/assets/perm/4ajo7zv6j4i6ndys5nllhczbfm?signature=e04abe7322a8fe3865f165d89620b4857beda1213106eef6b2078ac08d0b57e2) 0
0
Similar properties For Sale nearby
See more properties for sale nearby 0
0
 0
0
 0
0Similar properties For Rent nearby
See more properties for rent nearby 0
0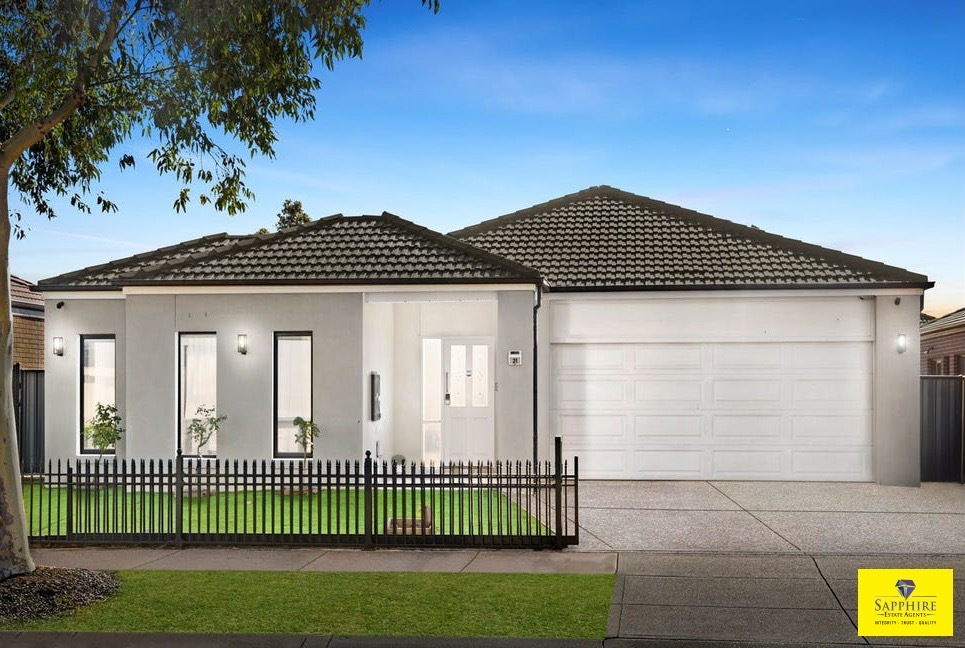 0
0 0
0About Craigieburn 3064
The size of Craigieburn is approximately 35.5 square kilometres. There are 100 parks, covering nearly 10.4% of the total area. The population of Craigieburn in 2016 was 50347 people. By 2021 the population was 65178 showing a population growth of 29.5% in the area during that time. The predominant age group in Craigieburn is 30-39 years. Households in Craigieburn are primarily couples with children and are likely to be repaying $1800 - $2399 per month on mortgage repayments. In general, people in Craigieburn work in a professional occupation.In 2021, 68.70% of the homes in Craigieburn were owner-occupied compared with 69.40% in 2016.
Craigieburn has 26,624 properties. Over the last 5 years, Houses in Craigieburn have seen a 20.75% increase in median value, while Units have seen a 22.98% increase. As at 30 June 2026:
- The median value for Houses in Craigieburn is $757,849 while the median value for Units is $520,116.
- Houses have a median rent of $550 while Units have a median rent of $475.
Suburb Insights for Craigieburn 3064
Market Insights
Craigieburn Trends for Houses
N/A
N/A
View TrendN/A
N/A
Craigieburn Trends for Units
N/A
N/A
View TrendN/A
N/A
Neighbourhood Insights
© Copyright 2026. RP Data Pty Ltd trading as Cotality (Cotality). All rights reserved. No reproduction, distribution, or transmission of the copyrighted materials is permitted. The information is deemed reliable but not guaranteed.
While Cotality uses commercially reasonable efforts to ensure the Cotality Data is current, Cotality does not warrant the accuracy, currency or completeness of the Cotality Data and to the full extent permitted by law excludes all loss or damage howsoever arising (including through negligence) in connection with the Cotality Data.
This product uses cookies and other similar technologies to improve and customise your browsing experience, to tailor content and adverts, and for analytics and metrics regarding visitor usage on this product and other media. We may share cookie and analytics information with third parties for the purposes of advertising. By continuing to use our website, you consent to cookies being used. View our Privacy Policy here.
X
