
138 Highlander DriveCraigieburn VIC 3064


Property Details for 138 Highlander Dr, Craigieburn
138 Highlander Dr, Craigieburn is a 5 bedroom, 3 bathroom House with 2 parking spaces. The property has a land size of 424m2. While the property is not currently for sale or for rent, it was last sold in May 2026. There are other 5 bedroom House sold in Craigieburn in the last 12 months.
Last Listing description (May 2026)
Step into a home where elegance meets modern comfort. This exceptional five-bedroom residence offers a lifestyle of luxury, space, and convenience in one of Craigieburn's most sought-after neighbourhoods. Designed for families who appreciate style and functionality, the home boasts two master bedrooms, expansive living spaces, and premium finishes throughout.
Elegant Ground Floor Retreats:
From the moment you enter, a spacious hallway and elegant entryway set the tone for the home. The ground floor includes a private master suite with walk-in robe and ensuite, perfect for parents or guests. Additional features include a guest ensuite, a custom-designed study, and a thoughtfully planned laundry with walk-in linen storage and a convenient powder room.
Light-Filled Living and Entertainment:
The open-plan living, dining, and kitchen area is the heart of the home, filled with natural light and designed for both everyday family life and entertaining. The indoor space flows seamlessly to a spacious alfresco, which can be enclosed for year-round enjoyment. An electrical fireplace adds warmth and sophistication to the living area.
Gourmet Kitchen Excellence:
The kitchen is a showpiece of design and functionality:
* 60mm waterfall stone island
* Premium 900mm integrated appliances including built-in oven, microwave, and stovetop
* Walk-in pantry with additional sink
* Extensive cabinetry and bench space for effortless entertaining
Upstairs Sanctuary:
Upstairs offers a second master suite, featuring:
* Luxurious ensuite with freestanding bathtub and his-and-her vanities
* Walk-in robes
* Private balcony with serene views
Two additional bedrooms provide ample space for family or guests, complemented by a central bathroom and a rumpus area perfect for relaxation or casual entertainment.
Premium Features Throughout:
* High ceilings with square sets
* 600 X 600 premium tiles
* Stone benchtops in kitchen and bathrooms
* Innova tapware and premium blinds and curtains
* Refrigerated ducted heating and cooling with touchscreen control
* 6.6kW solar system and solar hot water
* Aluminium fencing with remote-controlled gates
* Separate zinc brick gazebo in backyard
Unbeatable Location:
* Shopping & Dining: Walk to Senol Mall and Milan Square, 2 minutes to Craigieburn Central and Coles Craigieburn Village
* Schools & Childcare: Oscar Romero Primary School, Aitken Primary School, Green Leaves Childcare, and Amiga Montessori Childcare all within easy walking distance
* Transport & Access: Convenient access to public transport, Craigieburn Road, and Mount Ridley Road for effortless commuting
Key Features:
* 5 bedrooms including 2 master suites
* Double garage with internal access
* Open-plan living, dining, and kitchen area
* Two alfresco areas, one enclosed for year-round use
* Electrical fireplace
* Custom study and premium storage solutions
* Separate gazebo for outdoor entertaining
* 6.6kW solar system and solar water heating
* Refrigerated ducted heating and cooling
This residence is a rare combination of elegance, comfort, and lifestyle, offering everything a family could desire in one of Craigieburn's most desirable pockets. Every detail has been thoughtfully considered to create a home that truly impresses.
Due diligence checklist - for home and residential property buyers -
http://www.consumer.vic.gov.au/duediligencechecklist
Property History for 138 Highlander Dr, Craigieburn, VIC 3064
- 23 May 2026Sold for $1,145,000
- 19 Feb 2026Listed for Sale Auction Saturday 23rd May AT 11:00AM
- 10 Nov 2020Transferred

Recent sales nearby
See more recent sales nearby/assets/perm/xk2csgoqeei6zht6bf5gnezh5u?signature=b2cf30f1849b8265788dcb9bb9abe5715bf0f5a8f8d10109c278d30ef4431d00) 0
0/assets/perm/6zw5ocdglmi6pjzgnmwwmmsasi?signature=e2d38233dc49eb69ed030e5ab3419a434134ff6815ad5bb5b912b77d1fa30061) 0
0
/assets/perm/7nsvut23qmi63gesm42j4wtx5i?signature=1525b26faadd4fe156ed882a08310fb63d65adadf6a9dc85a1fb30a116937cc1) 0
0
Similar properties For Sale nearby
See more properties for sale nearby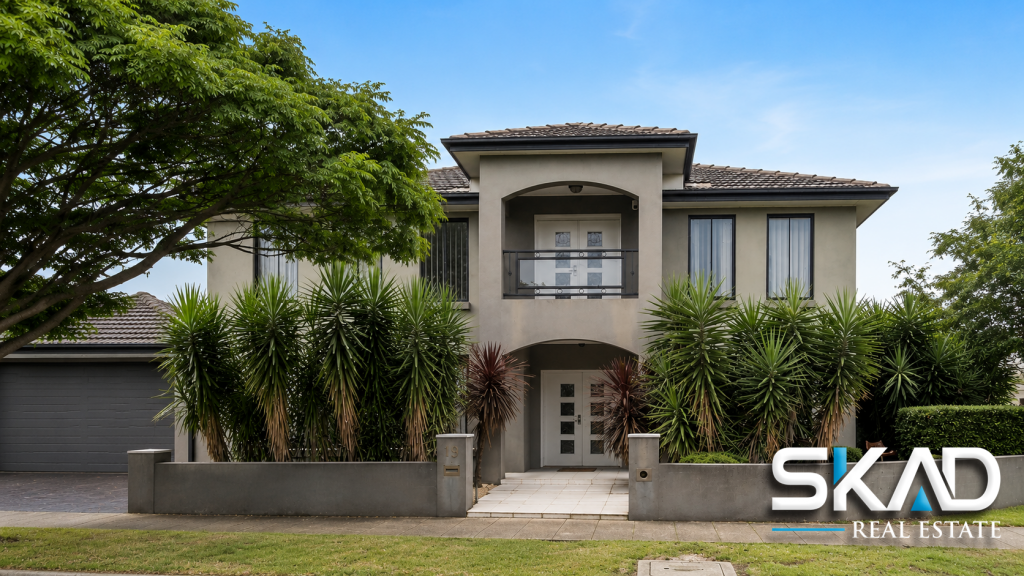 0
0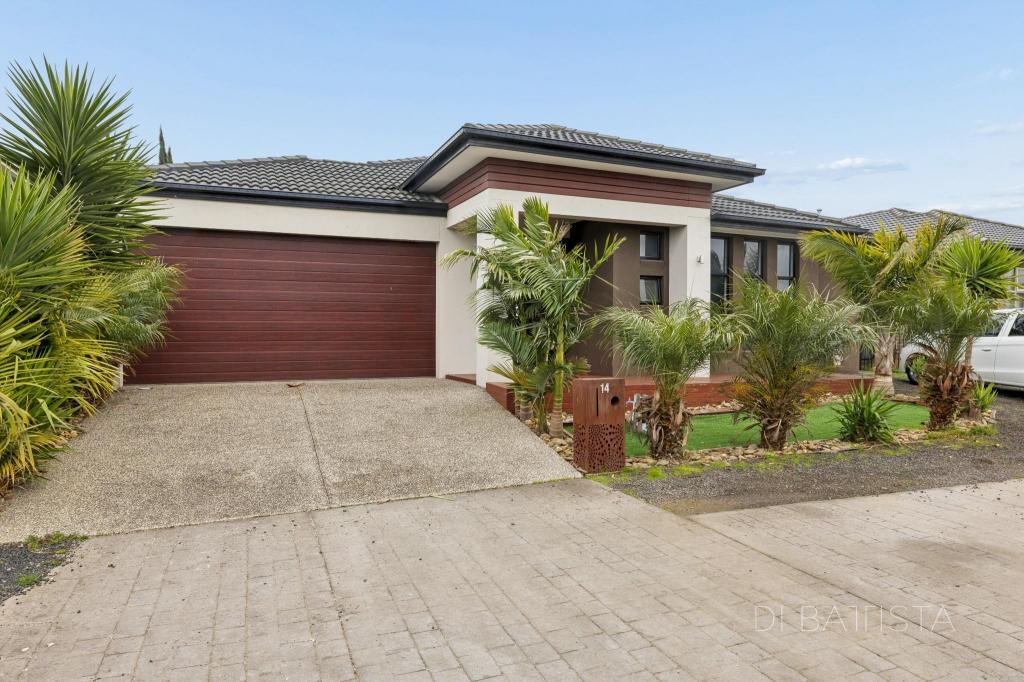 0
0
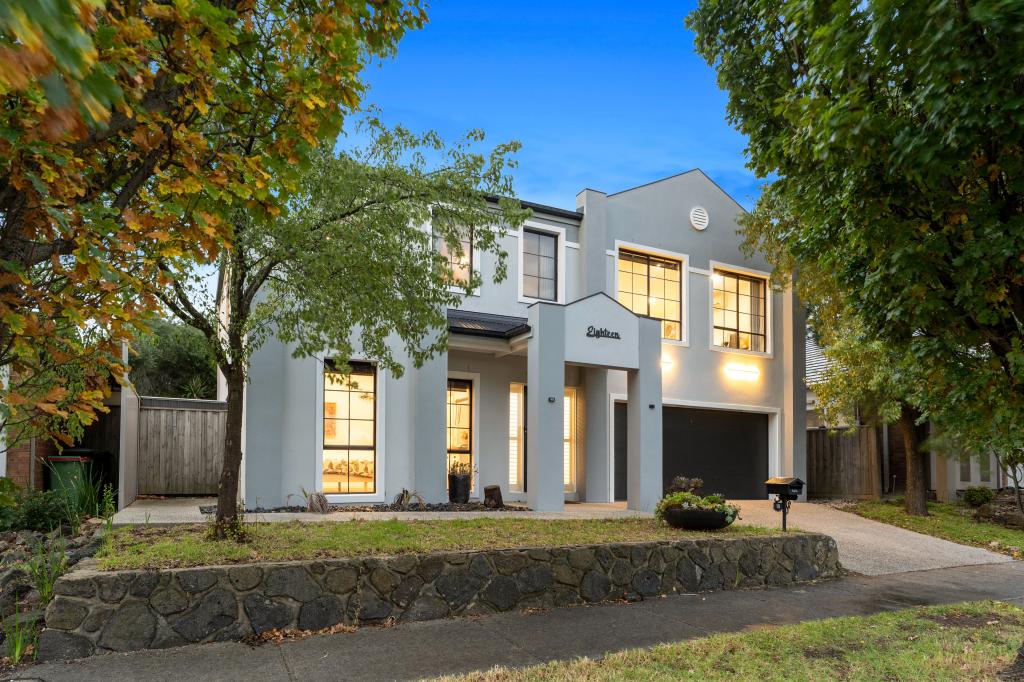 0
0Similar properties For Rent nearby
See more properties for rent nearby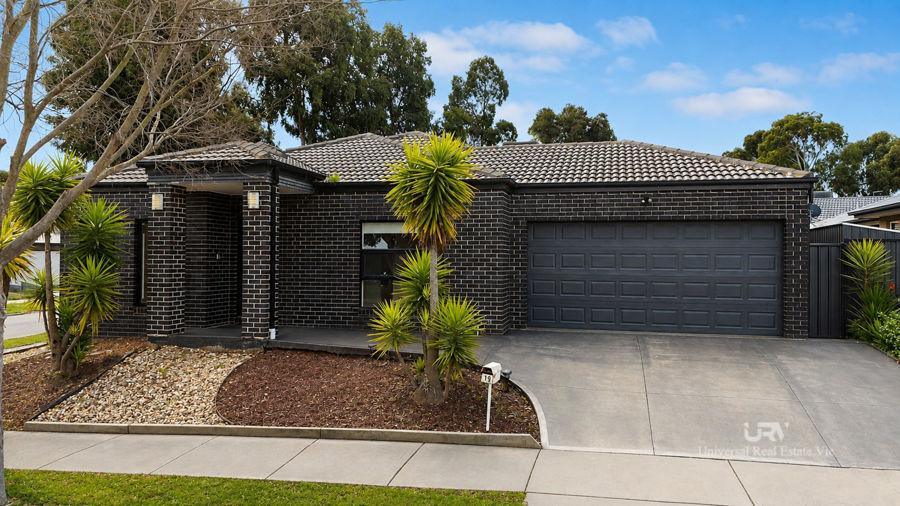 0
0
 0
0 0
0About Craigieburn 3064
The size of Craigieburn is approximately 35.5 square kilometres. There are 100 parks, covering nearly 10.4% of the total area. The population of Craigieburn in 2016 was 50347 people. By 2021 the population was 65178 showing a population growth of 29.5% in the area during that time. The predominant age group in Craigieburn is 30-39 years. Households in Craigieburn are primarily couples with children and are likely to be repaying $1800 - $2399 per month on mortgage repayments. In general, people in Craigieburn work in a professional occupation.In 2021, 68.70% of the homes in Craigieburn were owner-occupied compared with 69.40% in 2016.
Craigieburn has 26,662 properties. Over the last 5 years, Houses in Craigieburn have seen a 15.17% increase in median value, while Units have seen a 22.04% increase. As at 31 August 2026:
- The median value for Houses in Craigieburn is $734,305 while the median value for Units is $508,652.
- Houses have a median rent of $550 while Units have a median rent of $480.
Suburb Insights for Craigieburn 3064
Market Insights
Craigieburn Trends for Houses
N/A
N/A
View TrendN/A
N/A
Craigieburn Trends for Units
N/A
N/A
View TrendN/A
N/A
Neighbourhood Insights
© Copyright 2026. RP Data Pty Ltd trading as Cotality (Cotality). All rights reserved. No reproduction, distribution, or transmission of the copyrighted materials is permitted. The information is deemed reliable but not guaranteed.
While Cotality uses commercially reasonable efforts to ensure the Cotality Data is current, Cotality does not warrant the accuracy, currency or completeness of the Cotality Data and to the full extent permitted by law excludes all loss or damage howsoever arising (including through negligence) in connection with the Cotality Data.
This product uses cookies and other similar technologies to improve and customise your browsing experience, to tailor content and adverts, and for analytics and metrics regarding visitor usage on this product and other media. We may share cookie and analytics information with third parties for the purposes of advertising. By continuing to use our website, you consent to cookies being used. View our Privacy Policy here.
X
