
76-78 Cashmore DriveConnewarre VIC 3227
Property Details for 76-78 Cashmore Dr, Connewarre
76-78 Cashmore Dr, Connewarre is a 4 bedroom, 2 bathroom House with 2 parking spaces and was built in 2018. The property has a land size of 1059m2 and floor size of 257m2. While the property is not currently for sale or for rent, it was last sold in October 2021.
Last Listing description (August 2026)
The Feel: Set within the exclusive 13th Beach Estate on 1059sqm (approx), this modern design enables a dream lifestyle. Characterised by soaring ceilings and extensive glazing that amplify the leafy views, the design connects with its surrounds, embracing views to the new Par 3 course. The indoor-outdoor layout enhances the flow of daily life, with intuitive, adaptable spaces that provide room for the whole family to relax, study or entertain. Ideally oriented to capture endless views and sunshine, seamless connection to resort-style surrounds offers private entertaining zones including a swimming pool, spa, sun decks, firepit and outdoor kitchen.The Facts: -Malishev custom architecturally designed & built home champions a family-minded layout -Large block offers endless sense of space, overlooking green w large buffer between neighbours -Distinctive timber decking, tiled poolside & aggregate concrete surfaces define external spaces-High ceilings, polished concrete floors & single-track sheer curtains throughout-Sumptuous master wing provides a parents retreat with dedicated lounge & adjacent wine room-Spacious WIR, luxe ensuite, 100yr old bridge timber bedhead/side tables & private north deck -Main living: raked ceiling, high windows (auto blinds), Big Ass fan, gas log fire & custom AV unit-Free-flowing connection to outdoors via expansive stacker doors (fitted with retractable screens)-Caesarstone benchtops, premium s/s ovens x 2 WIP w direct access to pool (entertainers dream!)-Pool-view breakfast bar/servery with electric sun awning -Guest wing: 3 spacious bedrooms with BIRs + study nook (whole house [DC1.1]wired for ethernet)-Large central bathroom (2-way access from BR2): freestanding bath, shower, separate WC-Sheltered, private alfresco spaces allow you to chase the sun or end the day by the firepit -Fully gas-heated 8x3m swimming pool, spa, multiple sun decks & covered outdoor kitchen-Low maintenance coastal native gardens & citrus varieties-Double-glazed windows throughout, integrated ducted heating-cooling-Panel lift double garage door; internal house access to mudroom & rear door to utilities-Short 10 minute [DC2.1]walk to Clubhouse & 10 minute bike ride to 13th beach access track The Owner Loves... Sitting out by the pool, or by the fire pit at dusk, is the most relaxing way to spend your days... we have created a resort-at-home so that every day feels like a holiday. *All information offered by Bellarine Property is provided in good faith. It is derived from sources believed to be accurate and current as at the date of publication and as such Bellarine Property simply pass this information on. Use of such material is at your sole risk. Prospective purchasers are advised to make their own enquiries with respect to the information that is passed on. Bellarine Property will not be liable for any loss resulting from any action or decision by you in reliance on the information.
Property History for 76-78 Cashmore Dr, Connewarre, VIC 3227
- 06 May 2026Listed for Sale $2,250,000-$2,450,000
- 20 Oct 2021Sold for $2,240,000
- 13 Oct 2021Listed for Sale $1,960,000-$2,150,000

Recent sales nearby
See more recent sales nearby/assets/perm/z5jbfgbab4i6pndjghtays3ste?signature=1cec248afa05e01a0a00283f3614d6f80f696cc31059fe19c389c778deafdde3) 0
0

/assets/perm/tkm2nh5ocei6xglu2uoq2rmn5u?signature=8803aa8e6a9661a55dba3c31c341693b210ef78f9fb53eeb8cd1de1288ab655b) 0
0Similar properties For Sale nearby
See more properties for sale nearby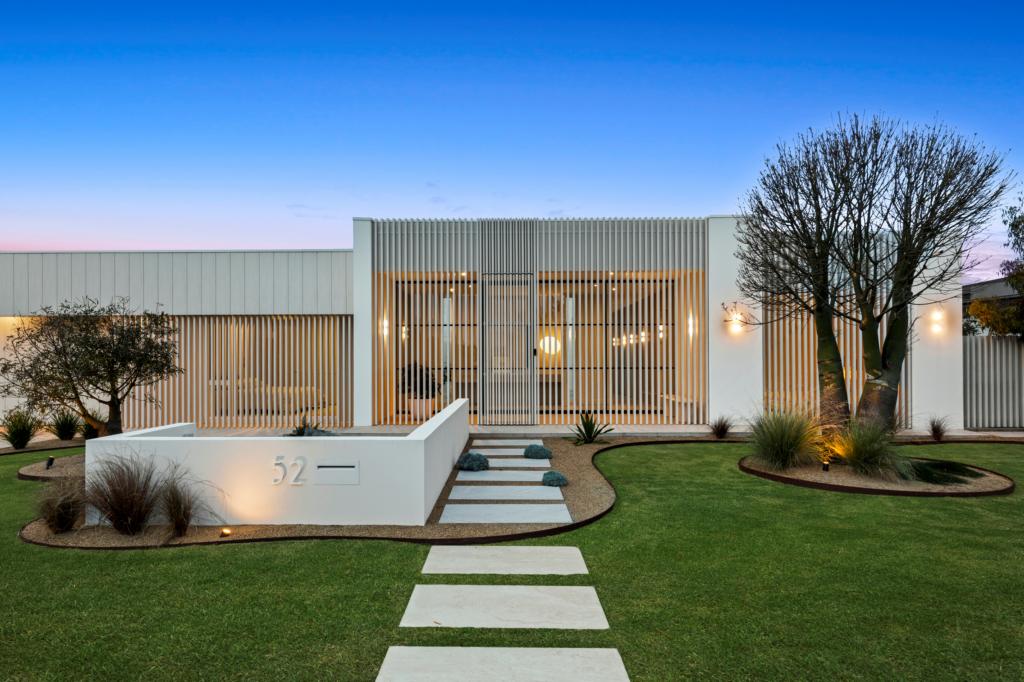 0
0
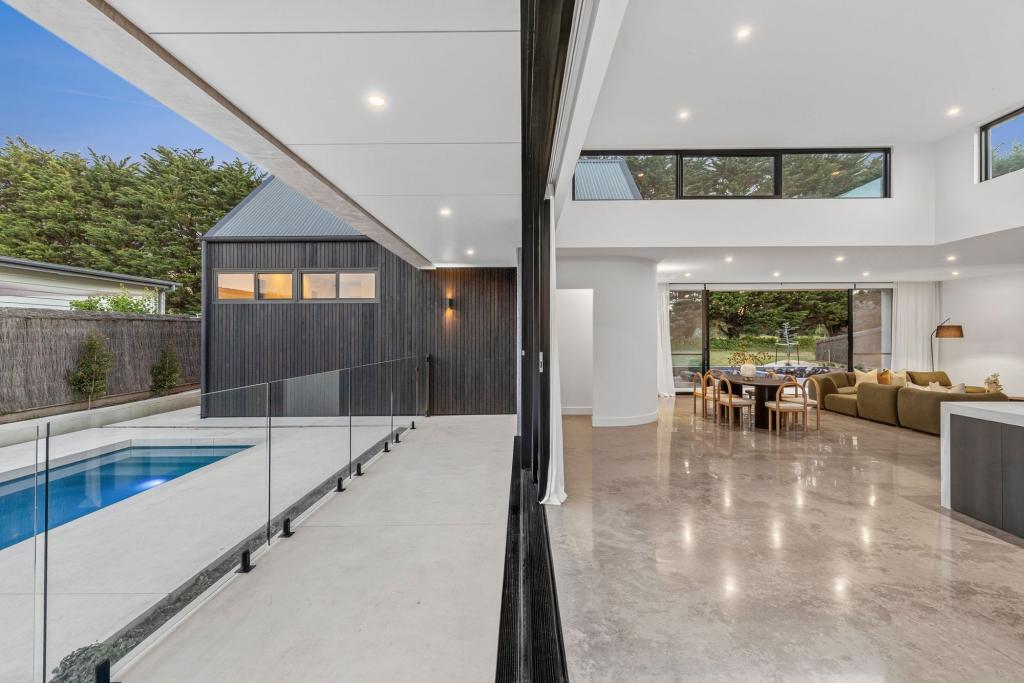 0
0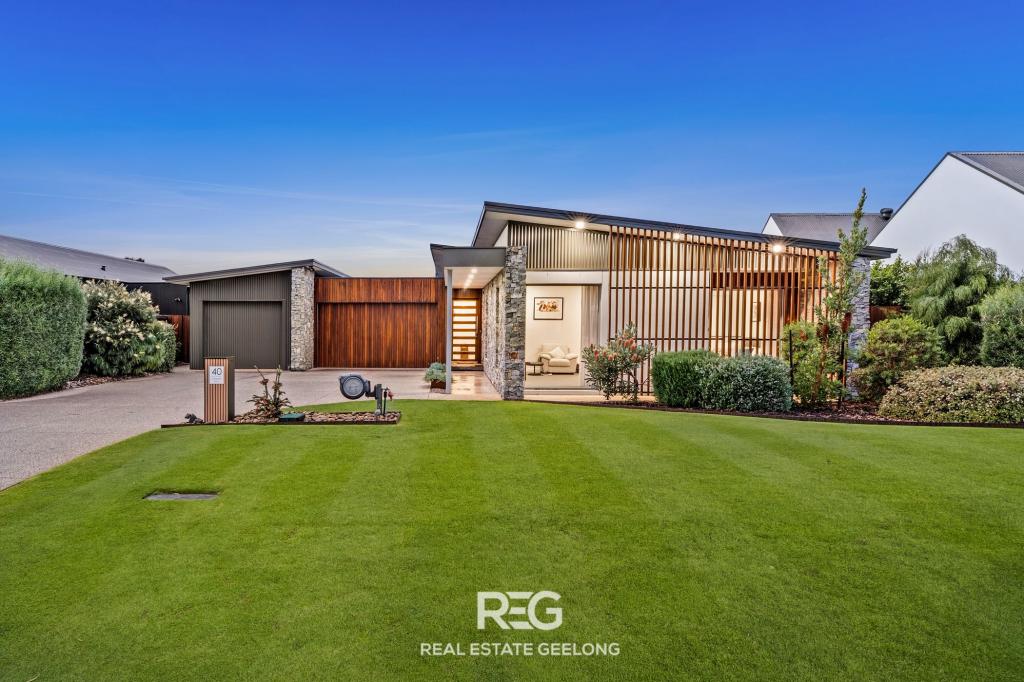 0
0


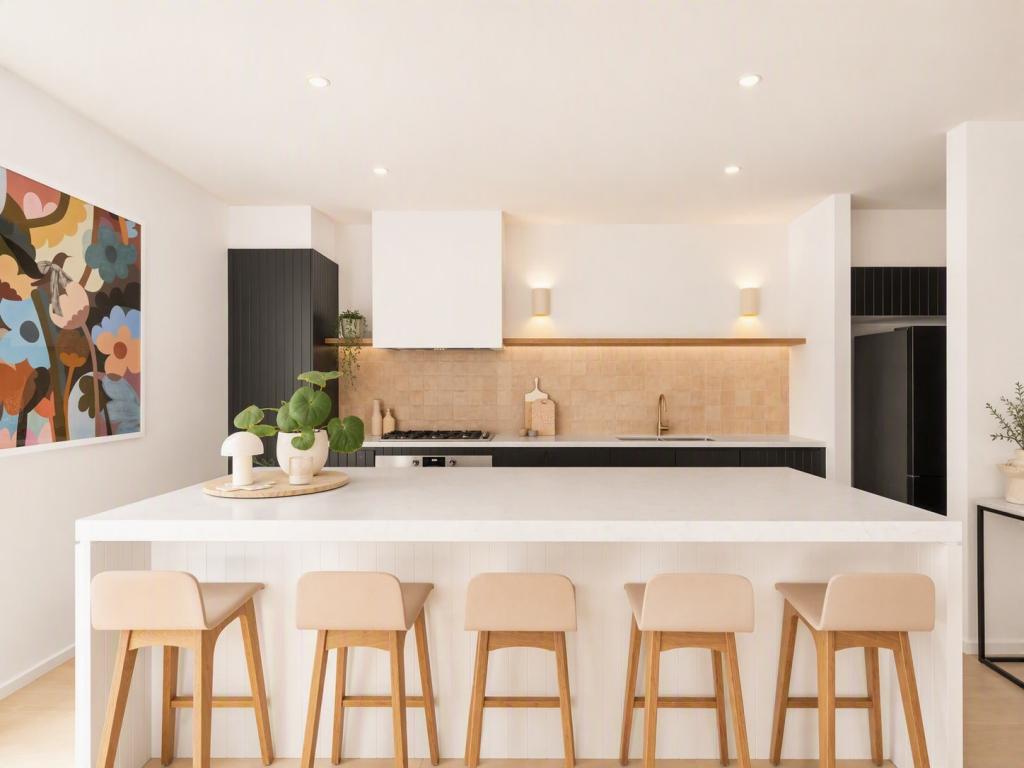 0
0

About Connewarre 3227
The size of Connewarre is approximately 64.3 square kilometres. There are 10 parks, covering nearly 37.7% of the total area. The population of Connewarre in 2016 was 788 people. By 2021 the population was 953 showing a population growth of 20.9% in the area during that time. The predominant age group in Connewarre is 60-69 years. Households in Connewarre are primarily childless couples and are likely to be repaying $3000 - $3999 per month on mortgage repayments. In general, people in Connewarre work in a professional occupation.In 2021, 89.60% of the homes in Connewarre were owner-occupied compared with 87.90% in 2016.
Connewarre has 689 properties. Over the last 5 years, Houses in Connewarre have seen a -12.03% decrease in median value, while Units have seen a -17.70% decrease. As at 31 August 2026:
- The median value for Houses in Connewarre is $1,613,873 while the median value for Units is $903,047.
Suburb Insights for Connewarre 3227
Market Insights
Connewarre Trends for Houses
N/A
N/A
View TrendN/A
N/A
Connewarre Trends for Units
N/A
N/A
View TrendN/A
N/A
Neighbourhood Insights
© Copyright 2026. RP Data Pty Ltd trading as Cotality (Cotality). All rights reserved. No reproduction, distribution, or transmission of the copyrighted materials is permitted. The information is deemed reliable but not guaranteed.
While Cotality uses commercially reasonable efforts to ensure the Cotality Data is current, Cotality does not warrant the accuracy, currency or completeness of the Cotality Data and to the full extent permitted by law excludes all loss or damage howsoever arising (including through negligence) in connection with the Cotality Data.
This product uses cookies and other similar technologies to improve and customise your browsing experience, to tailor content and adverts, and for analytics and metrics regarding visitor usage on this product and other media. We may share cookie and analytics information with third parties for the purposes of advertising. By continuing to use our website, you consent to cookies being used. View our Privacy Policy here.
X
