
63 Cashmore DriveConnewarre VIC 3227


Property Details for 63 Cashmore Dr, Connewarre
63 Cashmore Dr, Connewarre is a 3 bedroom, 2 bathroom House with 2 parking spaces. The property has a land size of 744m2. While the property is not currently for sale or for rent, it was last sold in November 2025. There are other 3 bedroom House sold in Connewarre in the last 12 months.
Last Listing description (November 2025)
Defined: Situated alongside the 5th hole of the Creek Course, within the prestigious 13th Beach Estate, this stunning new-build with mid-century influences sets an impressive benchmark for contemporary living.
With lofty ceilings and abundant natural light, meticulously curated elements of timber, stone, and glass capture a warm and inviting atmosphere throughout the three bedroom design. Open and airy, the layout delivers easy living for golf enthusiasts, with landscaped gardens meeting with the course to the rear.
Considered:
Kitchen: Large footprint with stone waterfall island bench, extensive walk-in pantry with secondary sink and fridge cavity, splashback window, twin Siemens wall ovens, cooktop with stone splashback, integrated rangehood, sensational storage options including overhead cabinetry, downlights, dishwasher, microwave cavity, and feature ceiling-mounted downlights.
Open Plan Living/Dining: Timber floors, soaring architectural ceilings, stone-topped entertainment unit, in-built speakers, highlight windows, stacker doors to alfresco, downlights with feature dining pendant.
Master Suite: Elevated ceiling heights, window with roller blind and full-length sheer curtain, downlights with feature pendant, ceiling fan, in-built speakers, carpet underfoot. Extensive walk-in robe, and ensuite with floating dual vanity with underbench storage, full-height feature kit-kat tiles, feature tub with centralised window, private toilet, and shower with rail head and tiled base.
Main Bathroom: Floating single vanity with underbench storage, full-height feature kit-kat tiling, freestanding tub with centralised window, shower, and separate powder room.
Additional Bedrooms: Two additional bedrooms with spacious proportions and extensive robing, each featuring carpet underfoot and a window with roller blind and full-height sheer curtain.
Outside: Impressive landscaped gardens stretch the entire 744sqm (approx.) allotment, remaining open to the rear reserve and golf course for the most magical of aspects. A central in-ground pool brings family and friends together in a private setting, where gardens marry with outdoor space to sit and relax.
Luxury Inclusions: Ducted reverse-cycle heating and cooling, engineered timber floors, premium carpet, dedicated study with in-built desk, downlights throughout, laundry with side access, solar system, feature stone entry with timber clad facade, water tank, and oversized double garage with internal access.
Close by Facilities: 13th Beach Golf Course and Clubhouse, Barwon Heads, 13th Beach, Lake Connewarre, Connewarre Racecourse, Barwon Heads Golf Club, and Barwon Heads’ cafe and boutique retail precinct. A short drive to Geelong CBD and Waterfront, Deakin University, and Torquay.
Ideal For: Active retirees, golf enthusiasts, lifestyle-seekers, investors, couples & families.
**All information offered by Oslo Property is provided in good faith. It is derived from sources believed to be accurate and current as at the date of publication and as such Oslo Property simply pass this information on. Use of such material is at your sole risk. Prospective purchasers are advised to make their own enquiries with respect to the information that is passed on. Oslo Property will not be liable for any loss resulting from any action or decision
Property History for 63 Cashmore Dr, Connewarre, VIC 3227
- 29 Nov 2025Sold for $1,900,000
- 20 Nov 2025Listed for Sale $1,800,000-$1,900,000
- 05 Apr 2017Sold for $360,000

Recent sales nearby
See more recent sales nearby/assets/perm/tkz4fo3v2ei63abm767zgw3sxu?signature=873eb2fba3fe946031a2cfc5f18ff00dd5ec51d810d17212c7790b46d263b99c) 0
0

/assets/perm/tfaxrzzqjii6xfusgffxpq37q4?signature=5de54578600e88c2b8c18703f5ce91e19452c83349134b4362572e76739de1f1) 0
0/assets/perm/gbgjz3je4qi6pbgscg55msbfji?signature=f234eee55cde64bd0d24ce944c581e2b6a3e4d0a7d96ed4d9a9c3a18f0c2107d) 0
0Similar properties For Sale nearby
See more properties for sale nearby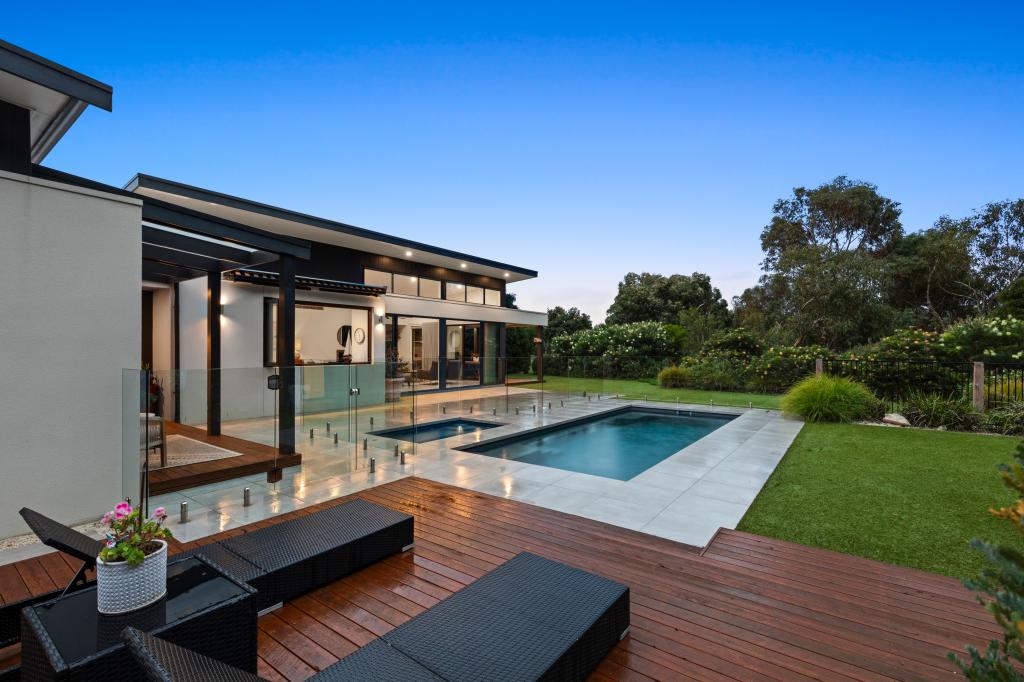 0
0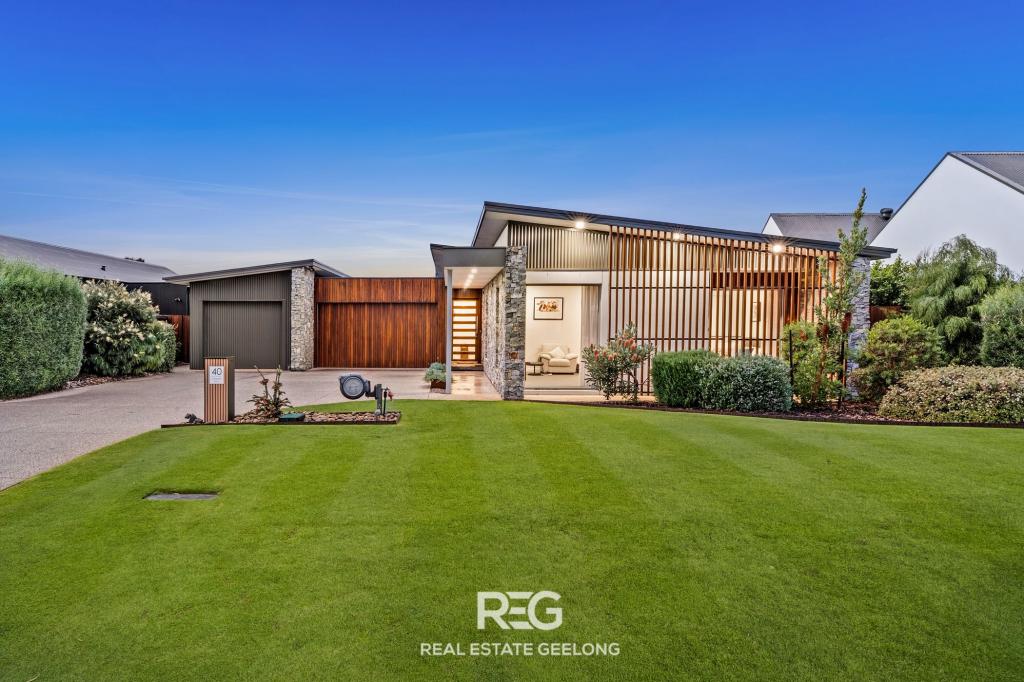 0
0

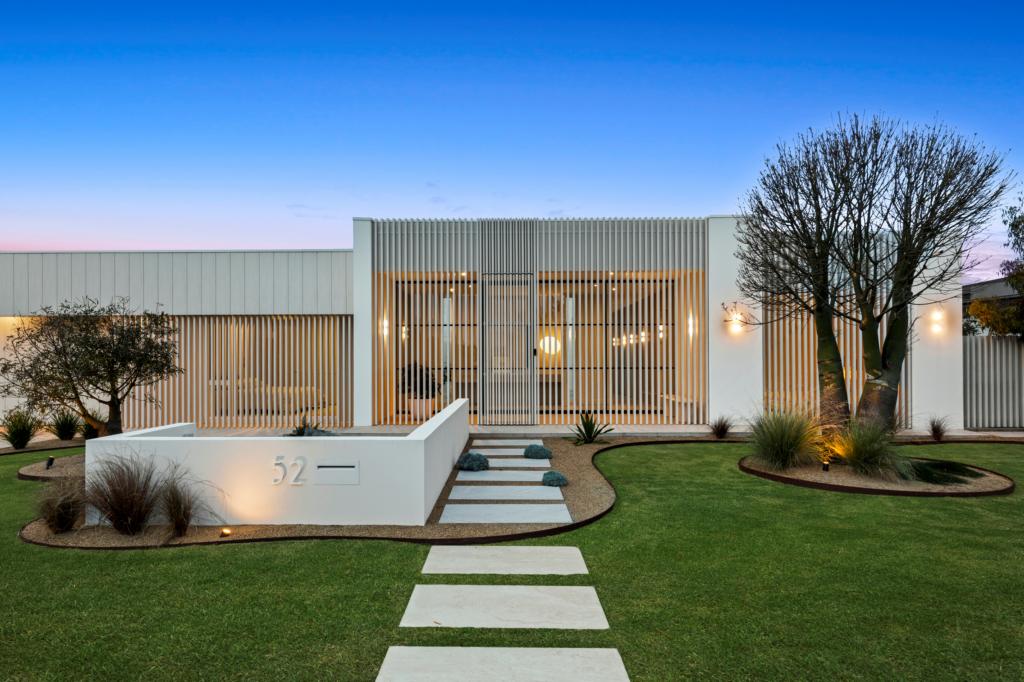 0
0

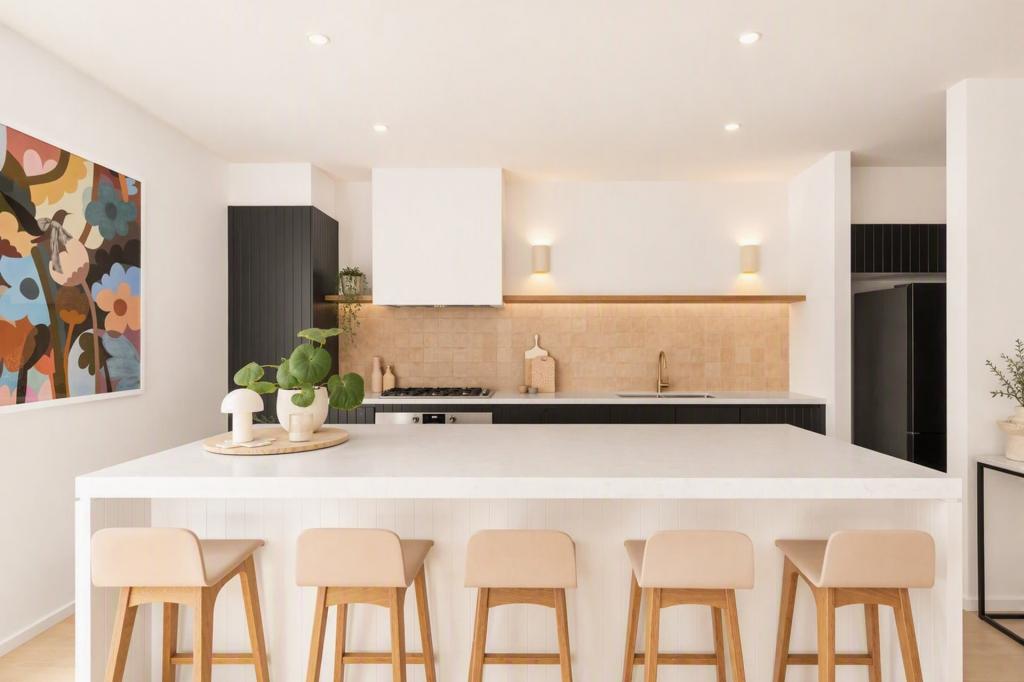 0
0

About Connewarre 3227
The size of Connewarre is approximately 64.3 square kilometres. There are 10 parks, covering nearly 37.7% of the total area. The population of Connewarre in 2016 was 788 people. By 2021 the population was 953 showing a population growth of 20.9% in the area during that time. The predominant age group in Connewarre is 60-69 years. Households in Connewarre are primarily childless couples and are likely to be repaying $3000 - $3999 per month on mortgage repayments. In general, people in Connewarre work in a professional occupation.In 2021, 89.60% of the homes in Connewarre were owner-occupied compared with 87.90% in 2016.
Connewarre has 688 properties. Over the last 5 years, Houses in Connewarre have seen a -18.42% decrease in median value, while Units have seen a 15.39% increase. As at 30 September 2026:
- The median value for Houses in Connewarre is $1,511,124 while the median value for Units is $772,299.
Suburb Insights for Connewarre 3227
Market Insights
Connewarre Trends for Houses
N/A
N/A
View TrendN/A
N/A
Connewarre Trends for Units
N/A
N/A
View TrendN/A
N/A
Neighbourhood Insights
© Copyright 2026. RP Data Pty Ltd trading as Cotality (Cotality). All rights reserved. No reproduction, distribution, or transmission of the copyrighted materials is permitted. The information is deemed reliable but not guaranteed.
While Cotality uses commercially reasonable efforts to ensure the Cotality Data is current, Cotality does not warrant the accuracy, currency or completeness of the Cotality Data and to the full extent permitted by law excludes all loss or damage howsoever arising (including through negligence) in connection with the Cotality Data.
This product uses cookies and other similar technologies to improve and customise your browsing experience, to tailor content and adverts, and for analytics and metrics regarding visitor usage on this product and other media. We may share cookie and analytics information with third parties for the purposes of advertising. By continuing to use our website, you consent to cookies being used. View our Privacy Policy here.
X
