
410/107 Cambridge StreetCollingwood VIC 3066

Property Details for 410/107 Cambridge St, Collingwood
410/107 Cambridge St, Collingwood is a 2 bedroom, 1 bathroom Unit with 1 parking spaces and was built in 2016. The property has a land size of 15912m2 and floor size of 51m2.This Property is currently listed for sale with Jellis Craig Fitzroy
Last Listing description (September 2026)
For Sale via Expressions of Interest closing Tuesday 22nd September at 12:00pm
A bold statement in architectural living, this exceptional residence has been thoughtfully reimagined from a traditional two-bedroom layout into an oversized one-bedroom apartment with an additional flexible living space; an elevated retreat that can effortlessly function as a second living room, home office, yoga studio, creative space or private library.
Set within the acclaimed Foy & Gibson warehouse precinct, designed by Elenberg Fraser Architects and developed by the award-winning Gurner Group, this fourth-floor residence delivers a rare combination of scale, sophistication and considered designer detail. Quietly positioned at the rear, it enjoys a peaceful outlook while remaining moments from Smith Street, Peel Street Park, Fitzroy and Collingwoods renowned lifestyle offerings.
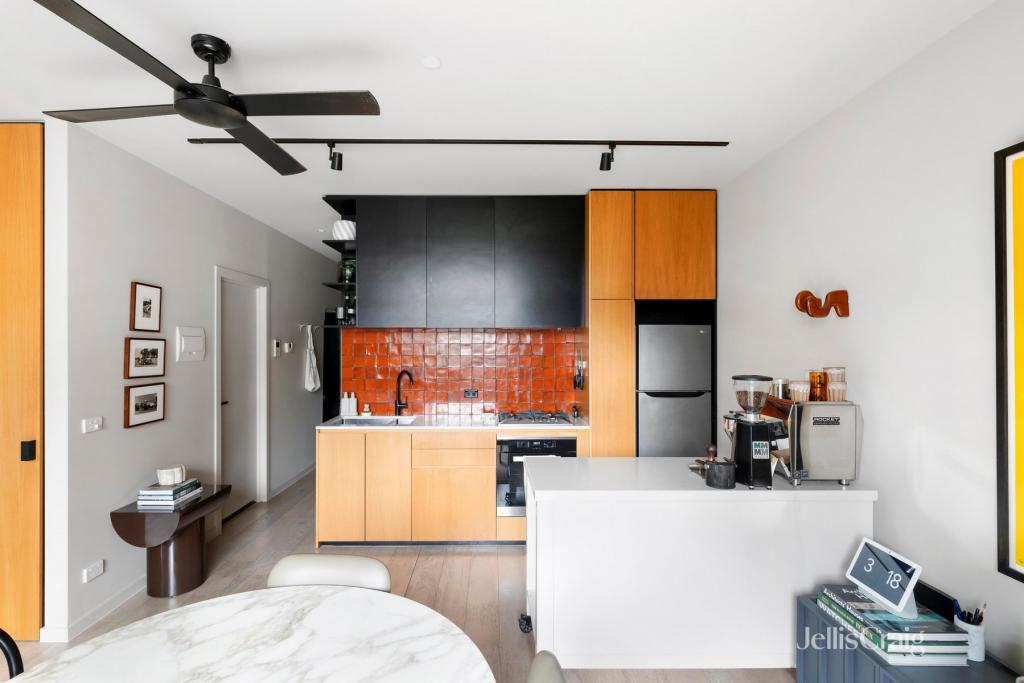
At the heart of the home, a completely new kitchen elevates everyday living with a Bulgari Viola porcelain benchtop, cooktop surround and breakfast bar, Miele appliances, Fienza tapware and sink, plus a Puretec filtered water system. It is as beautiful as it is functional, creating a luxurious culinary and entertaining hub.
The newly crafted bathroom continues the uncompromising level of finish, featuring a Kartell designer basin, integrated bidet seat, authentic Italian terrazzo flooring, SantAgostino large-format wall tiles, premium Fienza tapware, heated towel rail and Zenmo LED anti-fog mirror, complemented by bespoke RJ Living shelving.
Beautiful oak flooring, double glazing, split-system heating and cooling and full-height glazing create an atmosphere of effortless comfort, while the generous living and dining domain extends to a private undercover balcony with fitted bar, perfect for entertaining or unwinding.
With secure lift access, video intercom and a secure covered car space on title, this is far more than an apartment, it is a highly individualised, design-led home created for those who value space, quality and flexibility.
Surrounded by the very best of Fitzroy and Collingwood, from Smith Streets celebrated restaurants, wine bars and boutiques to the Fitzroy Gardens, East Melbournes medical precinct and effortless city-bound trams, this is sophisticated city-edge living at its most compelling.
OC Fees - $3,900.00 per annum approx.
Council Rates - $1,008.86 per annum approx.
Water Rates - $720.00 per annum approx.
Property History for 410/107 Cambridge St, Collingwood, VIC 3066
- 03 Sep 2026Listed for Sale $590,000 - $620,000
- 09 Sep 2016Sold for $547,800
- 28 Apr 2015Listed for Sale Not Disclosed

Recent sales nearby
See more recent sales nearby/assets/perm/q4xhekjzd4i6zdu4vei42tzrcq?signature=bd1d747e08b802783403cf25f3601a30a2942891ec3cfeb142086e8dabff1bb9) 0
0
/assets/perm/zpvzo5f6lei6njl5k4vp6zwrvm?signature=6d36e13d499ffac141833d74d2c089f58b3803b916b67f3bc549affd4b7fb2e0) 0
0/assets/perm/p2j5ncu54yi63oye3htzvtquc4?signature=bc54c669568e80d86b1021960f059d7a42427cba58ef9207eae9c272add9c9bb) 0
0Similar properties For Sale nearby
See more properties for sale nearby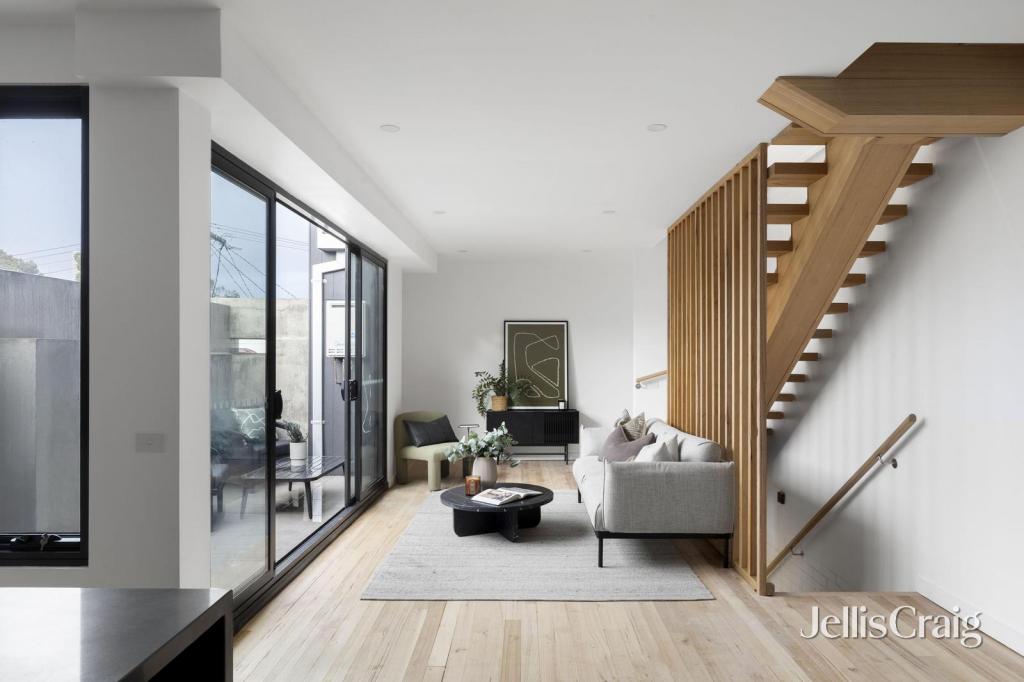 0
0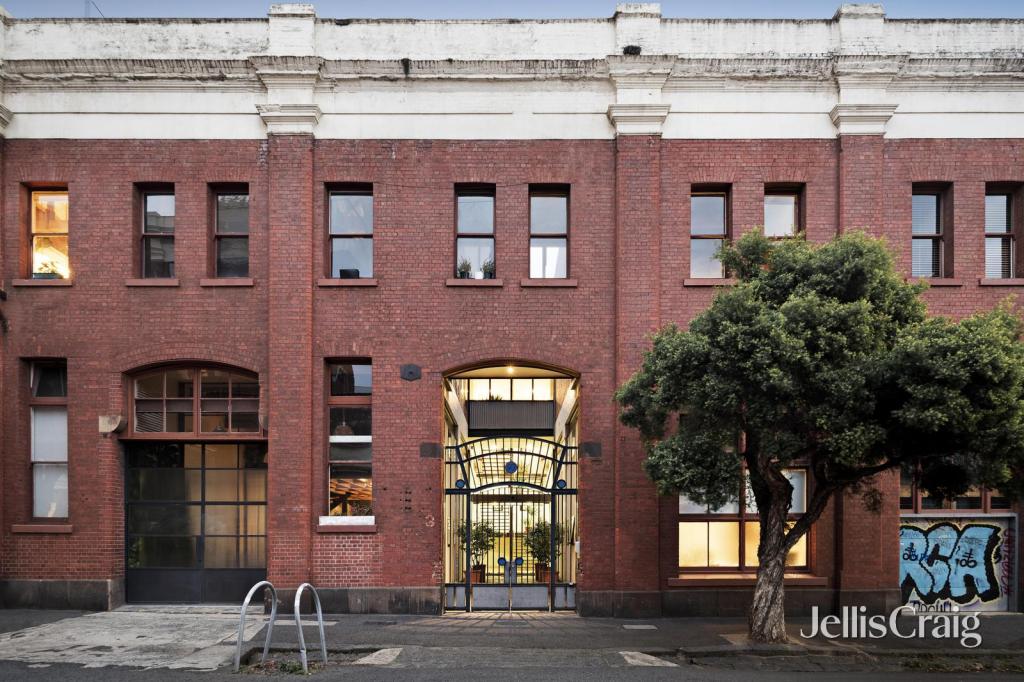 0
0 0
0
Similar properties For Rent nearby
See more properties for rent nearby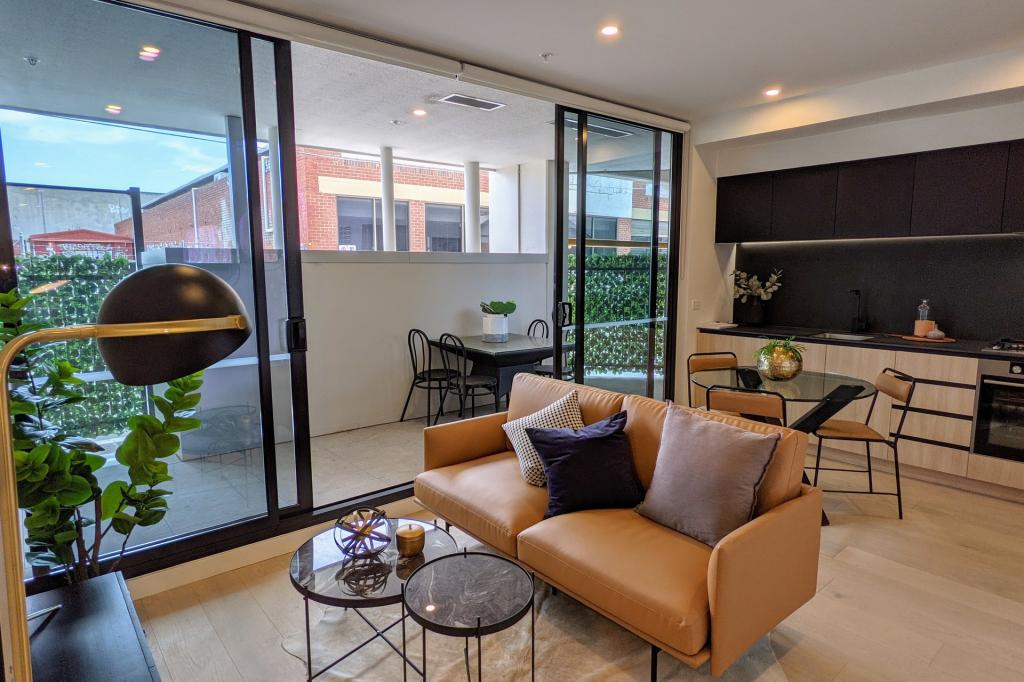 0
0
 0
0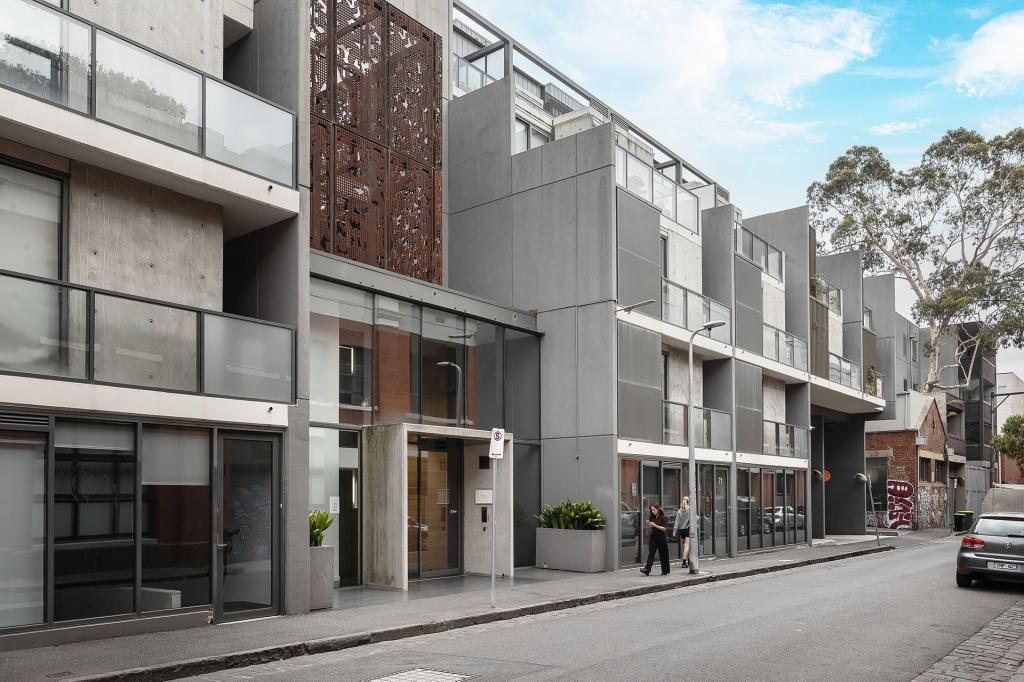 0
0
About Collingwood 3066
The size of Collingwood is approximately 1.3 square kilometres. There are 5 parks, covering nearly 2.2% of the total area. The population of Collingwood in 2016 was 8513 people. By 2021 the population was 9179 showing a population growth of 7.8% in the area during that time. The predominant age group in Collingwood is 30-39 years. Households in Collingwood are primarily childless couples and are likely to be repaying $1800 - $2399 per month on mortgage repayments. In general, people in Collingwood work in a professional occupation.In 2021, 33.30% of the homes in Collingwood were owner-occupied compared with 30.40% in 2016.
Collingwood has 8,756 properties. Over the last 5 years, Houses in Collingwood have seen a -12.03% decrease in median value, while Units have seen a 1.06% increase. As at 31 July 2026:
- The median value for Houses in Collingwood is $1,155,309 while the median value for Units is $694,534.
- Houses have a median rent of $800 while Units have a median rent of $700.
Suburb Insights for Collingwood 3066
Market Insights
Collingwood Trends for Houses
N/A
N/A
View TrendN/A
N/A
Collingwood Trends for Units
N/A
N/A
View TrendN/A
N/A
Neighbourhood Insights
© Copyright 2026. RP Data Pty Ltd trading as Cotality (Cotality). All rights reserved. No reproduction, distribution, or transmission of the copyrighted materials is permitted. The information is deemed reliable but not guaranteed.
While Cotality uses commercially reasonable efforts to ensure the Cotality Data is current, Cotality does not warrant the accuracy, currency or completeness of the Cotality Data and to the full extent permitted by law excludes all loss or damage howsoever arising (including through negligence) in connection with the Cotality Data.
This product uses cookies and other similar technologies to improve and customise your browsing experience, to tailor content and adverts, and for analytics and metrics regarding visitor usage on this product and other media. We may share cookie and analytics information with third parties for the purposes of advertising. By continuing to use our website, you consent to cookies being used. View our Privacy Policy here.
X
