
28/125 Oxford StreetCollingwood VIC 3066

Property Details for 28/125 Oxford St, Collingwood
28/125 Oxford St, Collingwood is a 3 bedroom, 2 bathroom Unit with 2 parking spaces. The property has a land size of 918m2 and floor size of 170m2. While the property is not currently for sale or for rent, it was last sold in April 2026. There are other 3 bedroom Unit sold in Collingwood in the last 12 months.
Last Listing description (June 2026)
Perched atop the coveted The Whiteworks, within the iconic Foy & Gibson factory complex built circa 1912, this extraordinary three level penthouse, designed by Melbourne architect Peter Christoff, commands a premier position in the very heart of Collingwood.
Bathed in natural light and defined by dramatic volume, this breathtaking residence blends authentic industrial character with refined contemporary living. Soaring 4.5-metre ceilings, rich timber flooring and striking exposed surfaces create an atmosphere of architectural distinction and timeless sophistication.
The expansive living and dining domain framed by the buildings original warehouse windows create a blank canvas, which flows seamlessly into a sleek stainless-steel kitchen designed for both performance and style. From every angle, uninterrupted vistas stretch across the Dandenong Ranges, creating an ever-changing backdrop for both entertaining and a quiet retreat.
Ascending the striking timber staircase, the upper level reveals a beautifully proportioned retreat, introduced by a private landing and complemented by a bespoke bathroom, separate powder room and integrated laundry. Two generous bedrooms unfold across this level, each bathed in natural light and designed to offer both comfort and tranquillity.
The crowning feature is the magnificent dual-level master suite, a true sanctuary of space and sophistication. Designed with remarkable flexibility, it may be effortlessly reimagined as two private bedrooms and is enhanced by a discreet kitchenette and seamless access to a private terrace. This elevated outdoor haven provides a sublime setting for relaxation and entertaining, capturing sweeping outlooks over the vibrant heart and character of Collingwood.
With its impressive proportions, sweeping city views accessible via your exclusive rooftop, lift access to two car spaces including a secure lock-up space, this remarkable penthouse delivers a lifestyle of rare luxury and convenience.
This is not simply a residence - it is a statement address in one of Melbournes most iconic heritage buildings.
Property History for 28/125 Oxford St, Collingwood, VIC 3066
- 30 Apr 2026Sold for $2,050,000
- 18 Jan 2026Listed for Sale $2,000,000 - $2,200,000
- 02 Feb 2021Listed for Rent $1,200 / week

Recent sales nearby
See more recent sales nearby/assets/perm/gkgzoaqoaqi6xjl5jvm7phzbpy?signature=d3abe979d75e588d520a3ed2a0b053be1eb1c888711ab079afaa3b8f602879fc) 0
0
Similar properties For Sale nearby
See more properties for sale nearby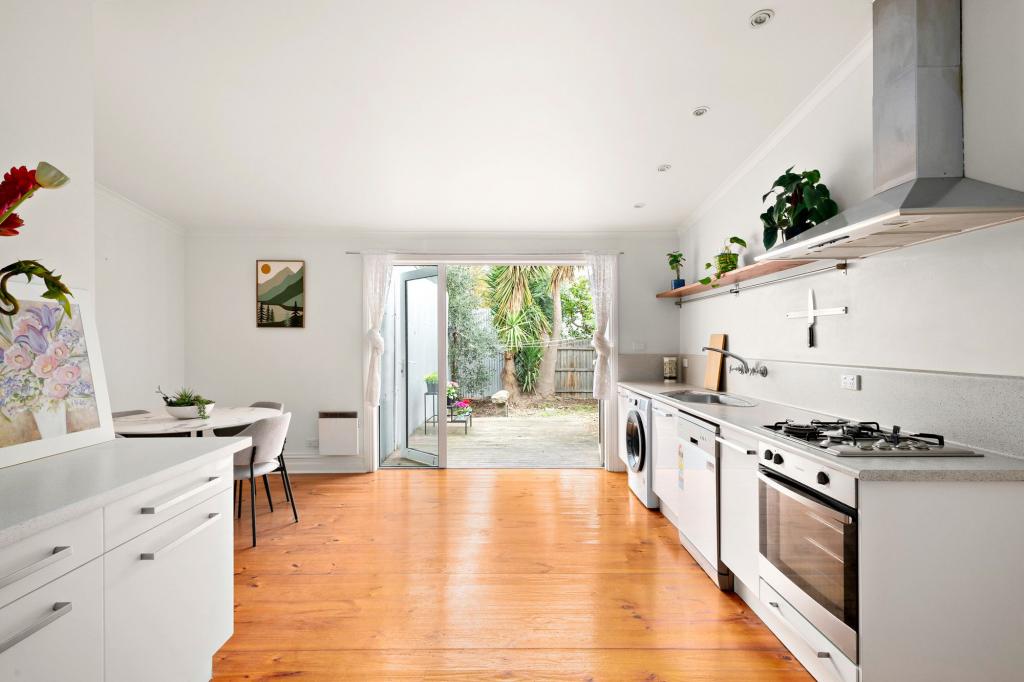 0
0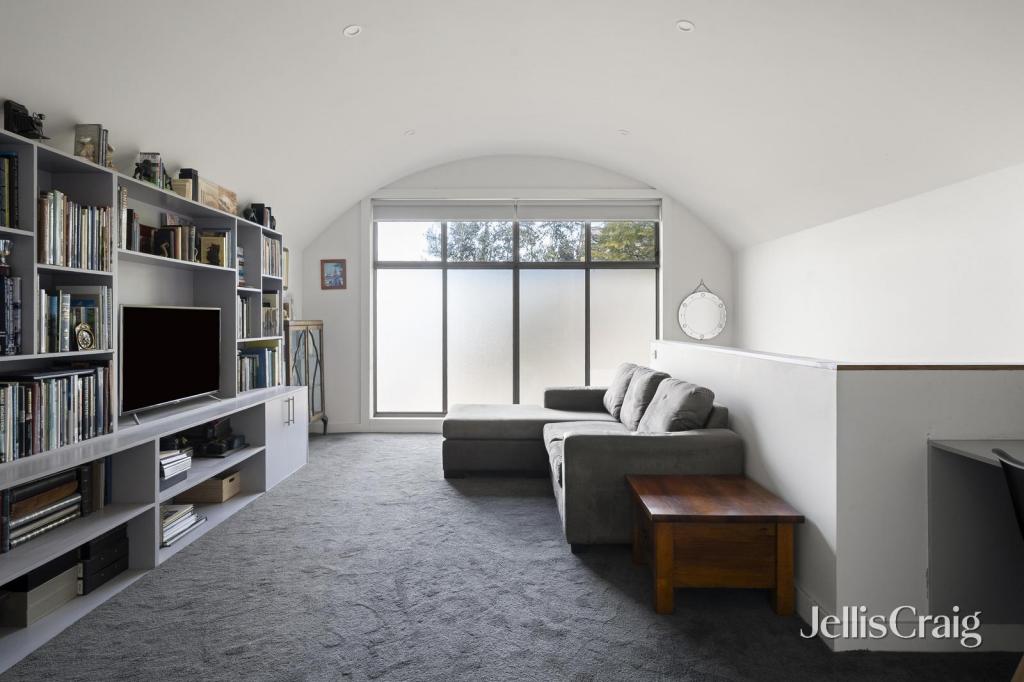 0
0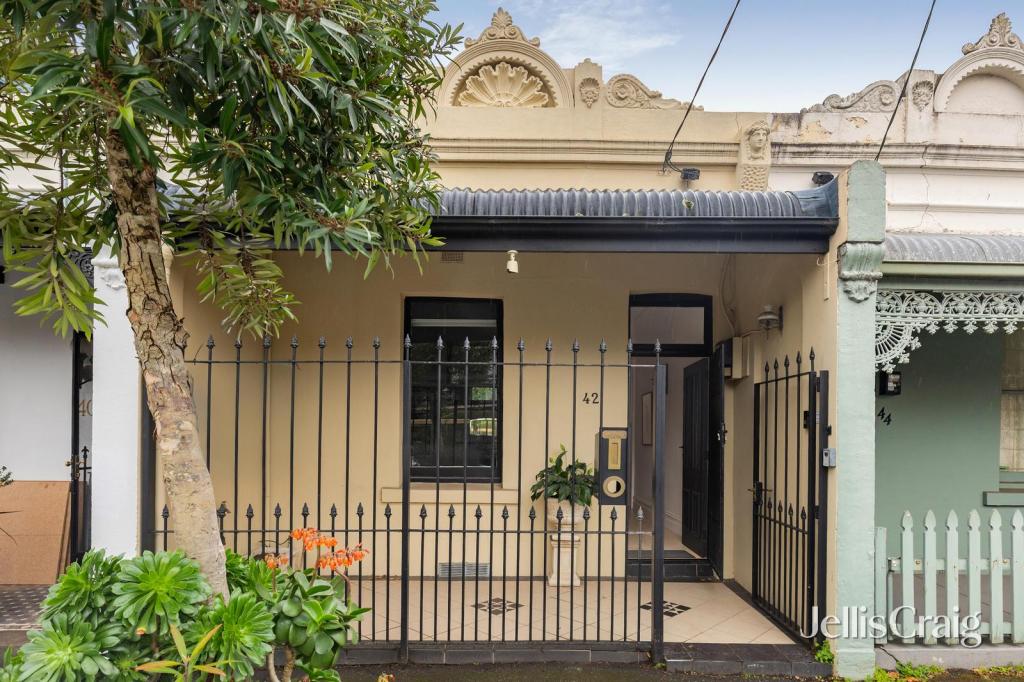 0
0Similar properties For Rent nearby
See more properties for rent nearby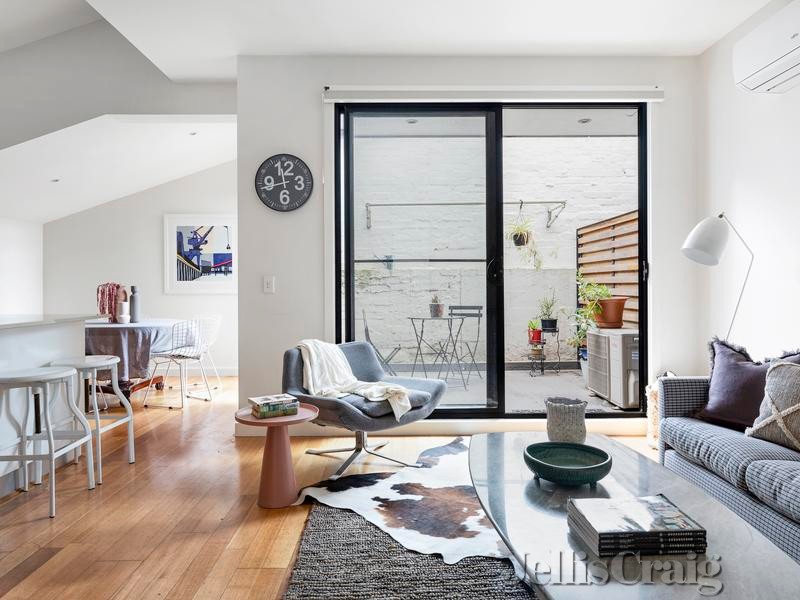 0
0 0
0 0
0About Collingwood 3066
The size of Collingwood is approximately 1.3 square kilometres. There are 5 parks, covering nearly 2.2% of the total area. The population of Collingwood in 2016 was 8513 people. By 2021 the population was 9179 showing a population growth of 7.8% in the area during that time. The predominant age group in Collingwood is 30-39 years. Households in Collingwood are primarily childless couples and are likely to be repaying $1800 - $2399 per month on mortgage repayments. In general, people in Collingwood work in a professional occupation.In 2021, 33.30% of the homes in Collingwood were owner-occupied compared with 30.40% in 2016.
Collingwood has 8,753 properties. Over the last 5 years, Houses in Collingwood have seen a -8.77% decrease in median value, while Units have seen a 0.44% increase. As at 31 August 2026:
- The median value for Houses in Collingwood is $1,182,972 while the median value for Units is $680,467.
- Houses have a median rent of $850 while Units have a median rent of $700.
Suburb Insights for Collingwood 3066
Market Insights
Collingwood Trends for Houses
N/A
N/A
View TrendN/A
N/A
Collingwood Trends for Units
N/A
N/A
View TrendN/A
N/A
Neighbourhood Insights
© Copyright 2026. RP Data Pty Ltd trading as Cotality (Cotality). All rights reserved. No reproduction, distribution, or transmission of the copyrighted materials is permitted. The information is deemed reliable but not guaranteed.
While Cotality uses commercially reasonable efforts to ensure the Cotality Data is current, Cotality does not warrant the accuracy, currency or completeness of the Cotality Data and to the full extent permitted by law excludes all loss or damage howsoever arising (including through negligence) in connection with the Cotality Data.
This product uses cookies and other similar technologies to improve and customise your browsing experience, to tailor content and adverts, and for analytics and metrics regarding visitor usage on this product and other media. We may share cookie and analytics information with third parties for the purposes of advertising. By continuing to use our website, you consent to cookies being used. View our Privacy Policy here.
X
