
131A Rennie StreetCoburg VIC 3058


Property Details for 131a Rennie St, Coburg
131a Rennie St, Coburg is a 4 bedroom, 3 bathroom House with 2 parking spaces. The property has a land size of 229m2. While the property is not currently for sale or for rent, it was last sold in August 2026. There are other 4 bedroom House sold in Coburg in the last 12 months.
Last Listing description (August 2026)
Step into a home where luxury meets everyday living. Brand new, beautifully designed and filled with natural light, this impressive family home delivers four generous bedrooms, three designer bathrooms and two spacious living areas. A gourmet kitchen with premium appliances takes centre stage, while a feature fireplace creates the perfect place to unwind. With two master suites, including one conveniently located on the ground floor, this home offers flexibility for growing families and guests alike. A north-facing rear yard provides the perfect outdoor retreat, complemented by low-maintenance living and a coveted street-facing position in one of Coburg's most sought-after pockets. Just a short walk to Nicholson Street, the Merri Creek Trail, local cafés, parks and transport, and only 7.5km from Melbourne's CBD, this is a lifestyle opportunity that's ready to be enjoyed.
THE UNDENIABLE
• Brick & rendered house
• Land size of 229m2 approx.
• Building size of 28sq approx.
• Foundation: Concrete slab
THE MOST IMPORTANT
• Kitchen with 900mm SMEG stove top & dual wall oven, integrated fridge/freezer & dishwasher, stone benchtops, island bench with waterfall edging & pendant lighting, timber flooring
• Sizeable open-plan meals & living zone with timber flooring
• Retreat with carpeted flooring
• 4-Bedrooms with robes & timber/carpeted flooring, 2x master with ensuites
• 3-Bathrooms with shower, bathtub to main, single/double vanity, LED mirrors, toilet & floor to ceiling tiles
• Powder room with single vanity
• Full-sized walk-in laundry with storage
• Zoned ducted heating & refrigerated cooling, plus a fireplace
• Additional features include alarm, intercom & CCTV, high ceilings, LED lighting, roller blinds & curtains, gold trim tapware & fittings, curved walls, Taj Mahal stone throughout, ample storage areas & more
• Landscaped gardens with a north facing backyard, trees, garden beds, lawns & water tank
• Single secure car space, electric gate & separate driveway
• Potential Rental: $1100 - $1200 p/w approx.
• Zoning: City of Merri-Bek - Neighbourhood Residential Zone
THE LOCAL SPOTS
• EAT & DRINK: Hotel Lombardo, Half Moon Café, The Nicholson Coffee House
• SHOPS: Nicholson St, Moreland Rd, Preston Market, Pentridge Shopping
• MEDICAL: MyHealth, Medlot Medical, Coburg Family Medical
• PARKS: Egan Reserve, Northcote Golf Course, Campbell Reserve
• SCHOOLS: St Bernards PS, Antonine College, St Margaret Marys PS, Coburg PS & High
• TRANSPORT: Moreland & Coburg Train Station, Nicholson St, Harding St & Moreland Rd Bus & Tram
THE CLINCHER
• Enjoy the convenience of a luxurious ground-floor bedroom & ensuite
• The second living area offers a quiet escape for movie nights, kids activities or peaceful relaxation
THE TERMS:
• Deposit of 10%
• Settlement of 30/45/60 days
Make your move today - C+M Residential. 'Helping You Find Home'
Secure your INSPECTION Today by using our booking calendar via the REQUEST INSPECTION button...
*All information about the property has been provided to C+M Residential by third parties. C+M prides itself on being accurate, however, has not verified the information and does not warrant its accuracy or completeness. Parties should make and rely on their own inquiries in relation to this property.
Marwan Abdulwahed: 0420 647 396
Phillip Castro: 0428 097 070
Matthew Haskian: 0431 686 495
Property History for 131a Rennie St, Coburg, VIC 3058
- 26 Aug 2026Sold for $1,435,000
- 23 Jul 2026Listed for Sale **SOLD $1,435,000**

Recent sales nearby
See more recent sales nearby/assets/perm/bps77t56g4i6ncxchwpyoxew3m?signature=2bf53359d429ba378afbb85566f5b6ea65ce55b32fcc5a2f75a71b350d285de6) 0
0
/assets/perm/is2wyl4sa4i63byljuk23o3llu?signature=11e638ded26b49086b04e6c49732b8e30a47ceb01edff28c470119c6ccad8372) 0
0
Similar properties For Sale nearby
See more properties for sale nearby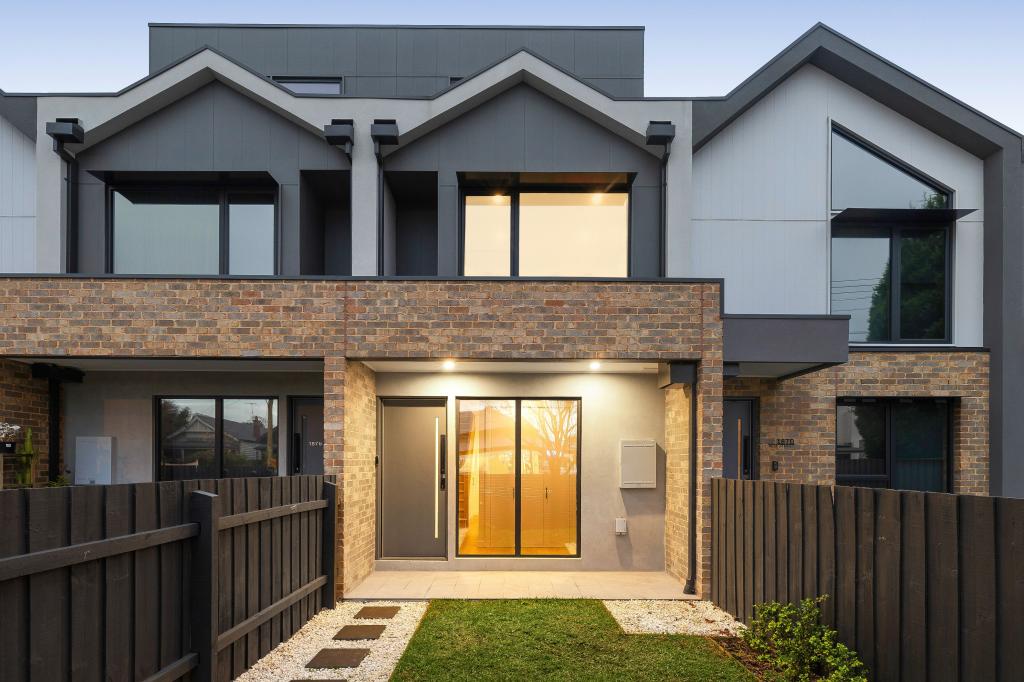 0
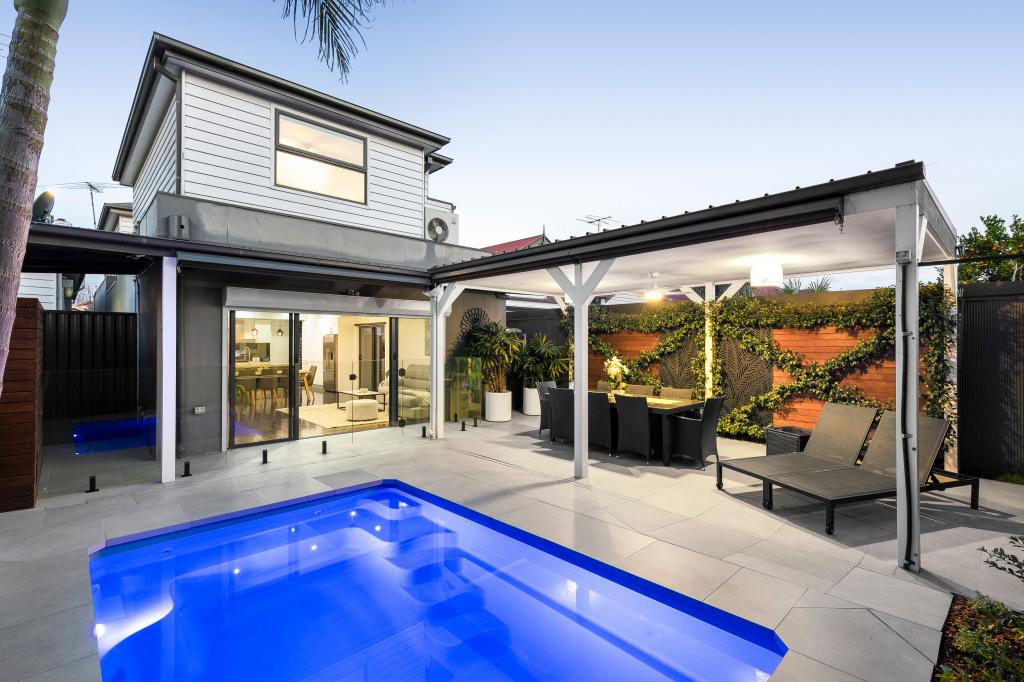
0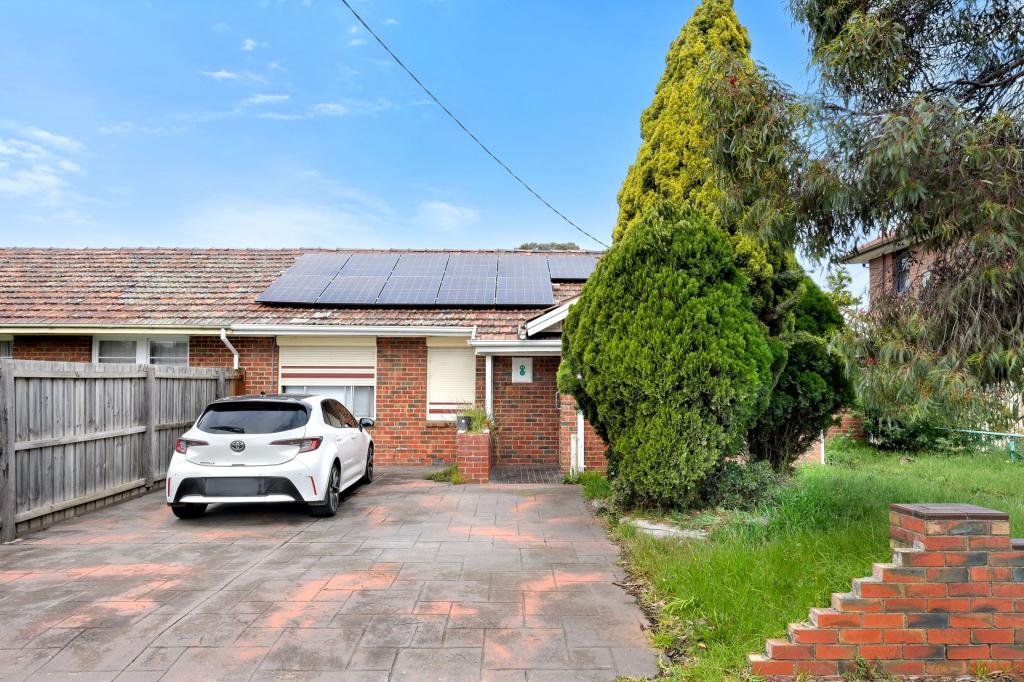 0
0
 0
0Similar properties For Rent nearby
See more properties for rent nearby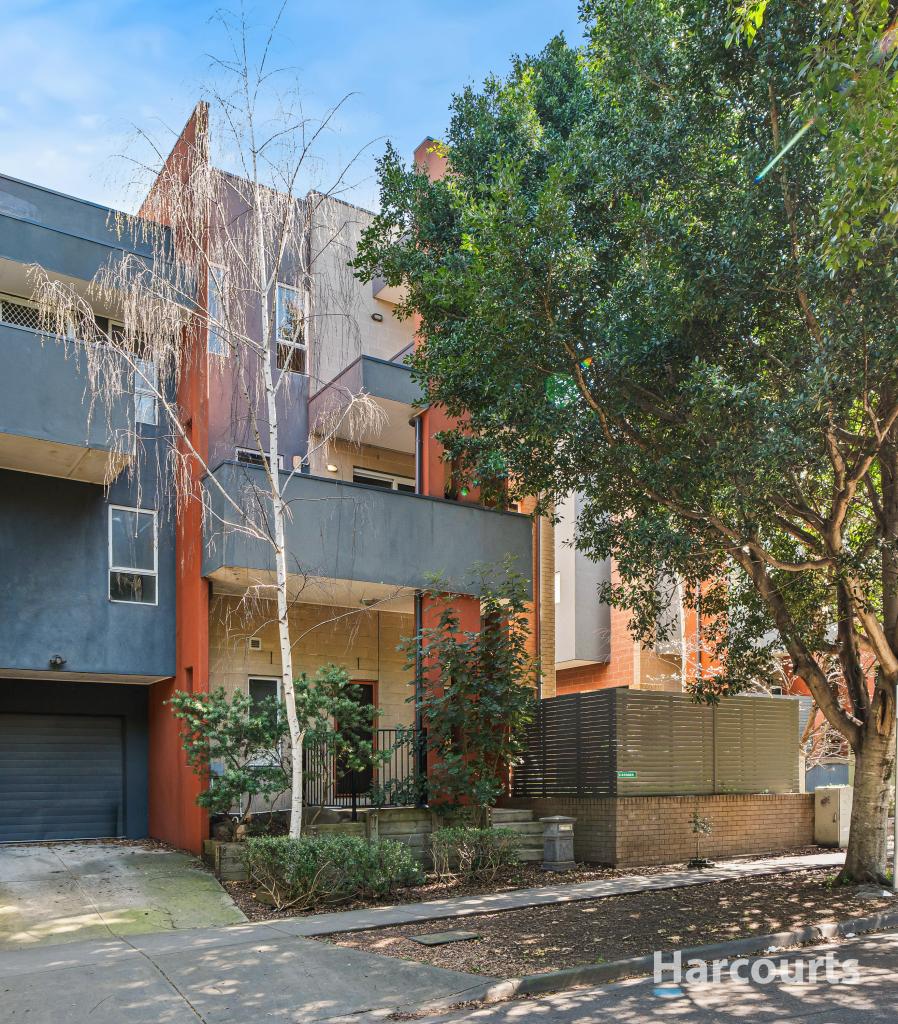 0
0
 0
0
 0
0About Coburg 3058
The size of Coburg is approximately 7.0 square kilometres. There are 33 parks, covering nearly 7.4% of the total area. The population of Coburg in 2016 was 26185 people. By 2021 the population was 26574 showing a population growth of 1.5% in the area during that time. The predominant age group in Coburg is 30-39 years. Households in Coburg are primarily couples with children and are likely to be repaying $1800 - $2399 per month on mortgage repayments. In general, people in Coburg work in a professional occupation.In 2021, 64.30% of the homes in Coburg were owner-occupied compared with 62.80% in 2016.
Coburg has 15,031 properties. Over the last 5 years, Houses in Coburg have seen a -11.42% decrease in median value, while Units have seen a 3.12% increase. As at 30 September 2026:
- The median value for Houses in Coburg is $1,167,700 while the median value for Units is $631,909.
- Houses have a median rent of $750 while Units have a median rent of $580.
Suburb Insights for Coburg 3058
Market Insights
Coburg Trends for Houses
N/A
N/A
View TrendN/A
N/A
Coburg Trends for Units
N/A
N/A
View TrendN/A
N/A
Neighbourhood Insights
© Copyright 2026. RP Data Pty Ltd trading as Cotality (Cotality). All rights reserved. No reproduction, distribution, or transmission of the copyrighted materials is permitted. The information is deemed reliable but not guaranteed.
While Cotality uses commercially reasonable efforts to ensure the Cotality Data is current, Cotality does not warrant the accuracy, currency or completeness of the Cotality Data and to the full extent permitted by law excludes all loss or damage howsoever arising (including through negligence) in connection with the Cotality Data.
This product uses cookies and other similar technologies to improve and customise your browsing experience, to tailor content and adverts, and for analytics and metrics regarding visitor usage on this product and other media. We may share cookie and analytics information with third parties for the purposes of advertising. By continuing to use our website, you consent to cookies being used. View our Privacy Policy here.
X
