
68 Stonehenge DriveCobblebank VIC 3338
Property Details for 68 Stonehenge Dr, Cobblebank
68 Stonehenge Dr, Cobblebank is a 5 bedroom, 4 bathroom House with 2 parking spaces and was built in 2022. The property has a land size of 395m2 and floor size of 173m2. While the property is not currently for sale or for rent, it was last sold in May 2025.
Last Listing description (October 2025)
Paul Sidhu & Team Jio Real Estate present an exceptional opportunity for home buyers looking for a Near new property that has so many upgrades that they would have nothing more to ask for. Set within the brand new estate of Atherstone estate provides untethered viewing access to Toolern Creek Regional Park, as well as many proposed sporting facilities.
This beautiful property has one of the most in demand features - 5 Master Bedrooms rather than one, this home's spacious bedrooms have attached bathrooms with showers and toilets. Big families with older children or older parents can take advantage of having a restroom access without having to leave the comfort of their own home.
Moreover, this home has a beautiful kitchen layout, with multiple preparation areas, all with beautiful stone bench tops and even splash backs being of the same material. All in all, this home is the one you do not want to let get away...an opportunity like this should be taken without hesitation, so enquire within today!
**********SUMMARY OF FEATURES**********
***Entry & Living***
Digital keyless entry door-lock
Timber entry door with frosted glass
Wide hallway entry
3 separate living rooms
***Kitchen***
60mm bench tops
Island Bulkhead
Minimalistic cupboards with black handles
Walk-in-pantry with additional sink, dishwasher & considerable shelving
Designer tap wear
***Bedrooms***
Built in robes
Heating and cooling in all bedrooms
Large bedroom sizes
***Master Suites***
Walk-in-robe with shelving and hanging rods
Tiled-to-ceiling bathrooms
Shower Niches
***Bathrooms***
Rain shower head with hand-held shower
All bathrooms are fully tiled-to-ceiling
Bathtub with tiled splashback
Fixed towel-rails in all bathrooms
Fixed toilet holders in all bathrooms
***Throughout***
High designer doors with Gunmetal door handles
High ceiling finish
Downlights throughout
Refrigerated Heating & Cooling with zoning
Air conditioning provided through upgraded linear slots
Hybrid flooring throughout
***Miscellaneous***
Exposed Aggregate Driveway
Upgraded alarm system
With zoning to the popular Strathtulloh Primary School as well as Staughton College, families aspiring to live in this luxurious residence will not be disappointed by the schooling that this area has to offer. In less than 8 minutes, one can access the freeway, and in 5, one can access Cobblebank Village and all the day-to-day grocery and shopping needs necessary. And for those looking for more serious shopping, Woodgrove Shopping Centre is less than a 10 minute drive away.
So, before this property falls out of reach, call and enquire with Paul Sidhu at 0404 040 527 to ensure you do not lose out on this exceptional opportunity.
If you are looking to sell your home in order to purchase this masterpiece, call us for a free appraisal of your property at your earliest convenience.
For a Due Diligence Checklist, please refer to the following link: http://www.consumer.vic.gov.au/duediligencechecklist.
DISCLAIMER: All dimensions provided are approximate. The information given is for general purposes only and does not constitute any representation by the vendor or agent.
Property History for 68 Stonehenge Dr, Cobblebank, VIC 3338
- 01 Sep 2025Listed for Sale Call Paul at 0404040527 to Book your Inspection
- 04 May 2025Sold for $638,000
- 14 May 2024Listed for Sale Not Disclosed

Recent sales nearby
See more recent sales nearby
/assets/perm/fzze2sp3vui63kh6bw7qs57qpy?signature=4a47a207826a94cd8d17ad5086d1d0d3158ac7396c19e3ab7fee5c1e4bff9386) 0
0
/assets/perm/ls3p5rifcui6vaslvhhrwuw45e?signature=6985361fe0fd23be7622ffb5d6d8365ac26ff7e2f6426e9c9b827b27351f17df) 0
0Similar properties For Sale nearby
See more properties for sale nearby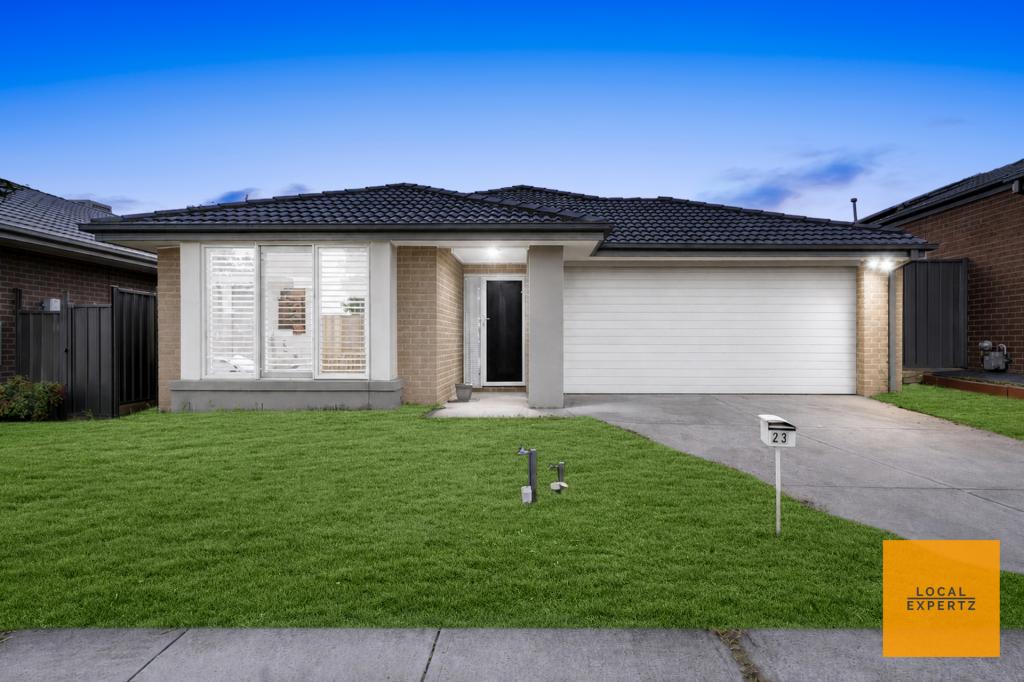 0
0
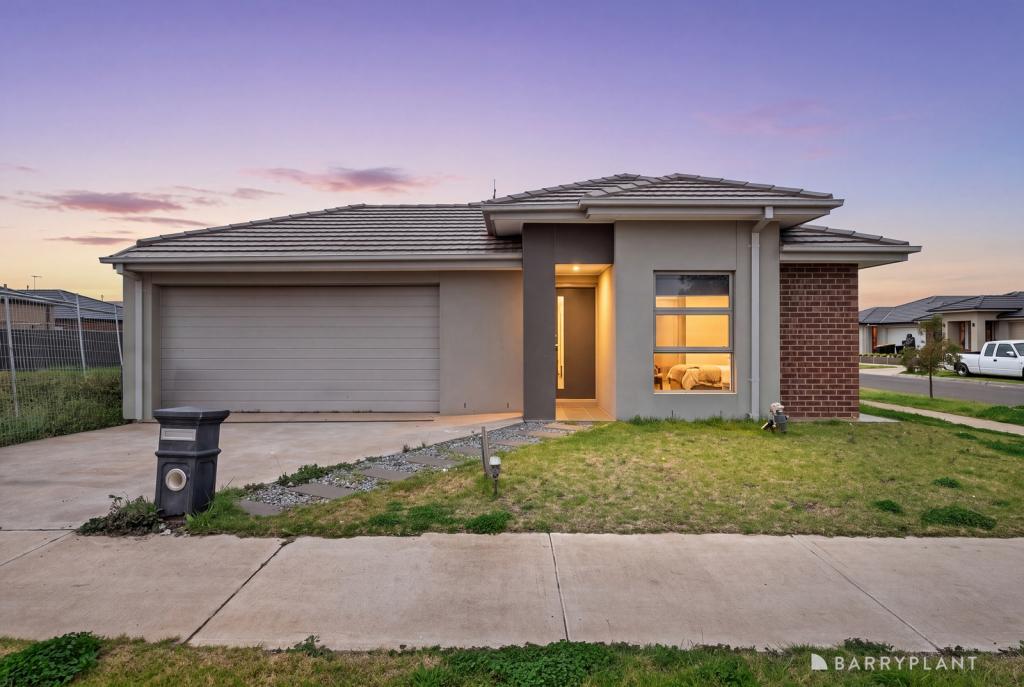 0
0


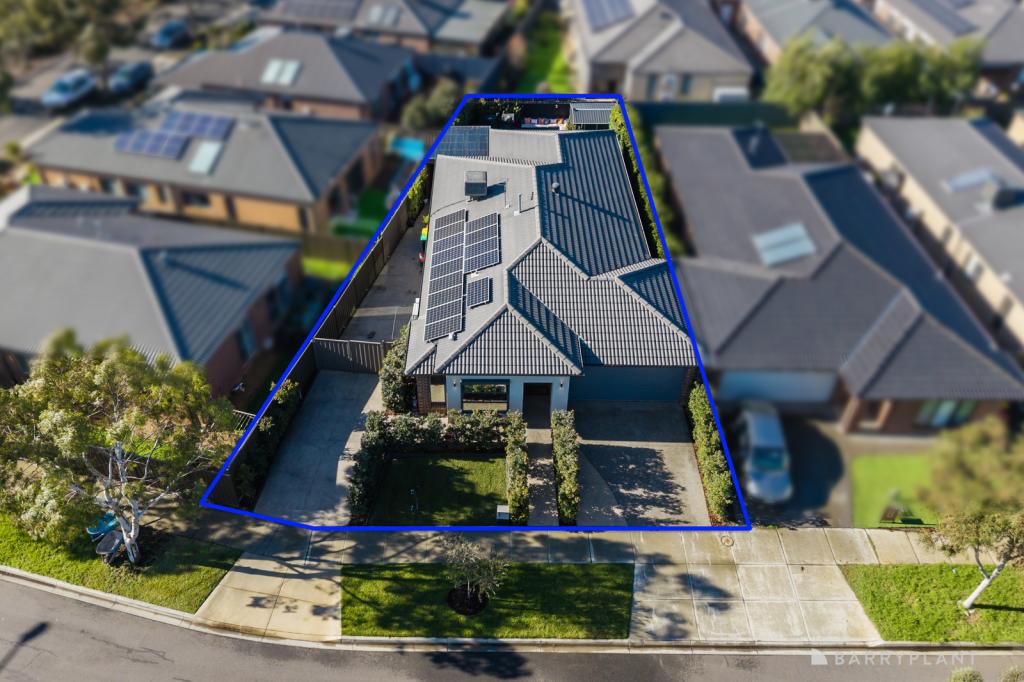 0
0
Similar properties For Rent nearby
See more properties for rent nearby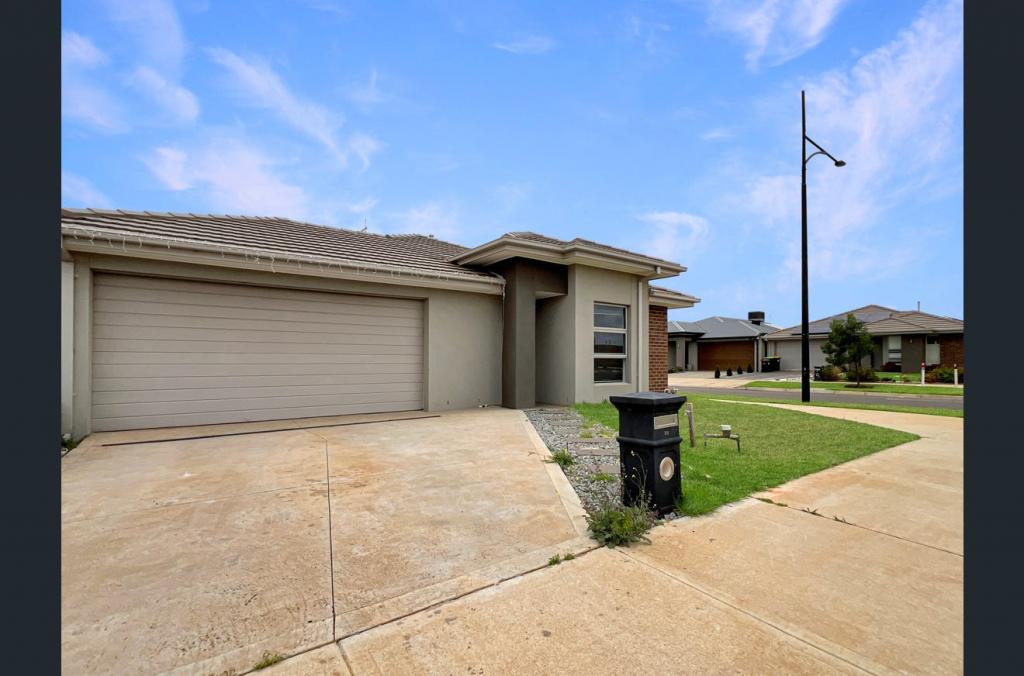 0
0
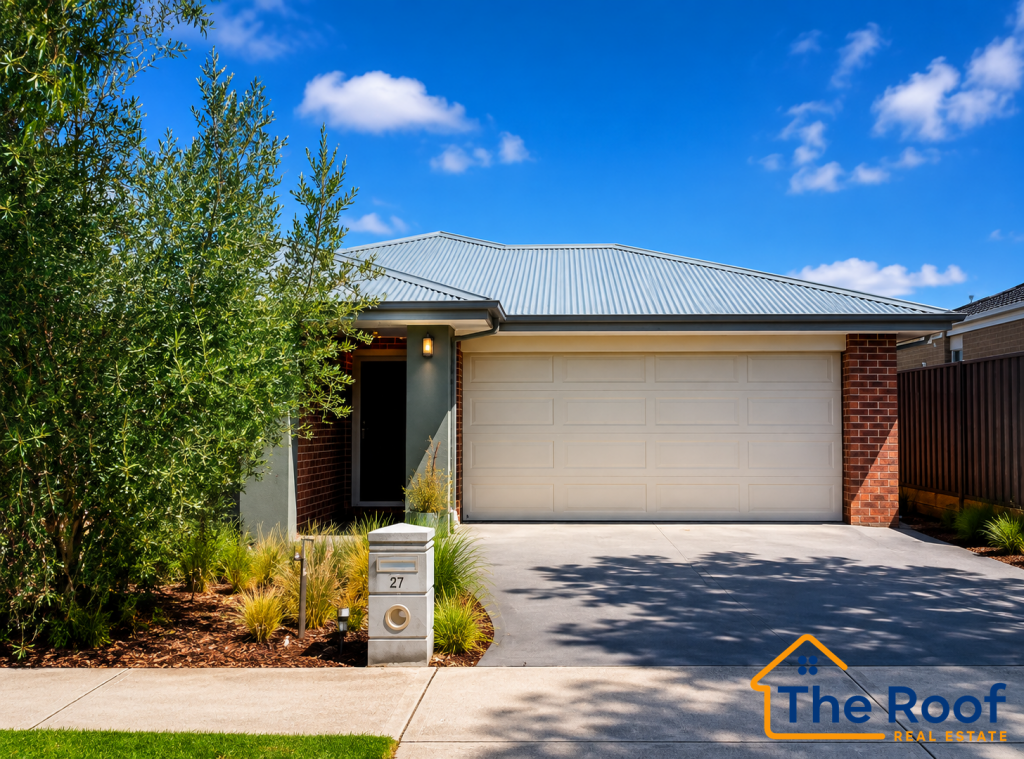 0
0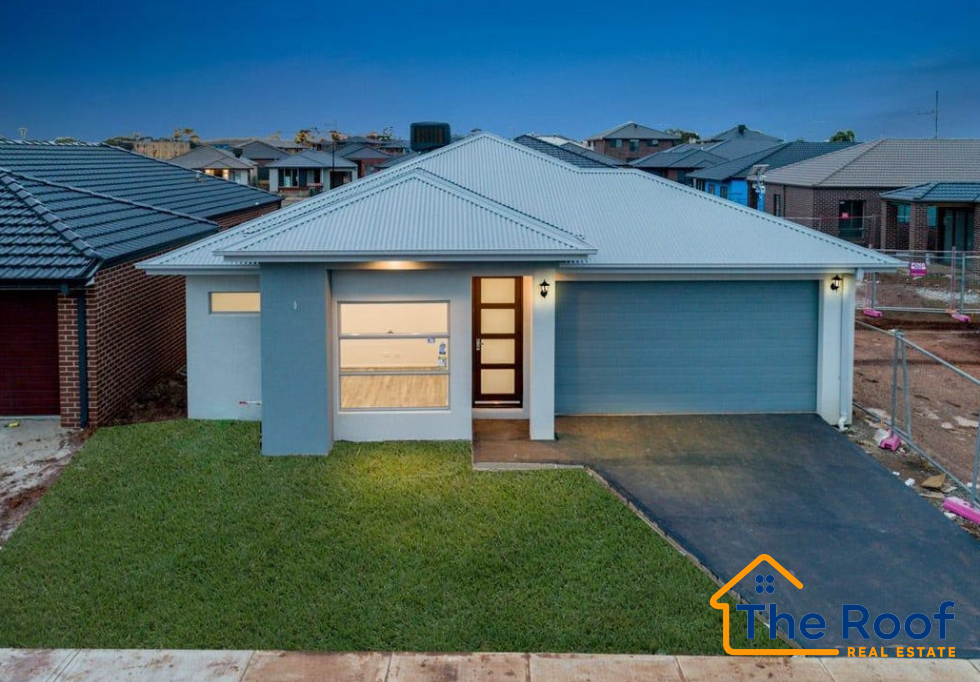 0
0About Cobblebank 3338
The size of Cobblebank is approximately 8.7 square kilometres. There are 7 parks, covering nearly 3.6% of the total area. The population of Cobblebank in 2016 was 11517 people. By 2021 the population was 3601 showing a population decline of 68.7% in the area during that time. The predominant age group in Cobblebank is 30-39 years. Households in Cobblebank are primarily couples with children and are likely to be repaying $1800 - $2399 per month on mortgage repayments. In general, people in Cobblebank work in a machinery operators and drivers occupation.In 2021, 64.90% of the homes in Cobblebank were owner-occupied compared with 63.70% in 2016.
Cobblebank has 2,541 properties. Over the last 5 years, Houses in Cobblebank have seen a 12.46% increase in median value. As at 31 July 2026:
- The median value for Houses in Cobblebank is $654,899 while the median value for Units is $390,869.
- Houses have a median rent of $460.
Suburb Insights for Cobblebank 3338
Market Insights
Cobblebank Trends for Houses
N/A
N/A
View TrendN/A
N/A
Cobblebank Trends for Units
N/A
N/A
View TrendN/A
N/A
Neighbourhood Insights
© Copyright 2026. RP Data Pty Ltd trading as Cotality (Cotality). All rights reserved. No reproduction, distribution, or transmission of the copyrighted materials is permitted. The information is deemed reliable but not guaranteed.
While Cotality uses commercially reasonable efforts to ensure the Cotality Data is current, Cotality does not warrant the accuracy, currency or completeness of the Cotality Data and to the full extent permitted by law excludes all loss or damage howsoever arising (including through negligence) in connection with the Cotality Data.
This product uses cookies and other similar technologies to improve and customise your browsing experience, to tailor content and adverts, and for analytics and metrics regarding visitor usage on this product and other media. We may share cookie and analytics information with third parties for the purposes of advertising. By continuing to use our website, you consent to cookies being used. View our Privacy Policy here.
X
