
48 Penver DriveCobblebank VIC 3338
Property Details for 48 Penver Dr, Cobblebank
48 Penver Dr, Cobblebank is a 4 bedroom, 2 bathroom House with 2 parking spaces and was built in 2022. The property has a land size of 447m2 and floor size of 224m2. While the property is not currently for sale or for rent, it was last sold in July 2023.
Last Listing description (October 2023)
Bal Real Estate CAROLINE SPRINGS proudly presents this Magnificently positioned DISPLAY HOUSE at the Entrance of the Estate , this outstanding Display family home epitomizes the very essence of refined luxury living and impressive grand-scale entertaining. Privately set on the display street of the Atherstone Estate, the architectural splendour and opulent appointments of the timeless design are breathtaking. Be impressed by the sheer size and scale of the interiors (29 squares approx.), resplendently floored in honed marble, polished timber, and sumptuous wool, while towering ceilings, butlers pantry, and a majestic TIMBER CLADDING TO MASTER BEDROOM FEATURE WALL WITH SMOKY MIRROR add grandeur and elegance to the light-filled dimensions.
Beyond its streamlined fa?ade, engineered timber flooring and striking use of light through glass-walled around and above the front door create an irresistible sense of serenity and space. High ceilings help accentuate the expansive scale, throughout the accommodation zone, with a lavish main bedroom boasting a designer timber cladded wall with En-suite and walk-through robes, supplemented by three additional robed bedrooms, a marble-vanity family bathroom and a home office/living area with seamless alfresco access.
Offering a light and bright arrangement that is the best in uncomplicated, low-maintenance living, this enviable address features 4-bedrooms, 2 bathrooms,2 living , theatre and a flexible floorplan that leaves you spoilt for choice. Timber flooring, 4m-high ceilings at entrance , 3 meter throughout and abundant natural light feature throughout with spaces carefully considered to provide the ultimate in flexibility. The modern kitchen features deluxe stone benchtops, high-end integrated SMEG appliances and a seamless connection to the expansive family and dining room. In the living area, a gas fireplace creates a sense of luxe comfort and luxuries' stackers high doors that open to the external deck give the option to entertain.
INCLUSIONS :
SIGNATURE SERIES
# CEILING
4 METER CEILING AT ENTRY
3 METER CEILING THROUGHOUT
SQUARE SET TO ALL MAIN AREA
# FLOOR
ENGINEERED FLOORBOARDS
CAT 4 CARPET TO ALL BEDROOMS AND THEATER ROOM
TIMBER DECKING AT REAR PERGOLA
TIMBER DECKING AT FRONT PORCH
# DOORS/WINDOWS
BIG WINDOWS THROUGHOUT
DESIGNER BOUTIQUE WINDOW IN FAMILY AREA
BOUTIQUE STACKER DOOR TO FAMILY
2340MM HIGH DECO DOORS
WOODEN FRAME SLIDING DOORS TO PANTRY / LAUNDRY AND POWDER ROOM
SLIDING TO LAUNDRY EXTERNAL DOOR
1200MM BARN TO THEATER ROOM
1200MM CAT 5 ENTRY DOOR WITH SIDE FIXED WINDOW
SHEER CURTAINS THROUGHOUT
VELVET CURTAINS INTO THEATER ROOM
SHUTTER BLINDS TO ALL BATHROOMS
# BATHROOMS
FLOOR TO CEILING PORCELAIN TILES TO ALL BATHROOMS CAT 5
FEATURE WALLS TO MASTER ENSUITE AND COMMON BATH
UNDERMOUNT BASINS
WALL MOUNTED TAPWARE
GUNMETAL PHONEIX CAT 5 TAPWARE THROUGHOUT
250MM STONE TO MASTER ENSUITE VANITY
250MM STONE TO POWDER ROOM BENCH
FLOATING VANITIES THROUGHOUT
LED MIRRORS TO MASTER ENSUITE
GLASS SCREEN TO TOILET
FRAMELESS SHOWER SCREENS TO ALL SHOWERS
TOWEL RAIL TO COMMON BATHROOM
INTEGRATED TOILET SEATS
# KITCHEN
CAT 3 WOODGRAIN AND SMOOTH FINISH CABINETS TO KITCHEN
HIGH OVERHEAD CABINETS
60MM CAT 5 STONE TO BENCHTOPS
CAT 5 SPLASHBACK TO KITCHEN
WALLFALL TO KITCHEN ISLAND
POT DRAWERS
DISPLAY CABINET WITH GLASS DOORS AS DISPLAYED
FRIDGE CABINET
BUTLERS PANTRY WITH 40MM STONE BENCH
BUTLERS PANTRY WITH UNDER BENCH AND OVERHEAD CABINETS
KIT KAT TILES SPLASHBACK INTO BUTLERS PANTRY
FRANKY DOUBLE BOWL UNDERMOUNT SINK INTO PANTRY
CAT 3 VEGGIE MIXER INTO PANTRY SINK
FRANKE BLACK SINGLE SINK TO KITCHEN ISLAND
OVEN TOWER
# APPLIANCES
SMEG COOKTOP
SMEG 600MM X 2 OVENS INTO TOWER
SMEG RANGEHOOD
SMEG DISHWASHER
# LAUNDRY
FULL LENGHT LAUNDRY BENCH WITH 40MM STONE
UNDER BENCH AND OVERHEAD CABINETS
CAT 3 CABINETS TO LAUNDRY
KIT KAT TILES AS SPLASHBACK INTO LAUNDRY
FRANKY BLACK SINK UNDER MOUNT SINK TO LAUNDRY
GUN METAL SINK MIXER TO LAUNDRY SINK
CLOTH RAIL TO LAUNDRY AS PER DISPLAY
HIGH OVERHEAD CABINETS AS DISPLAYED
# ROBES/ WALK IN ROBE
FRAMELESS MIRROR ROBE DOORS TO ALL BEDROOMS
WALK IN ROBE WITH LAMINATE FITOFF
# INTERNAL
TIMBER CLADDING TO THEATER ROOM CEILING
TIMBER CLADDING TO MASTER BEDROOM FEATURE WALL WITH SMOKY MIRROR
FLOATING TV CABINET
GAS FIREPLACE INTO FAMILY WITH TILED BULKHEAD
2500MM STONE BENCH WITH MIRROR INTO ENTRY NOOK
# ELECTRICAL
DOWNLIGHTS THROUGHOUT
CAMERAS
INTERCOM WITH DISPLAY SCREEN
ALARM SYSTEM
FLOOD LIGHTS
18KW DAIKIN COOLING HEATING UNIT
CHANDELIER POINTS
CHANDELIER LIGHTS AS DISPLAYED
THEATER ROOM WIRING FOR PROJECTOR
# INSULATION
ALL INTERNAL WALLS INSULATED
INSULATION INTO GARAGE WALL
# GARAGE
FIT OFF THE GARAGE AS PER DISPLAY
CARPET INTO GARAGE
TIMBER GLASS DOOR TO GARAGE
SPLIT SYSTEM INTO GARAGE
# PAINT
3 COAT PAINT THROUGHOUT
FEATURE WALLS INTO LOUNGE ROOM
ONE FEATURE WALL INTO FAMILY AREA
# DRIVEWAY/ LANDSCAPING
EXPOSED DRIVE
TIMBER SIDE DOOR
FRONT LANDSCAPING
REAR YARD LANDSCAPING
PERGOLA AS DISPLAYED
AMENITIES:-
# 1 Minute ( approx.) walk to new Cobblebank place shopping Centre
# 5 Minutes walk (approx.) drive to Strathtulloh Primary School
# 2 Minutes (approx.) walk to Aspire Early Learning Centre & Cobblebank Stadium
# 2 Minutes (approx.) drive to Cobblebank Train Station
# 2 Minute (approx.) drive to Cobblebank Village Shopping Centre
# Much, much more...
Looking forward to meeting you at open home inspections.
Note. All stated dimensions are approximate only. Particulars given are for general information only and do not constitute any representation on the part of the vendor or agent.
Please see the below link for an up-to-date copy of the Due Diligence Checklist: http://www.consumer.vic.gov.au/duediligencechecklists.
Property History for 48 Penver Dr, Cobblebank, VIC 3338
- 17 Jul 2023Sold for $830,000
- 12 Jun 2023Listed for Sale Not Disclosed
- 05 Mar 2021Sold for $296,000

Recent sales nearby
See more recent sales nearby/assets/perm/du6uomqehyi6vbjpb72dyglroa?signature=0bcfe114957ec7fa79d59a1b448d0ac9a3820e48625b4a3eb5e09242e2ac2e9a) 0
0

/assets/perm/s7olay7a2ui6vbbej5tquywcmm?signature=b0c72d0874a1d330a841d11ae2e826cbd9b05bbf5a4245a7abec89d811ead6fe) 0
0

Similar properties For Sale nearby
See more properties for sale nearby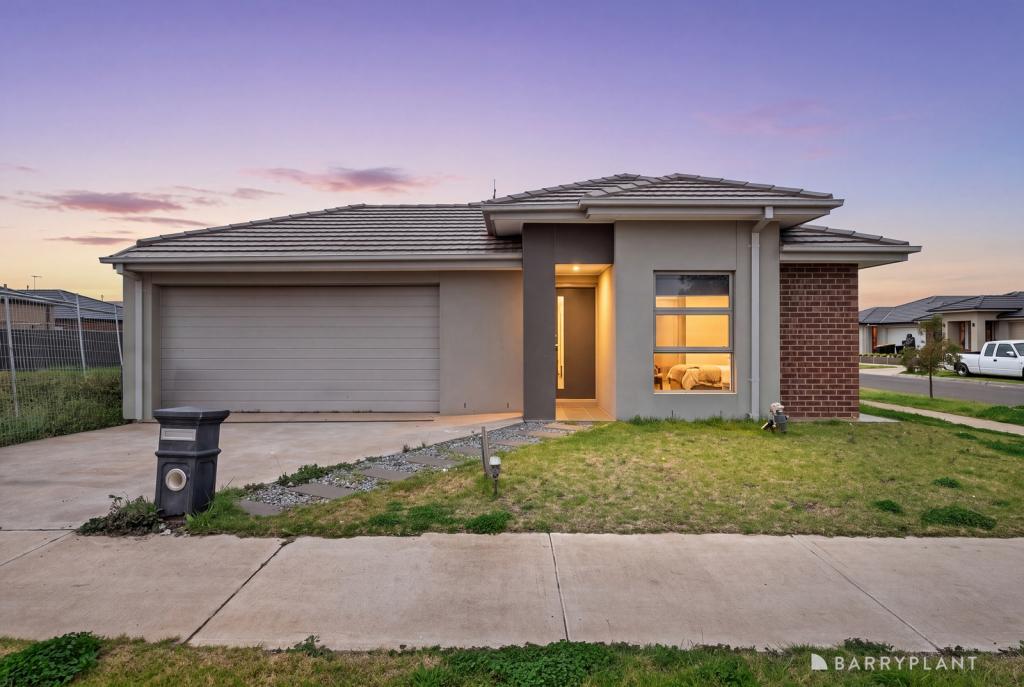 0
0
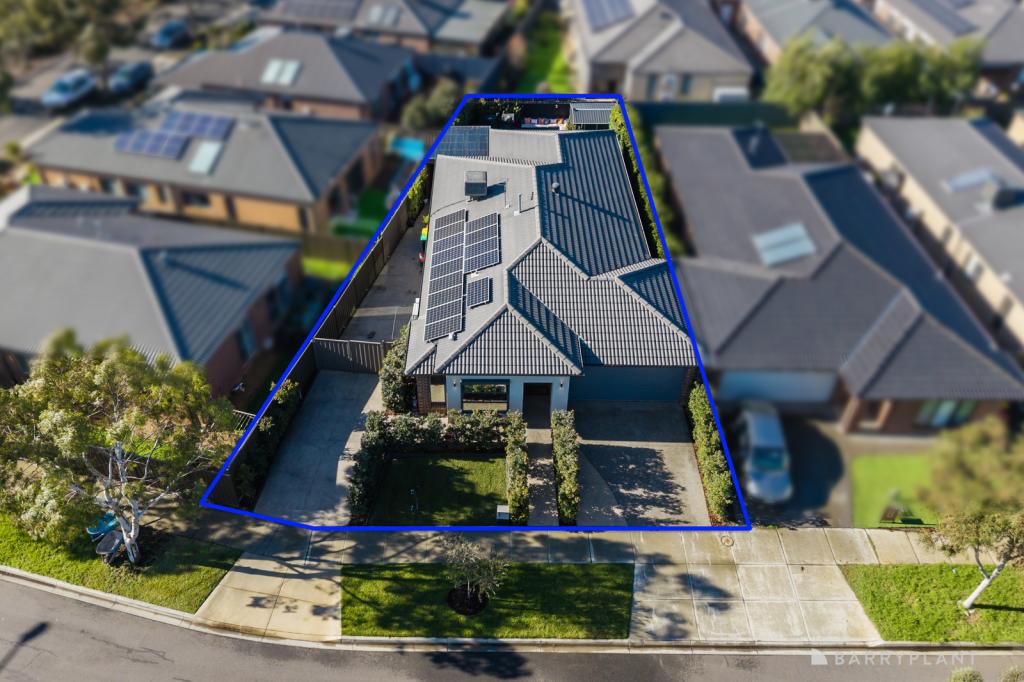 0
0
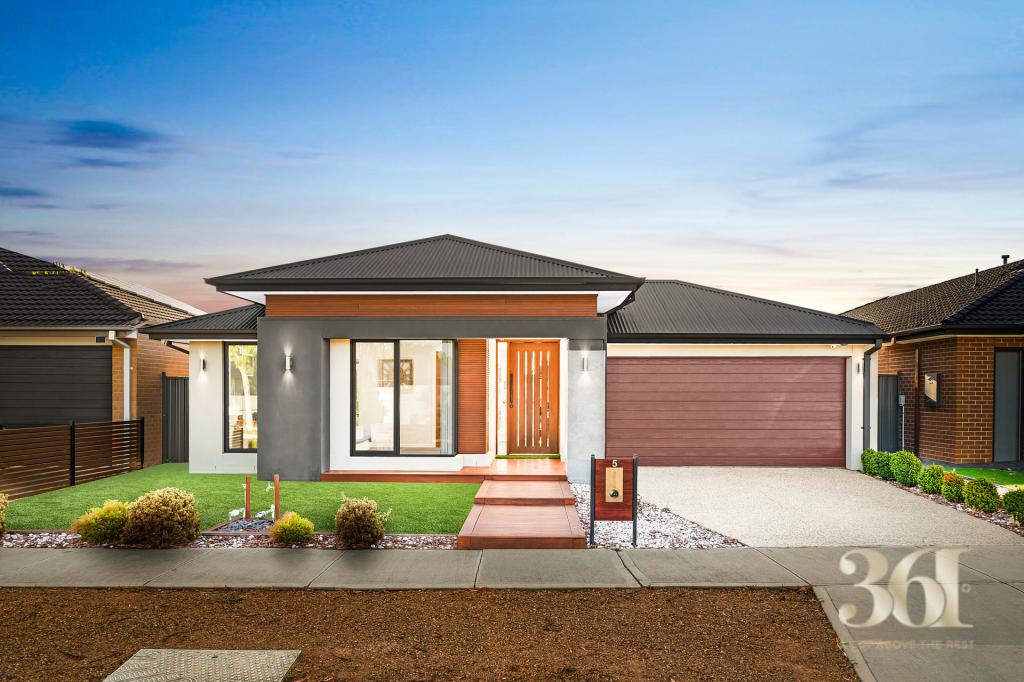 0
0
Similar properties For Rent nearby
See more properties for rent nearby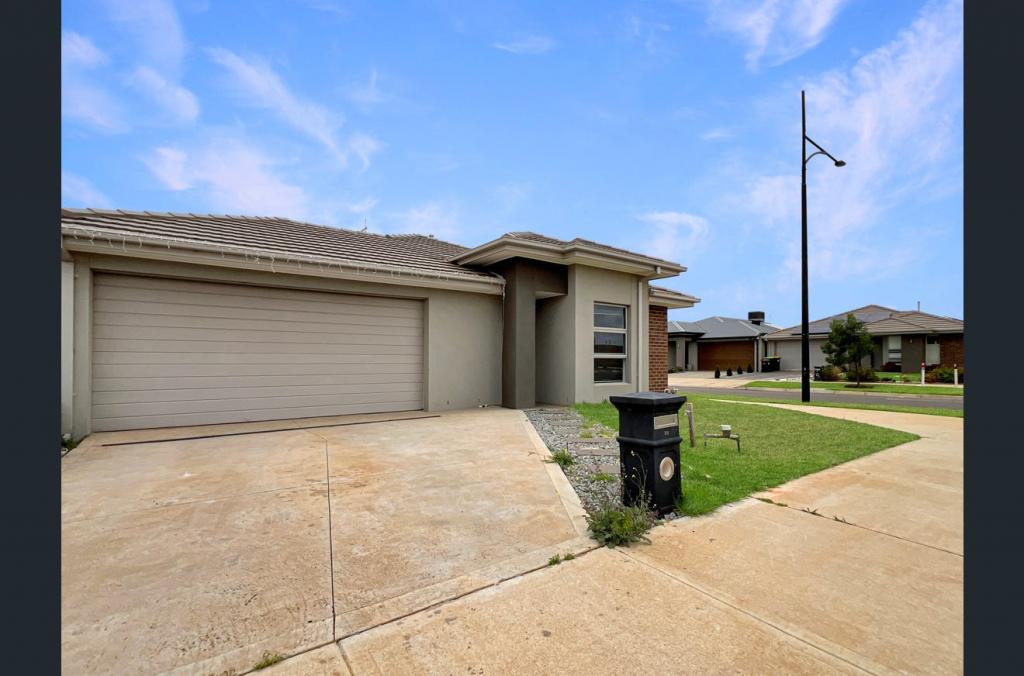 0
0
 0
0 0
0About Cobblebank 3338
The size of Cobblebank is approximately 8.7 square kilometres. There are 7 parks, covering nearly 3.6% of the total area. The population of Cobblebank in 2016 was 11517 people. By 2021 the population was 3601 showing a population decline of 68.7% in the area during that time. The predominant age group in Cobblebank is 30-39 years. Households in Cobblebank are primarily couples with children and are likely to be repaying $1800 - $2399 per month on mortgage repayments. In general, people in Cobblebank work in a machinery operators and drivers occupation.In 2021, 64.90% of the homes in Cobblebank were owner-occupied compared with 63.70% in 2016.
Cobblebank has 2,541 properties. Over the last 5 years, Houses in Cobblebank have seen a 12.46% increase in median value. As at 31 July 2026:
- The median value for Houses in Cobblebank is $654,899 while the median value for Units is $390,869.
- Houses have a median rent of $460.
Suburb Insights for Cobblebank 3338
Market Insights
Cobblebank Trends for Houses
N/A
N/A
View TrendN/A
N/A
Cobblebank Trends for Units
N/A
N/A
View TrendN/A
N/A
Neighbourhood Insights
© Copyright 2026. RP Data Pty Ltd trading as Cotality (Cotality). All rights reserved. No reproduction, distribution, or transmission of the copyrighted materials is permitted. The information is deemed reliable but not guaranteed.
While Cotality uses commercially reasonable efforts to ensure the Cotality Data is current, Cotality does not warrant the accuracy, currency or completeness of the Cotality Data and to the full extent permitted by law excludes all loss or damage howsoever arising (including through negligence) in connection with the Cotality Data.
This product uses cookies and other similar technologies to improve and customise your browsing experience, to tailor content and adverts, and for analytics and metrics regarding visitor usage on this product and other media. We may share cookie and analytics information with third parties for the purposes of advertising. By continuing to use our website, you consent to cookies being used. View our Privacy Policy here.
X
