
94 Manton RoadClyde North VIC 3978


Property Details for 94 Manton Rd, Clyde North
94 Manton Rd, Clyde North is a 4 bedroom, 2 bathroom House with 2 parking spaces. The property has a land size of 374m2. While the property is not currently for sale or for rent, it was last sold in July 2026. There are other 4 bedroom House sold in Clyde North in the last 12 months.
Last Listing description (July 2026)
Tucked into one of Clyde North's most celebrated communities, this immaculately presented four-bedroom family home on 374m² delivers the space, style, and lifestyle your family has been searching for. Quality finishes run throughout, the schools are literally at your doorstep, and everything Smiths Lane has to offer is moments away. An opportunity not to be missed.
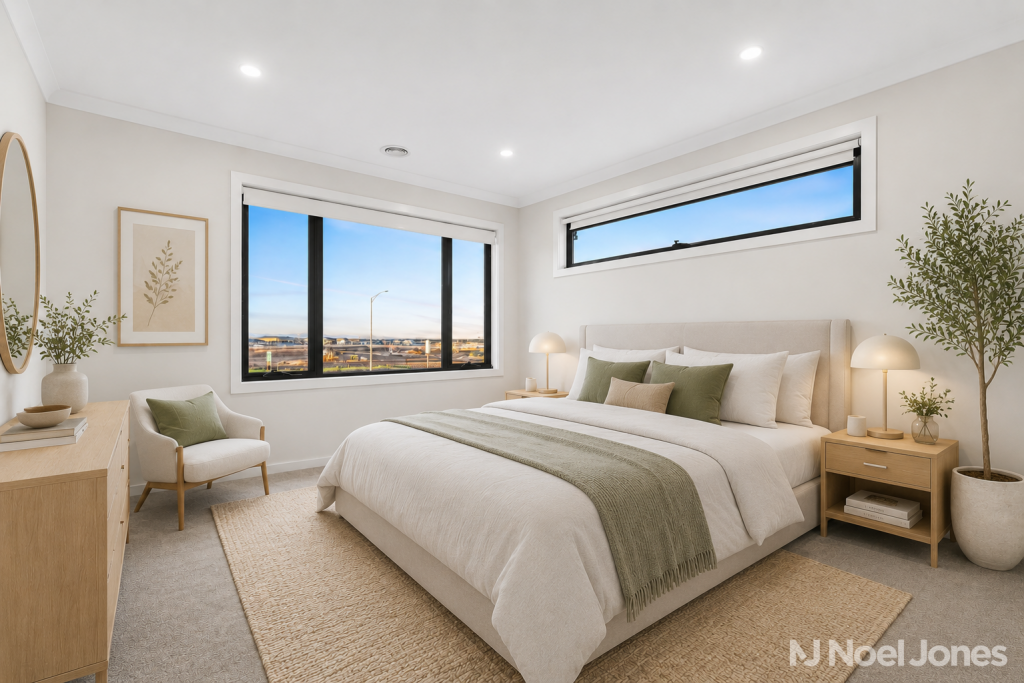
Step through the welcoming porch and the home opens into a private lounge — a refined retreat perfect for quiet evenings, a home theatre setup, or a dedicated study space. From here, the master bedroom beckons: a genuine sanctuary with a generous walk-in robe and a sleek ensuite finished with stone benchtops and a black-framed shower screen, creating a space for the adults of the house to unwind in complete comfort.
Down the hallway, three well-proportioned secondary bedrooms each feature built-in robes and gather around a beautifully finished main bathroom complete with a freestanding bath, tiled splashback, and a separate powder room — effortless for the growing family's morning routine.
Then hitting the heart of the home: an expansive open-plan kitchen, dining, and living zone bathed in natural light and designed for effortless entertaining. The kitchen is built to impress — stone benchtops, a central island bench, butler's pantry, and concealed rangehood, all finished to a standard your guests will notice. Living and dining flow seamlessly through stacker doors to the covered alfresco, where golden hour dinners, weekend barbecues, and lazy Sunday mornings await. The upgraded laundry adds a premium touch rarely seen at this price point, and the double remote garage with internal access rounds out a home ready for an exciting new chapter.
**Features:**
• 4 bedrooms, all with built-in robes; master with WIR and ensuite
• Stone benchtop kitchen with island bench, butler's pantry, and concealed rangehood
• Upgraded laundry with high-quality finishes
• Separate lounge / theatre at entry
• Open-plan living, dining, and kitchen flowing to covered alfresco
• Main bathroom with freestanding bath + stone benchtop vanity + separate powder room
• Ducted heating throughout
• Refrigerated ducted air conditioning
• Double remote garage with internal access
• 374m² block
• Quality floor tiles and timber laminate flooring throughout
Nestled in Mirvac's thriving Smiths Lane community, surrounded by everything the family needs:
• Smiths Park Playground — 2 min walk (same street)
• Banjo Park & water play area — 5 min walk
• Topirum Primary School — 3 min walk (Manton Road)
• Clyde Grammar (F–6, expanding to Year 12) — 3 min drive
• Wulerrp Secondary College — 5 min drive
• St Germain Central (Coles, ALDI, Priceline, Superclinic, Anytime Fitness) — 6 min drive
• St Germain Hub (Kmart, KFC, McDonald's — coming late 2026) — 6 min drive
• Smiths Lane Town Centre (Coles-anchored — coming soon) — within estate
• Bus 798 — local services
CALL US TODAY AND SCHEDULE AN EXCLUSIVE INSPECTION FOR YOU AND YOUR FAMILY TO EXPLORE THE HOME'S FEATURES AND INCLUSIONS, MAKING SURE IT'S THE RIGHT ONE FOR YOU.
Call Dilshan Wijerathna 0402 696 602 or Usman Tahir 0412 499 129 to schedule a private inspection for you to flow through the house at your own pace with no distractions and feel all this home has to offer.
**PHOTO ID REQUIRED UPON INSPECTION**
Property History for 94 Manton Rd, Clyde North, VIC 3978
- 19 Jul 2026Sold for $750,500
- 30 Jun 2026Listed for Sale UNDER OFFER BY DILSHAN WIJERATHNA
- 25 Apr 2021Listed for Sale $572,000

Recent sales nearby
See more recent sales nearby
Similar properties For Sale nearby
See more properties for sale nearby 0
0
 0
0
 0
0Similar properties For Rent nearby
See more properties for rent nearby 0
0 0
0

 0
0
About Clyde North 3978
The size of Clyde North is approximately 29.2 square kilometres. There are 11 parks, covering nearly 0.9% of the total area. The population of Clyde North in 2016 was 8156 people. By 2021 the population was 31681 showing a population growth of 288.4% in the area during that time. The predominant age group in Clyde North is 30-39 years. Households in Clyde North are primarily couples with children and are likely to be repaying $1800 - $2399 per month on mortgage repayments. In general, people in Clyde North work in a professional occupation.In 2021, 74.20% of the homes in Clyde North were owner-occupied compared with 73.30% in 2016.
Clyde North has 29,257 properties. Over the last 5 years, Houses in Clyde North have seen a 9.54% increase in median value, while Units have seen a 20.42% increase. As at 31 August 2026:
- The median value for Houses in Clyde North is $803,961 while the median value for Units is $629,384.
- Houses have a median rent of $600 while Units have a median rent of $550.
Suburb Insights for Clyde North 3978
Market Insights
Clyde North Trends for Houses
N/A
N/A
View TrendN/A
N/A
Clyde North Trends for Units
N/A
N/A
View TrendN/A
N/A
Neighbourhood Insights
© Copyright 2026. RP Data Pty Ltd trading as Cotality (Cotality). All rights reserved. No reproduction, distribution, or transmission of the copyrighted materials is permitted. The information is deemed reliable but not guaranteed.
While Cotality uses commercially reasonable efforts to ensure the Cotality Data is current, Cotality does not warrant the accuracy, currency or completeness of the Cotality Data and to the full extent permitted by law excludes all loss or damage howsoever arising (including through negligence) in connection with the Cotality Data.
This product uses cookies and other similar technologies to improve and customise your browsing experience, to tailor content and adverts, and for analytics and metrics regarding visitor usage on this product and other media. We may share cookie and analytics information with third parties for the purposes of advertising. By continuing to use our website, you consent to cookies being used. View our Privacy Policy here.
X
