
9 Pawell StreetClyde North VIC 3978


Property Details for 9 Pawell St, Clyde North
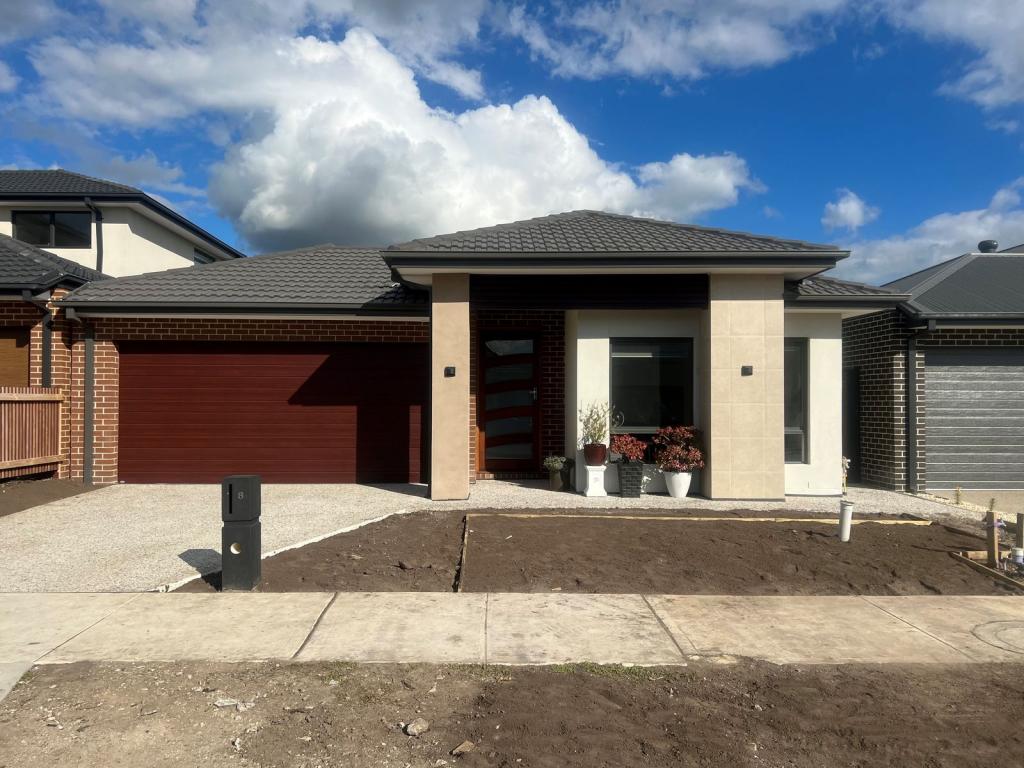
9 Pawell St, Clyde North is a 4 bedroom, 2 bathroom House with 2 parking spaces. The property has a land size of 448m2. While the property is not currently for sale or for rent, it was last sold in February 2026. There are other 4 bedroom House sold in Clyde North in the last 12 months.
Last Listing description (February 2026)
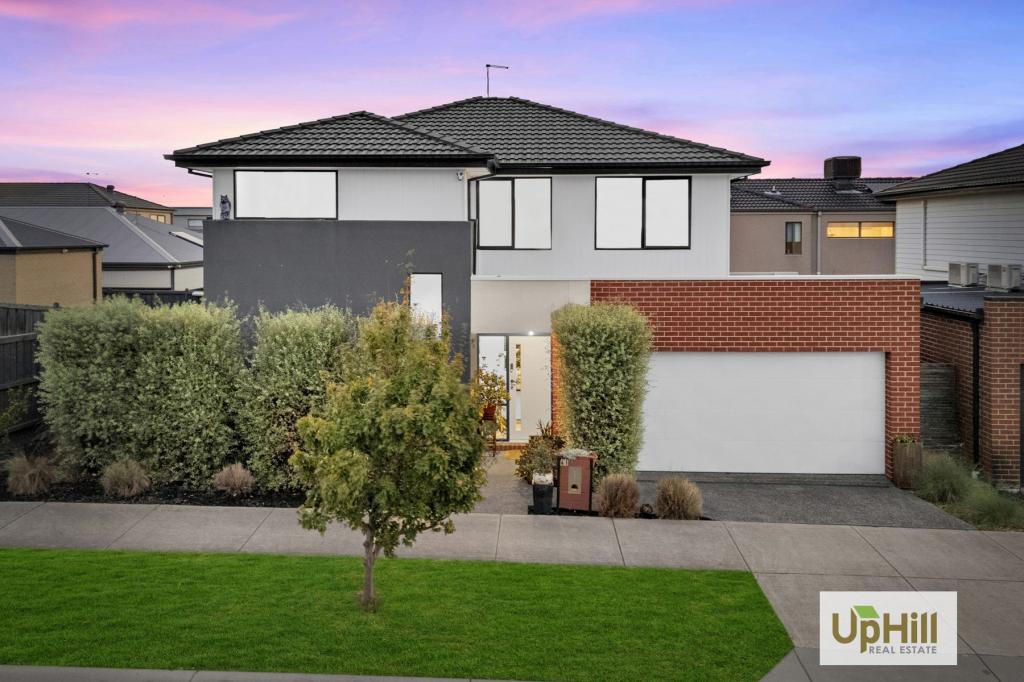
Positioned within a modern and family-friendly St Germain Estate, this beautifully presented four-bedroom home delivers generous proportions, thoughtful zoning and a relaxed lifestyle designed for everyday comfort and entertaining.
At the heart of the home, the open-plan living, dining and kitchen zone creates a welcoming central hub. Filled with natural light and enhanced by a seamless connection to the alfresco through sliding glass doors, the space is ideal for family life and social gatherings. A spacious rear rumpus room extends the living options, offering flexibility as a kids' retreat, theatre room or quiet relaxation zone.
The kitchen is both stylish and functional, featuring stone benchtops, a freestanding Technika gas cooker, ample overhead storage and a striking island bench with breakfast bar and feature pendant lighting. A well-appointed butler's pantry adds excellent storage and everyday practicality, making the space ideal for busy family living.
Accommodation is generous and well considered. All bedrooms are carpeted for comfort, with the main bedroom offering a true parents' retreat, complete with two separate walk-in robes and a private ensuite featuring a double vanity and frameless shower. The remaining bedrooms are well sized and fitted with built-in robes, each offering excellent storage and flexibility.
The central family bathroom is finished with floor-to-ceiling tiling, a bathtub, frameless shower and floating vanity, while the ensuite maintains a clean, modern finish with tiled floors and feature tiling to the vanity and shower zones. Natural light enhances both the main bathroom and hallway, adding warmth and brightness throughout the home.
Outdoor entertaining is easy and inviting, with a covered alfresco offering ample space for dining and BBQs, overlooking a landscaped, low-maintenance backyard with lush lawn. The laundry is well appointed with a trough, washer space and external access for everyday convenience.
Additional features include ducted heating, split-system cooling, and a double garage with additional driveway parking for a third vehicle.
The home enjoys convenient access to everyday amenities, cafés and services within walking distance to St Germain Shopping and Wellness precinct with Coles Supermarket, a green grocer, butcher, fishmonger, and much more. Only five minutes away from Smiths Lane Hub, cafe and water play park. Major retail and entertainment options are within easy reach at Westfield Fountain Gate. Transport connections include nearby bus routes, key arterial roads and approximately 10-15 minutes' access to the Monash Freeway.
Zoned for Grayling Primary School, Topirum Primary School and Wulerrp Secondary College, and close to St Peter's College, Hillcrest Christian College and Rivercrest Christian College, the location also offers easy access to Federation University and Chisholm TAFE. Nearby Casey Fields, Casey RACE, St Germain Boulevard Park, Golden Gate Park and Jaylie Waters further enhance the family lifestyle appeal.
Please note:
*Every precaution has been taken to establish the accuracy of the information within but does not constitute any representation by the vendor or agent - we encourage every buyer to do their own due diligence
*Photo I.D is required at all open inspections
Property History for 9 Pawell St, Clyde North, VIC 3978
- 17 Feb 2026Sold for $845,000
- 05 Feb 2026Listed for Sale $800,000 - $880,000
- 14 Jul 2020Sold for $342,000

Recent sales nearby
See more recent sales nearby/assets/perm/qp3tus72w4i63gnirm3cifo3wq?signature=589a22fd36b8253d02cf8e537e513df110b9f6bd6d0396e6e7d40a771c0d70e2) 0
0Similar properties For Sale nearby
See more properties for sale nearby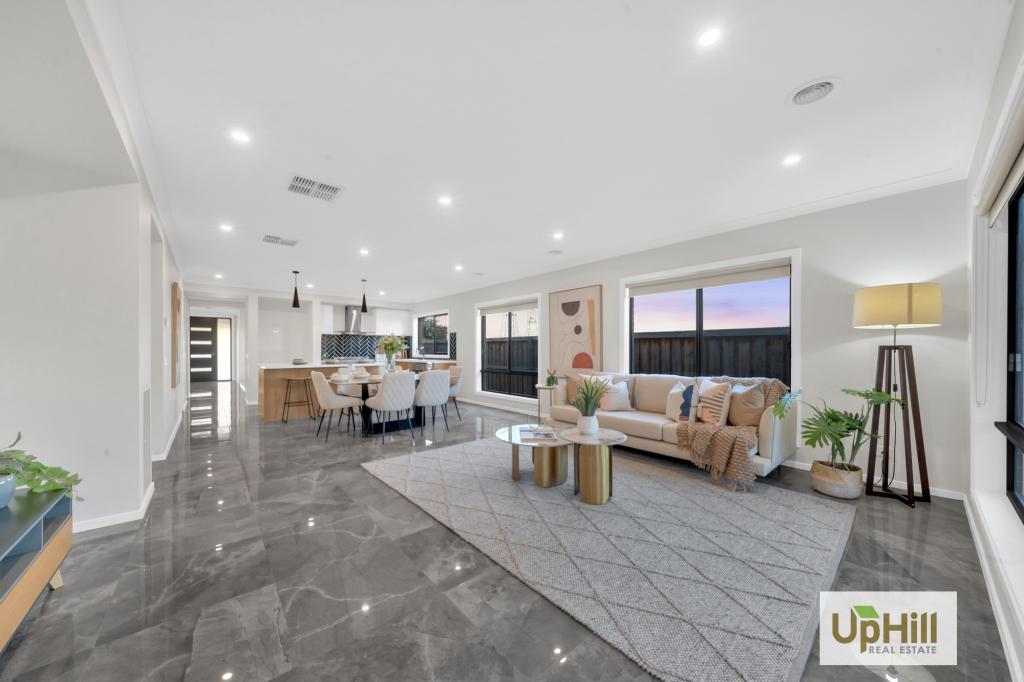 0
0
 0
0 0
0Similar properties For Rent nearby
See more properties for rent nearby 0
0
 0
0
 0
0About Clyde North 3978
The size of Clyde North is approximately 29.2 square kilometres. There are 11 parks, covering nearly 0.9% of the total area. The population of Clyde North in 2016 was 8156 people. By 2021 the population was 31681 showing a population growth of 288.4% in the area during that time. The predominant age group in Clyde North is 30-39 years. Households in Clyde North are primarily couples with children and are likely to be repaying $1800 - $2399 per month on mortgage repayments. In general, people in Clyde North work in a professional occupation.In 2021, 74.20% of the homes in Clyde North were owner-occupied compared with 73.30% in 2016.
Clyde North has 28,711 properties. Over the last 5 years, Houses in Clyde North have seen a 13.18% increase in median value, while Units have seen a 24.55% increase. As at 31 July 2026:
- The median value for Houses in Clyde North is $819,261 while the median value for Units is $642,223.
- Houses have a median rent of $600 while Units have a median rent of $555.
Suburb Insights for Clyde North 3978
Market Insights
Clyde North Trends for Houses
N/A
N/A
View TrendN/A
N/A
Clyde North Trends for Units
N/A
N/A
View TrendN/A
N/A
Neighbourhood Insights
© Copyright 2026. RP Data Pty Ltd trading as Cotality (Cotality). All rights reserved. No reproduction, distribution, or transmission of the copyrighted materials is permitted. The information is deemed reliable but not guaranteed.
While Cotality uses commercially reasonable efforts to ensure the Cotality Data is current, Cotality does not warrant the accuracy, currency or completeness of the Cotality Data and to the full extent permitted by law excludes all loss or damage howsoever arising (including through negligence) in connection with the Cotality Data.
This product uses cookies and other similar technologies to improve and customise your browsing experience, to tailor content and adverts, and for analytics and metrics regarding visitor usage on this product and other media. We may share cookie and analytics information with third parties for the purposes of advertising. By continuing to use our website, you consent to cookies being used. View our Privacy Policy here.
X
