
4 Glenrose BoulevardClyde North VIC 3978

Property Details for 4 Glenrose Bvd, Clyde North
4 Glenrose Bvd, Clyde North is a 5 bedroom, 2 bathroom House with 2 parking spaces and was built in 2016. The property has a land size of 544m2 and floor size of 325m2. While the property is not currently for sale or for rent, it was last sold in September 2026. There are other 5 bedroom House sold in Clyde North in the last 12 months.
Last Listing description (September 2026)
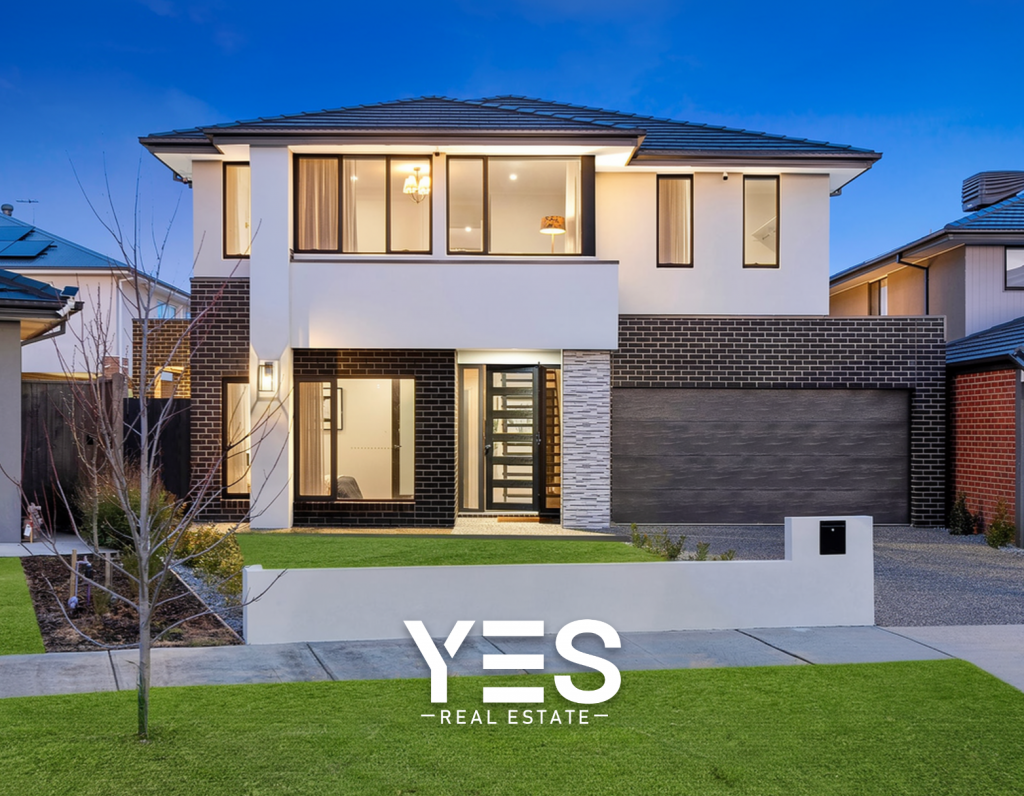
Positioned in one of Clyde North's most sought-after locations, directly opposite peaceful parkland and neighbouring the prestigious Minta Estate, this exceptional residence showcases premium craftsmanship, sophisticated finishes, and an expansive family-focused design. Set on approximately 544sqm with a generous 35 squares (approx.) of living, this impressive home has been built to the highest standard, delivering an outstanding lifestyle for growing families who appreciate quality, space and convenience.
From the moment you arrive, the striking contemporary faade, oversized feature entry door and beautifully landscaped gardens create an unforgettable first impression. Inside, high ceilings, abundant natural light, designer feature walls and quality finishes complement a thoughtfully designed floorplan that effortlessly blends luxury with everyday practicality.
Offering exceptional flexibility, the home comprises five generous bedrooms plus a dedicated study, making it ideal for large or multi-generational families. The luxurious master suite serves as a private retreat with a spacious walk-in robe and an elegant ensuite, while the remaining bedrooms are fitted with built-in robes and are serviced by a beautifully appointed central bathroom featuring stone benchtops. A convenient powder room downstairs adds further practicality for guests.
Designed for entertaining and everyday living, the heart of the home is the stunning gourmet kitchen, complete with 40mm stone benchtops, a waterfall island, premium stainless-steel appliances, quality cabinetry, exceptional lighting and a fully equipped butler's pantry. Overlooking the expansive open-plan family and dining area, a separate theatre living area, the kitchen seamlessly connects to the outdoor alfresco and beautifully decked backyard, creating the perfect setting for year-round entertaining. A dedicated basketball area and spacious outdoor living zones provide plenty of room for children to play and families to enjoy.
Multiple living spaces, including three separate living zones and a welcoming front hallway, ensure every member of the family has space to relax, work or entertain.
Additional features include:
Approx. 544sqm allotment
Approx. 35 squares of living
Five spacious bedrooms plus a dedicated study
Three separate living areas
Luxurious master suite with walk-in robe and ensuite
Two stylish bathrooms with stone benchtops
Downstairs powder room
Designer kitchen with 40mm stone benchtops
Waterfall island bench
Premium stainless-steel appliances
Butler's pantry
High ceilings throughout
Ducted heating and ducted cooling for year-round comfort
Solar panel system
Double remote garage with internal access
Landscaped low-maintenance gardens
Covered alfresco entertaining area
Large decked backyard with basketball area
Designer feature walls and quality finishes throughout
Park reserve views
Perfectly positioned for ultimate convenience, this outstanding residence places you within minutes of every essential amenity. Families will appreciate the close proximity to Tulliallan Primary School, St Catherine's Primary School, Berwick Chase Primary School, Turrun Primary School, Kala Primary School, St Francis Xavier College, Clyde Grammar, Hillcrest Christian College, Rivercrest Christian College and Kambrya College. Shopping is effortless with Clyde North Lifestyle Centre, St Germain Shopping Centre, Eden Rise Village and The Avenue nearby, while Casey Central and Westfield Fountain Gate are only a short drive away.
With easy access to the M1 Freeway and Thompsons Road, commuting to Melbourne's CBD or escaping to the beautiful Gippsland region and some of Victoria's finest beaches is both quick and convenient. Surrounded by medical facilities, sporting complexes, cafs, restaurants, playgrounds and parklands, this exceptional home offers an enviable lifestyle in one of Clyde North's premier locations.
Combining this quality home with generous proportions, premium inclusions and a sought after setting, this is a rare opportunity to secure a luxurious family residence where absolutely everything has already been done. Simply move in, unpack and enjoy the lifestyle you've been searching for.
Contact Sherman today on 0401 277 683 to arrange your private inspection and experience this beautiful home firsthand.
Please Note: AI Staging has been included in some of the images provided!
All information provided is considered to be reliable but is not guaranteed. Prospective buyers are encouraged to conduct their own due diligence and carry out their own investigations and independently confirm all details.
The agent and agency accept no responsibility for any errors, omissions, or changes to the property's description.
Property History for 4 Glenrose Bvd, Clyde North, VIC 3978
- 28 Sep 2026Sold
- 15 Jul 2026Listed for Sale $1,120,000 - $1,230,000
- 23 Feb 2023Sold for $1,060,000

Recent sales nearby
See more recent sales nearby/assets/perm/uu4r5s5puui6vf4fundajuvgue?signature=6dfa1e1b0f29e35ce40fa74664bfaf37da824a063582d039aaf2f6dfcef397fd) 0
0
Similar properties For Sale nearby
See more properties for sale nearby 0
0
 0
0 0
0
Similar properties For Rent nearby
See more properties for rent nearby 0
0
 0
0 0
0About Clyde North 3978
The size of Clyde North is approximately 29.2 square kilometres. There are 11 parks, covering nearly 0.9% of the total area. The population of Clyde North in 2016 was 8156 people. By 2021 the population was 31681 showing a population growth of 288.4% in the area during that time. The predominant age group in Clyde North is 30-39 years. Households in Clyde North are primarily couples with children and are likely to be repaying $1800 - $2399 per month on mortgage repayments. In general, people in Clyde North work in a professional occupation.In 2021, 74.20% of the homes in Clyde North were owner-occupied compared with 73.30% in 2016.
Clyde North has 29,235 properties. Over the last 5 years, Houses in Clyde North have seen a 9.54% increase in median value, while Units have seen a 20.42% increase. As at 31 August 2026:
- The median value for Houses in Clyde North is $803,961 while the median value for Units is $629,384.
- Houses have a median rent of $600 while Units have a median rent of $550.
Suburb Insights for Clyde North 3978
Market Insights
Clyde North Trends for Houses
N/A
N/A
View TrendN/A
N/A
Clyde North Trends for Units
N/A
N/A
View TrendN/A
N/A
Neighbourhood Insights
© Copyright 2026. RP Data Pty Ltd trading as Cotality (Cotality). All rights reserved. No reproduction, distribution, or transmission of the copyrighted materials is permitted. The information is deemed reliable but not guaranteed.
While Cotality uses commercially reasonable efforts to ensure the Cotality Data is current, Cotality does not warrant the accuracy, currency or completeness of the Cotality Data and to the full extent permitted by law excludes all loss or damage howsoever arising (including through negligence) in connection with the Cotality Data.
This product uses cookies and other similar technologies to improve and customise your browsing experience, to tailor content and adverts, and for analytics and metrics regarding visitor usage on this product and other media. We may share cookie and analytics information with third parties for the purposes of advertising. By continuing to use our website, you consent to cookies being used. View our Privacy Policy here.
X
