
36 Gallant DriveClyde North VIC 3978
Property Details for 36 Gallant Dr, Clyde North
36 Gallant Dr, Clyde North is a 5 bedroom, 4 bathroom House with 2 parking spaces and was built in 2021. The property has a land size of 392m2 and floor size of 334m2. While the property is not currently for sale or for rent, it was last sold in August 2023.
Last Listing description (July 2024)
Discover the epitome of luxury living and timeless elegance within this remarkable custom-designed two-storey home. Indulge yourself in a world of opulence and sophistication that awaits your inspection!
Immerse yourself in an abundance of natural light as you step inside this brand new, approximately 42 square (approx.), two-storey luxury residence nestled in the prestigious Meridian Estate of Clyde North. With its prime location surrounded by picturesque parkland. This home offers the perfect balance of tranquility and convenience.
Prepare to be greeted by grand double doors, exuding a sense of warmth and luxury, leading you and your loved ones into a wide passageway with lofty ceilings and a formal lounge. The ground floor features a guest bedroom and an exquisite bathroom. Continuing into the main living area, a double door entrance reveals an elegant grand island benchtop adorned with 40mm stone, complemented by a dream kitchen boasting sleek white cabinets and ample storage space.
The light-filled and airy interior on the lower level presents an open plan living and dining area, seamlessly connected to a well-appointed kitchen and kitchenette. The kitchen is equipped with a 900mm under-mount cooktop and range hood, a wall oven, a tiled splashback, and a pullout kitchen mixer. The kitchenette offers additional convenience with a cooktop, a dishwasher, an under-mount sink, and a pullout kitchen mixer, accompanied by a pullout storage cupboard. The harmonious fusion of the open plan kitchen, dining, and living zone extends effortlessly to a decked alfresco area, providing a gateway to the backyard.
Ascend the elegantly crafted timber staircase to the upper level, where another spacious living zone awaits, complete with a dedicated bar space for entertaining. The grand master bedroom beckons with its walking robes and an ensuite featuring double vanities, a large shower, and luxurious tapware and inclusions. Additionally, three more bedrooms await, one boasting its own classy ensuite with a single vanity, while the remaining two bedrooms offer a shared luxury double vanity bathroom.
Extra features-
- LED Downlights throughout
- High Ceiling / Downstairs 3000mm & Upstairs 2700mm
- Timber Staircase
- Floorboards to hallway, Living & Meals
- Quality Carpets to bedrooms & upstairs living
- 40mm stone benchtop to kitchen and kitchenette
- 900mm under-mount cooktop, integrated rangehood and wall oven & pullout kitchen mixer
- kitchenette with cooktop, dishwasher, under-mount sink & pullout kitchen mixer
- Ducted heating and BONNAIR add on cooling system
- Floor to ceiling tiles to bathrooms & 40mm stones.
- Upgraded tapware throughout
- Bar space with under-mount sink & 40mm tone bench to the upstairs entertainment area
- Landscaping & Exposed aggregated driveway
Indulge in the ultimate expression of luxury and sophistication within this magnificent two-storey residence.
PHOTO ID IS REQUIRED AT OPEN FOR INSPECTIONS.
Property History for 36 Gallant Dr, Clyde North, VIC 3978
- 23 Aug 2023Sold for $1,168,000
- 19 Jul 2023Listed for Sale Contact Agent
- 13 Oct 2021Sold for $1,020,000

Recent sales nearby
See more recent sales nearby/assets/perm/lhw2k666qai63gddvhguzik4zm?signature=b503240f0546cfcf9ccbee65c69b5e6492031b2a7124f89ccca6364f2ae39262) 0
0Similar properties For Sale nearby
See more properties for sale nearby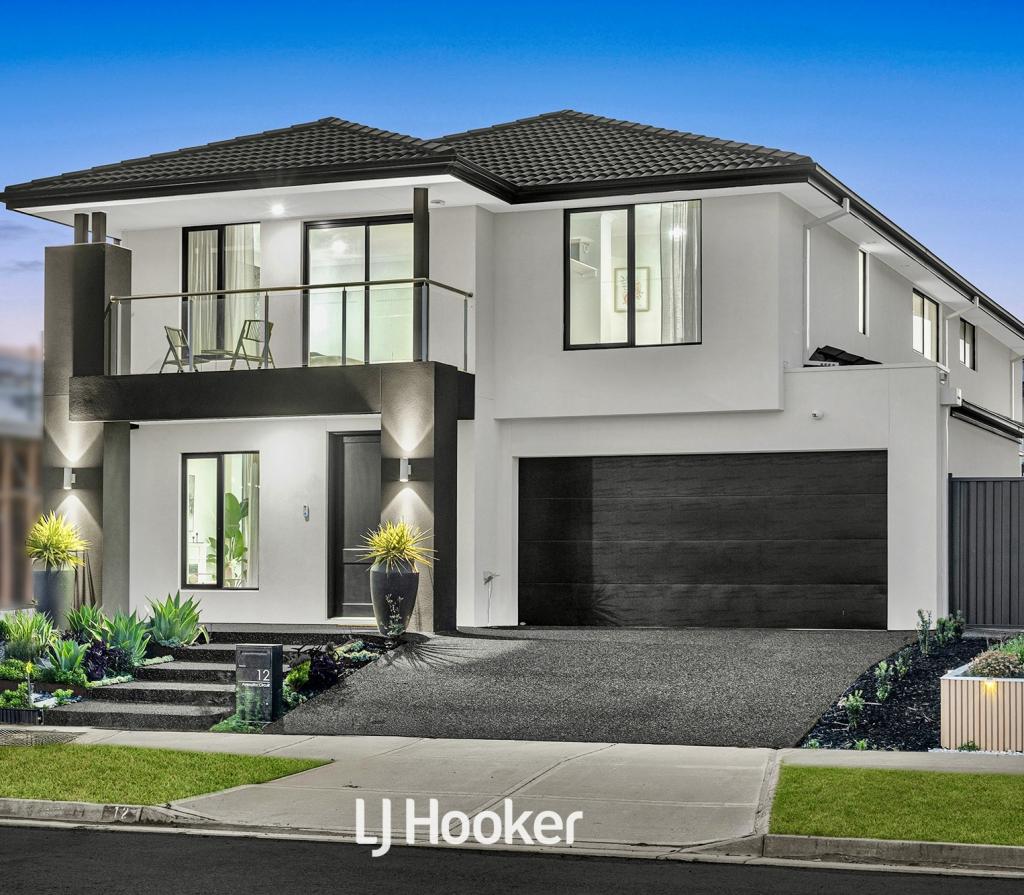 0
0

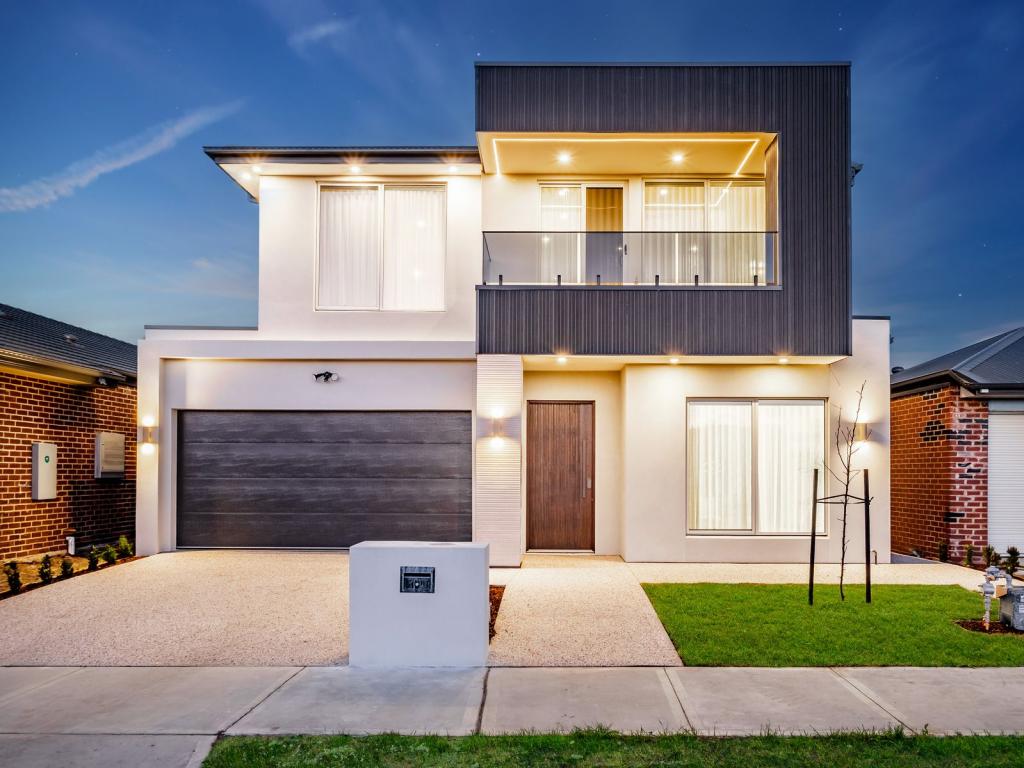 0
0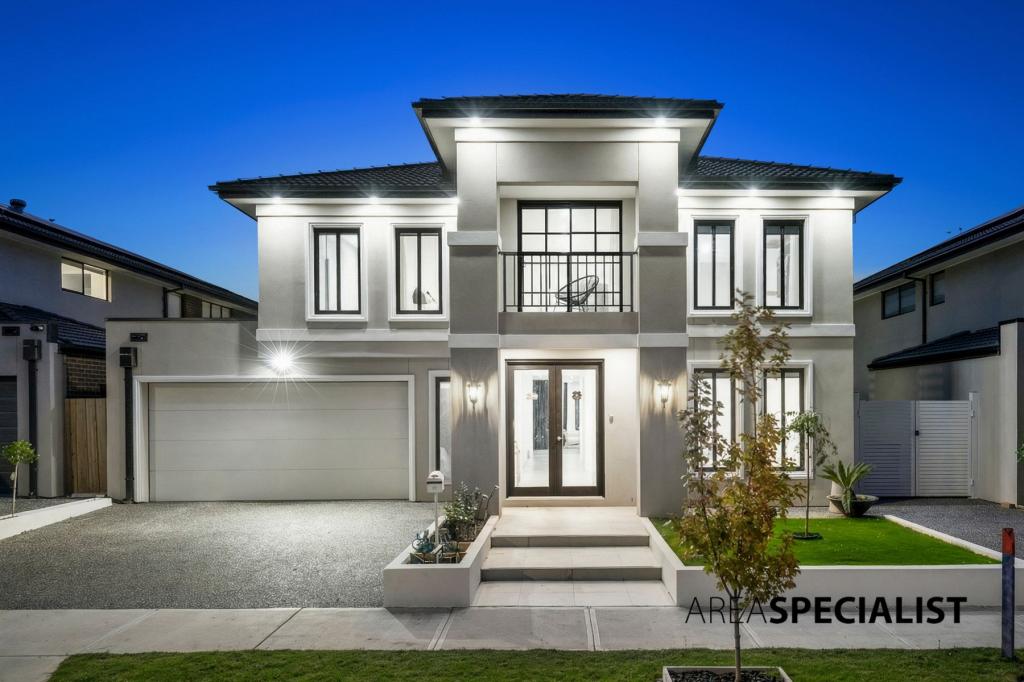 0
0Similar properties For Rent nearby
See more properties for rent nearby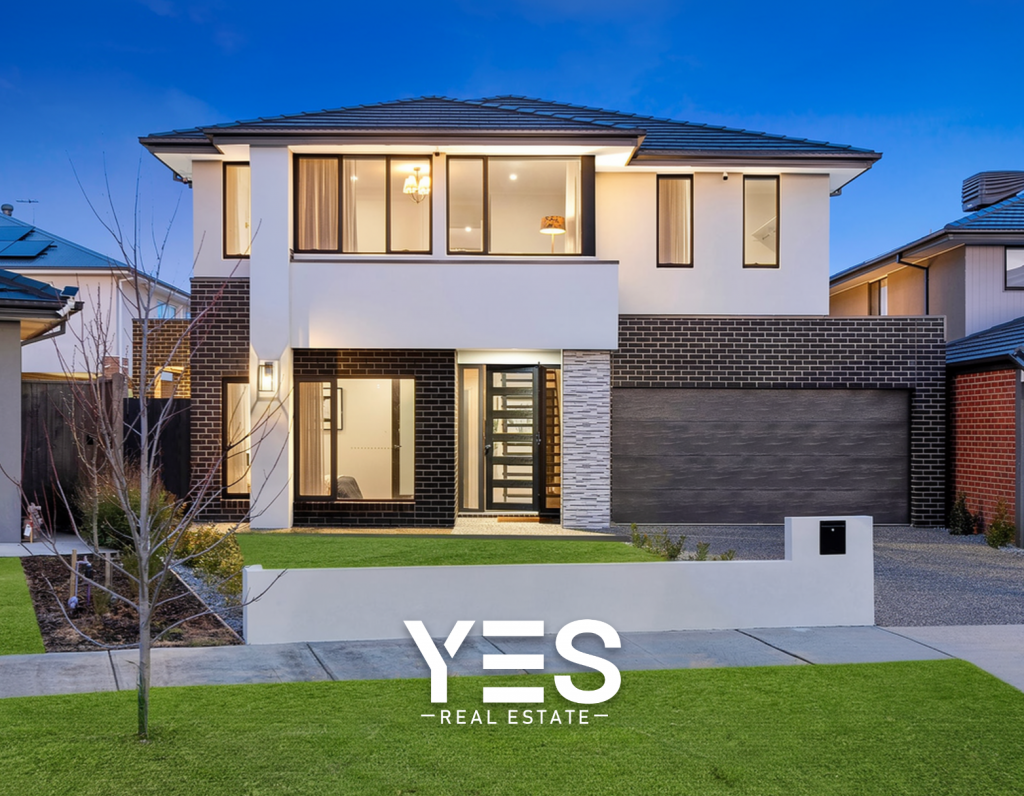 0
0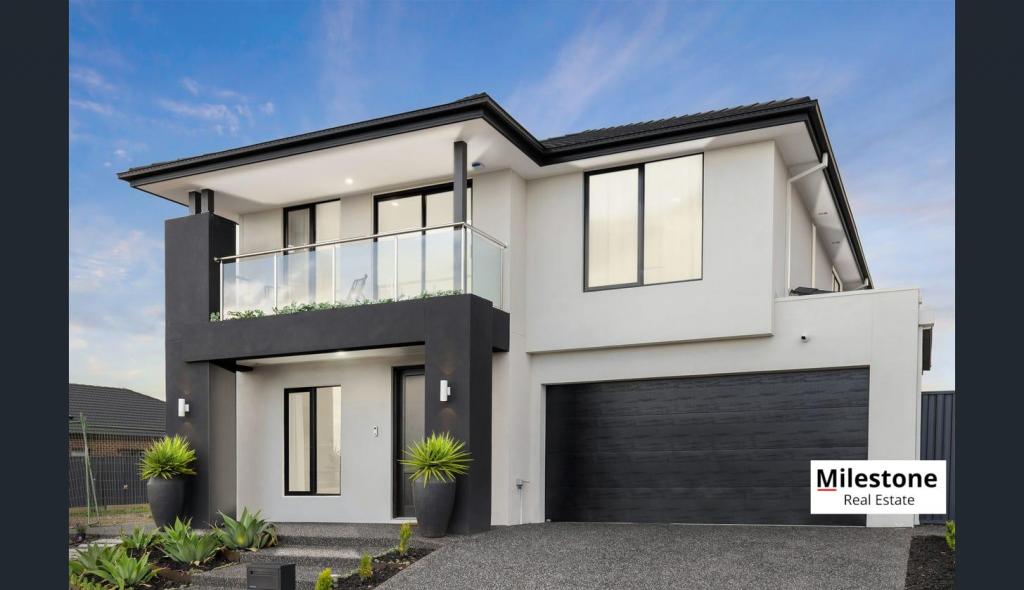 0
0 0
0
About Clyde North 3978
The size of Clyde North is approximately 29.2 square kilometres. There are 11 parks, covering nearly 0.9% of the total area. The population of Clyde North in 2016 was 8156 people. By 2021 the population was 31681 showing a population growth of 288.4% in the area during that time. The predominant age group in Clyde North is 30-39 years. Households in Clyde North are primarily couples with children and are likely to be repaying $1800 - $2399 per month on mortgage repayments. In general, people in Clyde North work in a professional occupation.In 2021, 74.20% of the homes in Clyde North were owner-occupied compared with 73.30% in 2016.
Clyde North has 29,258 properties. Over the last 5 years, Houses in Clyde North have seen a 9.54% increase in median value, while Units have seen a 20.42% increase. As at 31 August 2026:
- The median value for Houses in Clyde North is $803,961 while the median value for Units is $629,384.
- Houses have a median rent of $600 while Units have a median rent of $550.
Suburb Insights for Clyde North 3978
Market Insights
Clyde North Trends for Houses
N/A
N/A
View TrendN/A
N/A
Clyde North Trends for Units
N/A
N/A
View TrendN/A
N/A
Neighbourhood Insights
© Copyright 2026. RP Data Pty Ltd trading as Cotality (Cotality). All rights reserved. No reproduction, distribution, or transmission of the copyrighted materials is permitted. The information is deemed reliable but not guaranteed.
While Cotality uses commercially reasonable efforts to ensure the Cotality Data is current, Cotality does not warrant the accuracy, currency or completeness of the Cotality Data and to the full extent permitted by law excludes all loss or damage howsoever arising (including through negligence) in connection with the Cotality Data.
This product uses cookies and other similar technologies to improve and customise your browsing experience, to tailor content and adverts, and for analytics and metrics regarding visitor usage on this product and other media. We may share cookie and analytics information with third parties for the purposes of advertising. By continuing to use our website, you consent to cookies being used. View our Privacy Policy here.
X
