
34 Forbs StreetClyde North VIC 3978
Property Details for 34 Forbs St, Clyde North
34 Forbs St, Clyde North is a 4 bedroom, 2 bathroom House with 2 parking spaces. While the property is not currently for sale or for rent, it was last sold in October 2025. There are other 4 bedroom House sold in Clyde North in the last 12 months.
Last Listing description (December 2025)
Grand Family Living in Berwick Waters - 4 Bed, 475 sqm Allotment
Perfectly positioned in Berwick Waters Estate, this impressive double-storey home blends space, style and family comfort.
Set on 475sqm with a 354sqm build, it offers five living zones, a sleek kitchen with walk-in pantry, lounge, study, powder room and alfresco. Upstairs, four bedrooms all feature walk-in robes, joined by a rumpus and retreat. The master suite stands out with its oversized bedroom, walk-in robe and ensuite.
Key Features:
- Expansive 475sqm block with a generous 354sqm build
- Four bedrooms, each with a walk-in robe
- Oversized master suite with retreat, WIR and ensuite
- Multiple living spaces: lounge, rumpus, retreat and open-plan living/dining
- Modern kitchen with walk-in pantry and island bench
- Dedicated study/home office
- Seamless indooroutdoor flow to covered alfresco area
- Double garage with internal access and extra storage
- Light-filled design with versatile floorplan for families
Designed for modern family living, this home is ideal for entertaining, working from home or simply relaxing in style.
This fixed Price Home and Land Package Includes:
- Fixed price site costs.
- Landscaping to front: Includes a dripper irrigation system with a battery operated timer so no need to worry about time consuming maintenance.
- Rear landscaping: Includes mulched garden beds with trees or plants to rear boundary, turf and topping to remainder of the land to rear and side boundaries with a dripper system connected to the tap.
- Fencing: Full share fencing to sides and rear boundaries as well as a side gate to comply with the developers guidelines.
- Coloured concrete driveway.
- Fold away clothesline with a coloured concrete pad.
- Concrete letterbox to suit house type and meet the design guidelines of the estate.
- Timber Laminate Flooring and Carpet, and tiles to wet areas.
- Heating and Cooling
- Hollands blinds throughout
- Flyscreens to all windows
- Sliding flywire doors
- Stainless steel 900mm Kitchen appliances
- 2580mm High ceilings
- Stainless dishwasher
- Stone benchtops to kitchen
- Tiled shower bases
- Downlights throughout
- Alarm system including sensors and keypad to entry
- Bushfire Attack 12.5 if required
- A re-establishment survey of the block if required
- Gold, Black or Crome tapware to kitchen
- Council infrastructure levy if required
- Brickwork above all windows and doors i.l.o FC Sheet (excludes above garage door)
- Facade render when required for Developer Approval
- All Developer requirements
- Temporary fencing during build
- All Occupational Health & Safety build requirements
Why Live in Berwick Waters?
A masterplanned community with lifestyle at its heart
Berwick Waters Estate offers more than a home address its a thriving community designed around natural waterways, green spaces and connectivity. With over 9km of walking and cycling paths, wetlands, viewing decks and parklands, every day invites you outdoors.
- Masterplanned community designed around lakes, wetlands and parklands
- Over 9km of walking and cycling trails, plus viewing decks and BBQ areas
- Brand-new schools including Turrun Primary and Wulerrp Secondary College
- Future Town Centre planned, with shopping already nearby at Eden Rise, St Germain and Selandra Rise
- Easy access to St John of God Berwick Hospital and Casey Hospital (24hr emergency)
- Well-connected by major roads and public transport links
- A vibrant, family-friendly community with nature and convenience at your doorstep
At Berwick Waters, lifestyle meets convenience making this property an exceptional opportunity for families seeking both comfort and community.
Property History for 34 Forbs St, Clyde North, VIC 3978
- 26 Sep 2025Listed for Sale $1,209,000 - Fixed Price & Full Turnkey Inclusions

Recent sales nearby
See more recent sales nearby
/assets/perm/qp3tus72w4i63gnirm3cifo3wq?signature=589a22fd36b8253d02cf8e537e513df110b9f6bd6d0396e6e7d40a771c0d70e2) 0
0Similar properties For Sale nearby
See more properties for sale nearby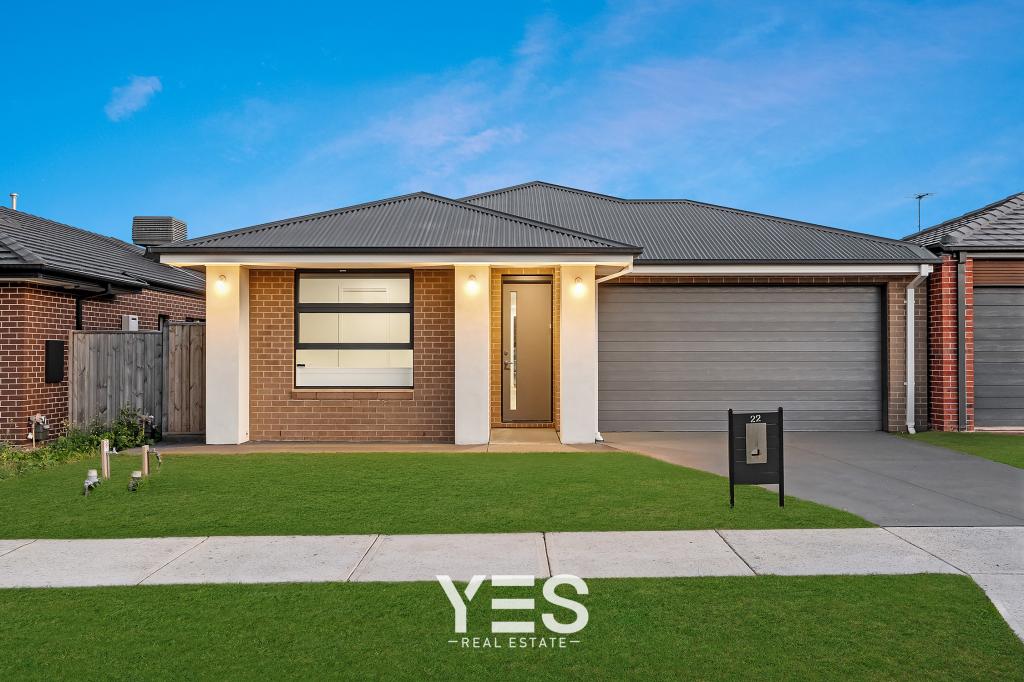 0
0
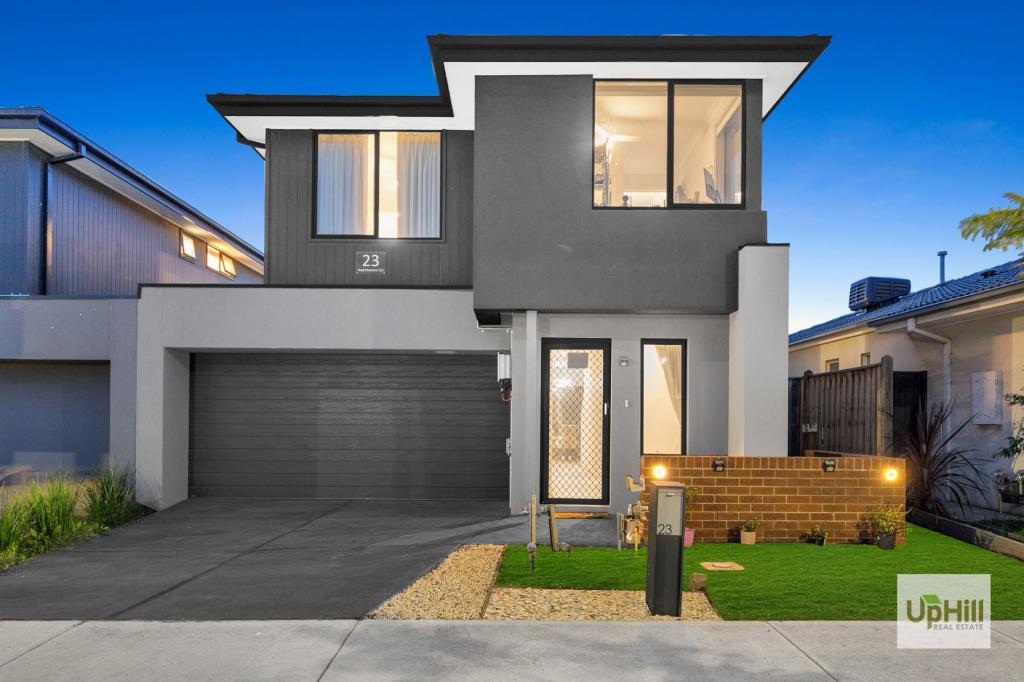 0
0
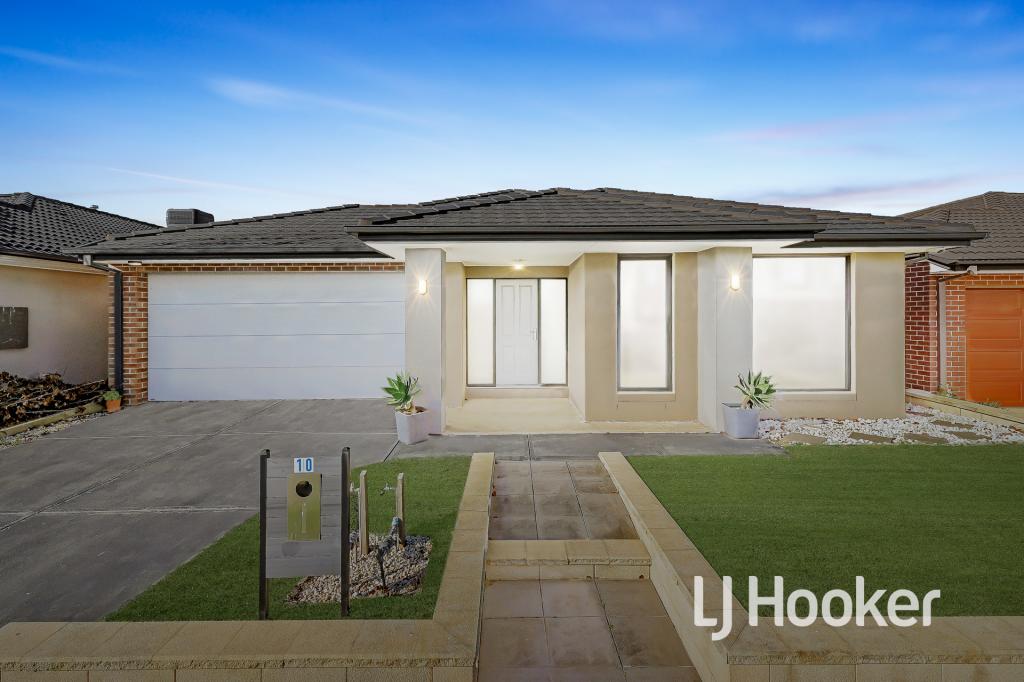 0
0
Similar properties For Rent nearby
See more properties for rent nearby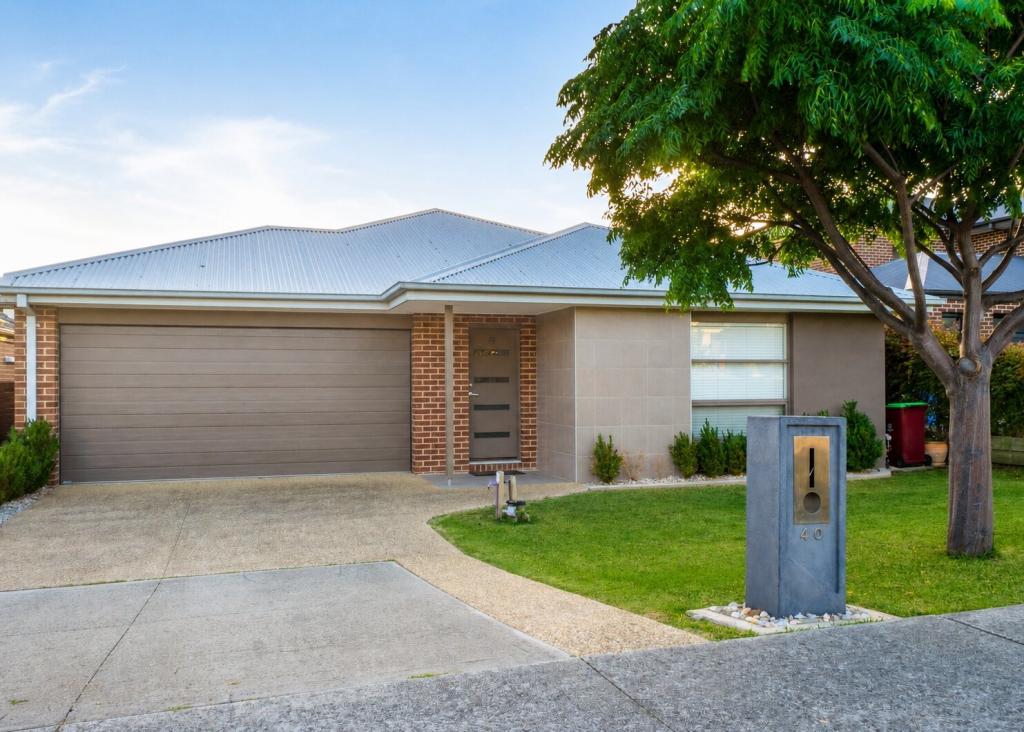 0
0
 0
0 0
0About Clyde North 3978
The size of Clyde North is approximately 29.2 square kilometres. There are 11 parks, covering nearly 0.9% of the total area. The population of Clyde North in 2016 was 8156 people. By 2021 the population was 31681 showing a population growth of 288.4% in the area during that time. The predominant age group in Clyde North is 30-39 years. Households in Clyde North are primarily couples with children and are likely to be repaying $1800 - $2399 per month on mortgage repayments. In general, people in Clyde North work in a professional occupation.In 2021, 74.20% of the homes in Clyde North were owner-occupied compared with 73.30% in 2016.
Clyde North has 28,692 properties. Over the last 5 years, Houses in Clyde North have seen a 15.31% increase in median value, while Units have seen a 25.99% increase. As at 30 June 2026:
- The median value for Houses in Clyde North is $828,038 while the median value for Units is $648,291.
- Houses have a median rent of $600 while Units have a median rent of $550.
Suburb Insights for Clyde North 3978
Market Insights
Clyde North Trends for Houses
N/A
N/A
View TrendN/A
N/A
Clyde North Trends for Units
N/A
N/A
View TrendN/A
N/A
Neighbourhood Insights
© Copyright 2026. RP Data Pty Ltd trading as Cotality (Cotality). All rights reserved. No reproduction, distribution, or transmission of the copyrighted materials is permitted. The information is deemed reliable but not guaranteed.
While Cotality uses commercially reasonable efforts to ensure the Cotality Data is current, Cotality does not warrant the accuracy, currency or completeness of the Cotality Data and to the full extent permitted by law excludes all loss or damage howsoever arising (including through negligence) in connection with the Cotality Data.
This product uses cookies and other similar technologies to improve and customise your browsing experience, to tailor content and adverts, and for analytics and metrics regarding visitor usage on this product and other media. We may share cookie and analytics information with third parties for the purposes of advertising. By continuing to use our website, you consent to cookies being used. View our Privacy Policy here.
X
