
3 Great Banjo StreetClyde North VIC 3978
Property Details for 3 Great Banjo St, Clyde North
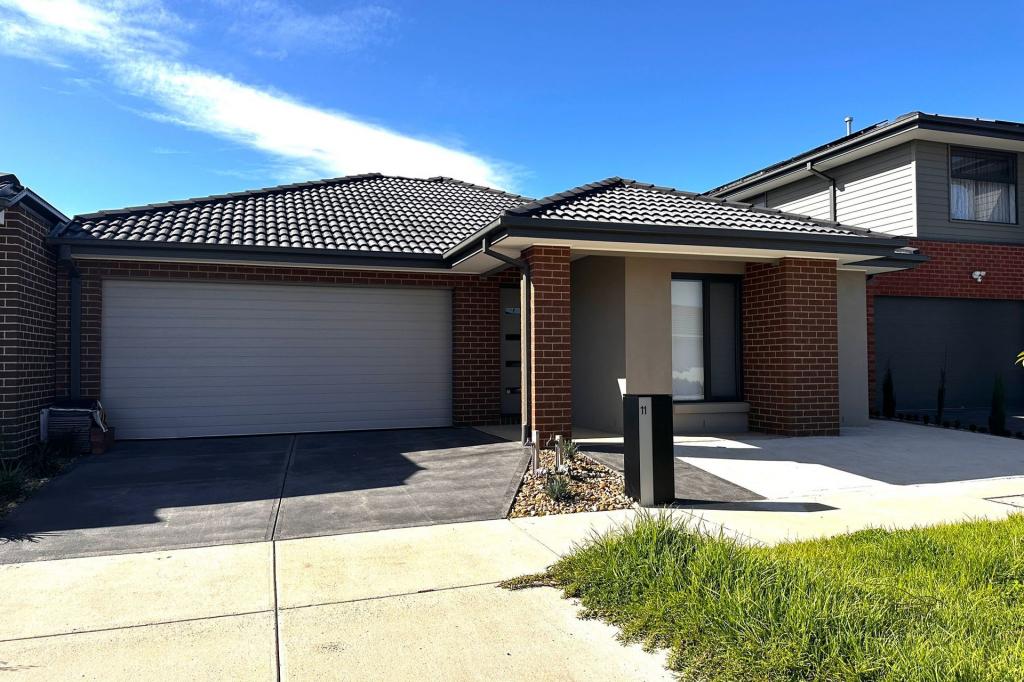
3 Great Banjo St, Clyde North is a 3 bedroom, 2 bathroom House with 2 parking spaces and was built in 2018. The property has a land size of 262m2 and floor size of 136m2. While the property is not currently for sale or for rent, it was last sold in May 2022.
Last Listing description (June 2022)
Clyde Springs Estate, Clyde North: Enjoying precious serenity on the outer fringe of a suburban enclave abutting the green wedge, this three bedroom young home has been cleverly crafted with a focus on family-friendly convenience, household comfort and low-maintenance living.
Anchoring the family room, a modern hostess kitchen delights with a stone island, gas cooktop ,stainless-steel appliances and walk in pantry while extra creature comforts include ducted heating and split-system air-conditioning.
Two junior bedrooms flank the full family bathroom with shower, tub and separate toilet facilities. This leaves the parents to the privacy of the plush master bedroom with a full ensuite that's conveniently positioned. Don't forget the double remote garage with secure internal access!
Clyde Springs estate is a boutique community enhanced by inspiring central wetlands, a proposed neighbourhood shopping precinct/town square, medical facilities, local sporting grounds/ovals, landscaped parks/gardens, leafy green streetscapes, and a community centre. There are even childcare facilities and a primary school positioned under approx 2Kms.
Within a short drive to freeway access and all amenities located in the townships of Berwick, Clyde and Cranbourne, this sensational opportunity is also only minutes away from the popular Clyde Primary School, Casey RACE Recreation & Aquatic Centre and the Casey Indoor Sports Centre.
With further shopping precincts available in Pasadena, Selandra Rise/Cascades on Clyde and The Hunt Club estates, local amenities are always going to be close by. The recently revamped Cranbourne Park Shopping Centre also offers an abundance of additional cafes and restaurants.
Added internal and external features include:
Approximately 262 Sqm of land
Open plan living and dining
Ducted Heating throughout
Split system Air conditioner
Down lights
Quality blinds
Large WIR to master
Carpeted bedrooms
Tiled splashback
Stainless Steel Oven
Dishwasher
Microwave provision
Kitchen pantry and overhead storage spaces
Low maintenance front and backyard
- Hillcrest Christian College is approximately ten minutes drive away from the house
- Grayling Primary School (New) is approximately ten minutes drive away from the house
- Minta Hilltop Fantasy Playground is approximately ten minutes drive away from the house
- Rivercrest Christian College is approximately ten minutes drive away from the house
- St. Francis Xavier College is approximately ten minutes drive away from the house
- Grice Road Recreation Reserve is approximately five - ten minutes drive away from the house
- Berwick Chase Primary School is approximately ten minutes drive away from the house
- Eden Rise Village Shopping Centre is approximately ten minutes drive away from the house
- Beaconsfield Station is approximately ten minutes drive away from the house
- Haileybury College is approximately 10-15 minutes drive away from the house
- Beaconsfield Primary School is approximately 10-15 minutes drive away from the house
If you want your family to have easy access to the very best in entertainment, education and recreation then call Nishant on 0433629398 today before it's SELLING, SELLING ..... SOLD!
BOOK AN INSPECTION TODAY, IT MAY BE GONE TOMORROW - PHOTO ID REQUIRED AT ALL INSPECTIONS!
DISCLAIMERS:
Every precaution has been taken to establish the accuracy of the above information, however it does not constitute any representation by the vendor, agent or agency.
Our floor plans are for representational purposes only and should be used as such. We accept no liability for the accuracy or details contained in our floor plans.
Due to private buyer inspections, the status of the sale may change prior to pending Open Homes. As a result, we suggest you confirm the listing status before inspecting.
All information contained herein has been provided by the vendor, the agent accepts no liability regarding the accuracy of any information contained in this brochure.
Property History for 3 Great Banjo St, Clyde North, VIC 3978
- 17 May 2022Sold for $620,000
- 26 Apr 2022Listed for Sale $580,000 - $638,000
- 15 Dec 2020Listed for Rent $370 / week

Recent sales nearby
See more recent sales nearby
/assets/perm/w6baswg2dyi63j4u5hzor4gtlq?signature=79f3a8afc73c5d2297840d03838e8d3639f22c4e3e4dd34cd2ed4766a85f6122) 0
0
Similar properties For Sale nearby
See more properties for sale nearby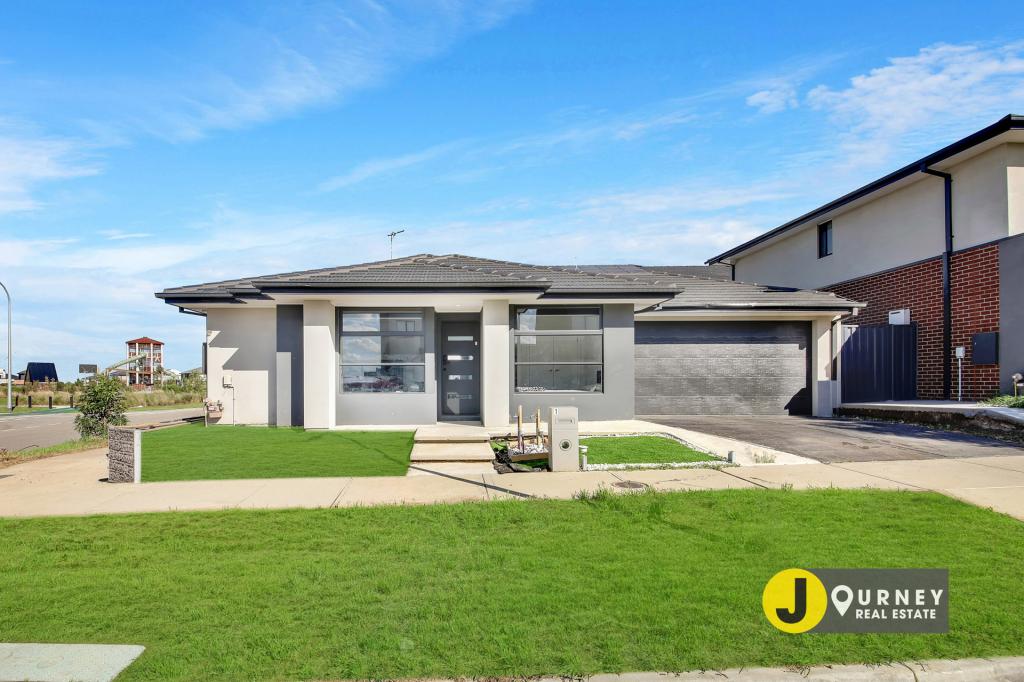 0
0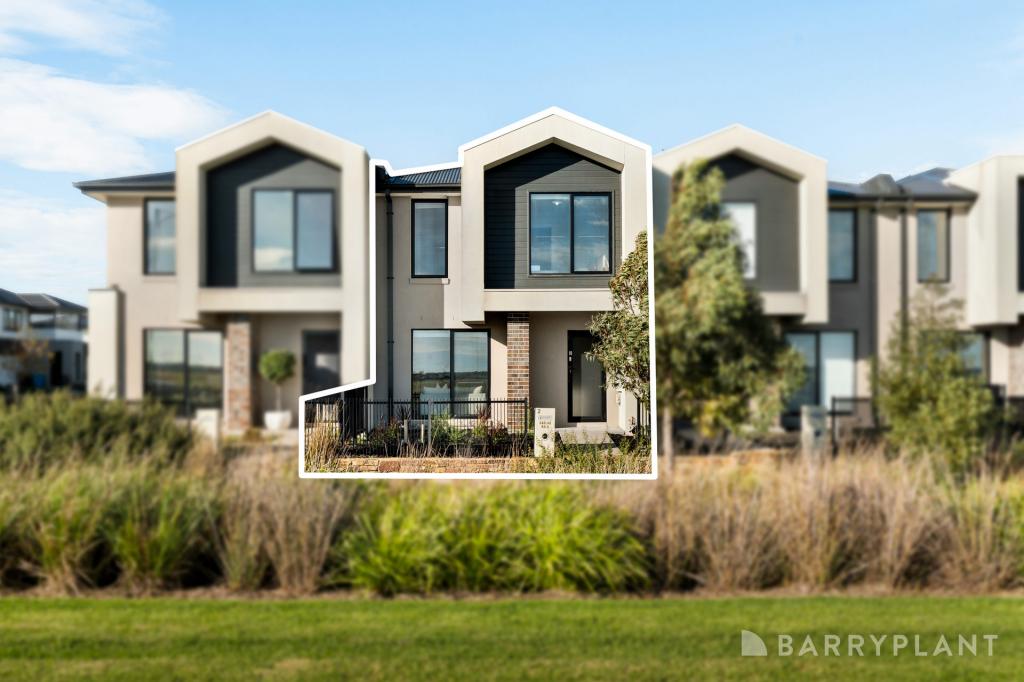 0
0
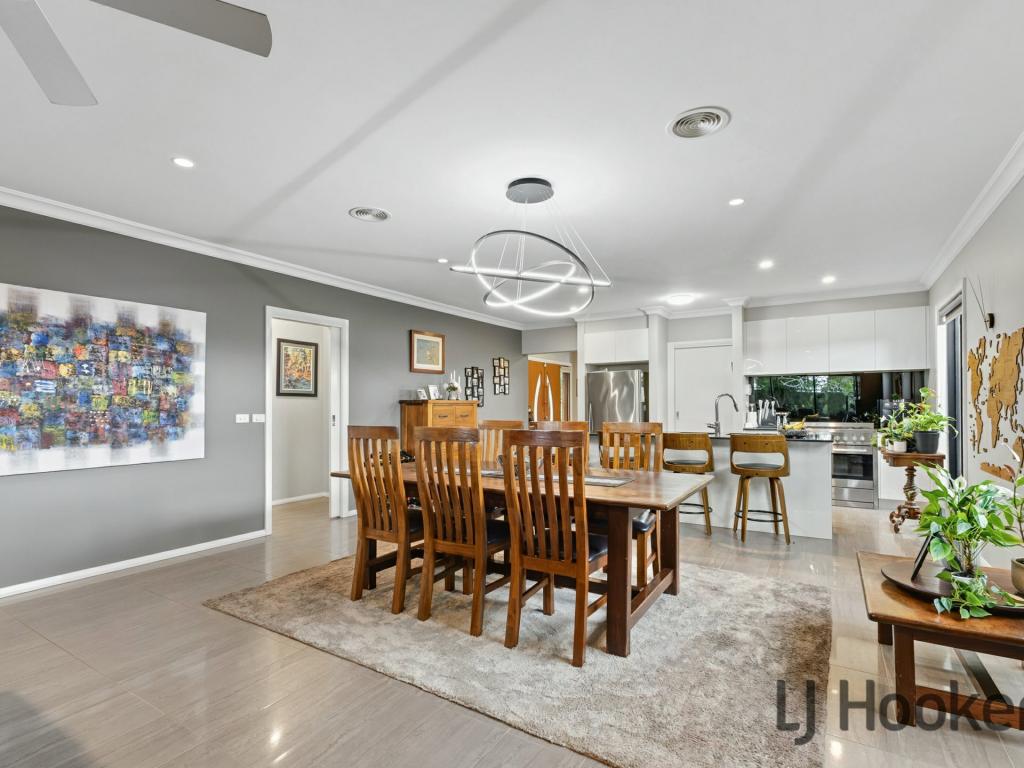 0
0
Similar properties For Rent nearby
See more properties for rent nearby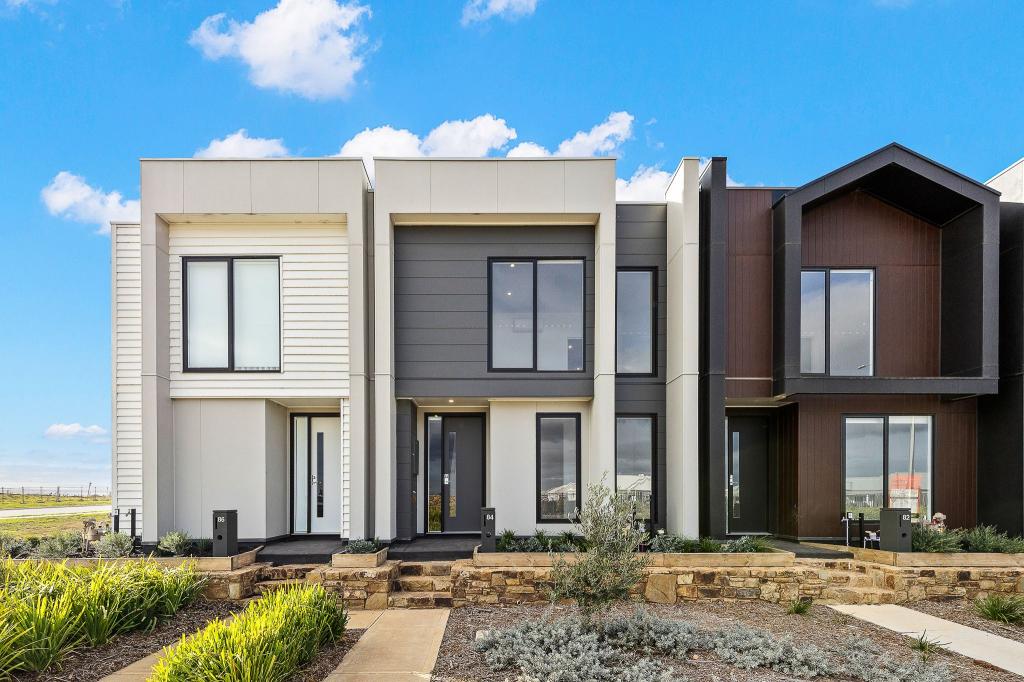 0
0
 0
0
 0
0About Clyde North 3978
The size of Clyde North is approximately 29.2 square kilometres. There are 11 parks, covering nearly 0.9% of the total area. The population of Clyde North in 2016 was 8156 people. By 2021 the population was 31681 showing a population growth of 288.4% in the area during that time. The predominant age group in Clyde North is 30-39 years. Households in Clyde North are primarily couples with children and are likely to be repaying $1800 - $2399 per month on mortgage repayments. In general, people in Clyde North work in a professional occupation.In 2021, 74.20% of the homes in Clyde North were owner-occupied compared with 73.30% in 2016.
Clyde North has 28,691 properties. Over the last 5 years, Houses in Clyde North have seen a 15.31% increase in median value, while Units have seen a 25.99% increase. As at 30 June 2026:
- The median value for Houses in Clyde North is $828,038 while the median value for Units is $648,291.
- Houses have a median rent of $600 while Units have a median rent of $550.
Suburb Insights for Clyde North 3978
Market Insights
Clyde North Trends for Houses
N/A
N/A
View TrendN/A
N/A
Clyde North Trends for Units
N/A
N/A
View TrendN/A
N/A
Neighbourhood Insights
© Copyright 2026. RP Data Pty Ltd trading as Cotality (Cotality). All rights reserved. No reproduction, distribution, or transmission of the copyrighted materials is permitted. The information is deemed reliable but not guaranteed.
While Cotality uses commercially reasonable efforts to ensure the Cotality Data is current, Cotality does not warrant the accuracy, currency or completeness of the Cotality Data and to the full extent permitted by law excludes all loss or damage howsoever arising (including through negligence) in connection with the Cotality Data.
This product uses cookies and other similar technologies to improve and customise your browsing experience, to tailor content and adverts, and for analytics and metrics regarding visitor usage on this product and other media. We may share cookie and analytics information with third parties for the purposes of advertising. By continuing to use our website, you consent to cookies being used. View our Privacy Policy here.
X
