
2906 Portobello BoulevardClyde North VIC 3978
Property Details for 2906 Portobello Bvd, Clyde North
Last Listing description (November 2021)
House & Land Package by Stroud Homes Casey
Land Registers Feb 2021
Site Costs:
M Class Slab
Site Works to 500mm
Fully Loaded Inclusions:
900mm stainless steel freestanding cooker
Choice of built in 700mm rangehood OR 900mm stainless steel rangehood, entirely ducted to eave
Stainless steel dishwasher
Builders range Caesarstone benchtops 20mm, Kitchen and Bathrooms
Soft close to cutlery drawer and all Cupboards
Independent handover inspection
Carpet to bedrooms and media rooms with 10mm underlay
450mm ceramic floor tiles to main floors
Downlights to living areas, bedrooms and bathrooms
60m grey broom finish concrete driveway
Roof tiles, Colorbond gutters and facia
Garage door - panel lift with 2 remote switches and 1 wall switch
Keyed locks to all windows and doors
TV antenna, clothesline and letterbox
Termite perimeter protection
Bulkheads to overhead Kitchen cabinetry
3 coat paint system
Tapware and full bathroom access
Flyscreens to windows and security screens to sliding doors
Structural concrete to Alfresco and Porch
All fees, applications and insurance
Personalised interior design service
Timber Stairs
And much more
Additional Inclusions:
NBN Connection
Recycled Water
About Meridian Estate:
LIFE IN THE PARK
With a focus on healthy living, Meridian days are filled with outdoor exercise, exploration and social connections in the seven family parks across the community, including the expansive Central Park. Discover the active lifestyle you've always yearned for with abundant open spaces, stunning wetlands and shady parks to play, picnic and connect. Explore cycling tracks, walking paths and natural beauty, breathing in the joy of outdoor living coupled with panoramic views and a life fulfilled.
About the Kirra 303:
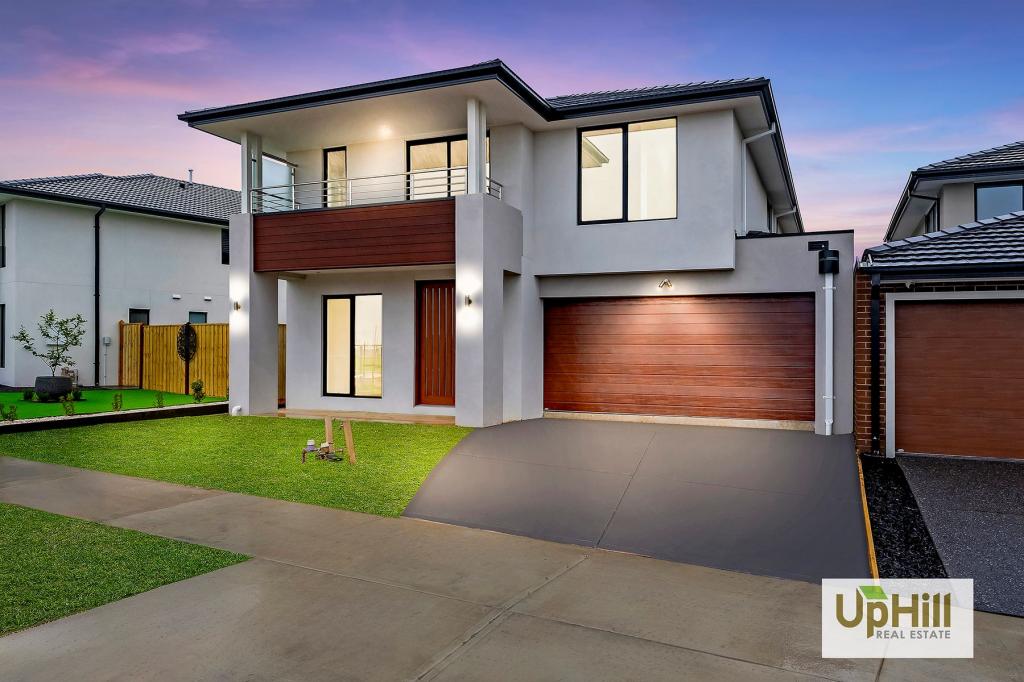
Contemporary two-storey living:
As you open the wide entry door of this stunning two storey home you're invited through a wide formal foyer with feature tiled floor and coffered ceiling. Like its beach namesake it features an open, relaxing space for friends and family to enjoy and be themselves. A cosy media room with bathroom adjacent can double as a handy fifth bedroom if needed.
The Kirra 303 features an entertainer's kitchen and expansive butler's pantry with adjoining laundry something that is really appreciated by the working parent. There's great flow through to the garage, so bringing in the shopping and packing away is a breeze.
Living and entertaining areas:
The living areas are suitable for large bespoke furniture pieces that form the centrepiece of this contemporary home and give it the character it deserves. The nifty cavity sliding doors are a Stroud Homes signature touch and add to the free-flowing indoor/outdoor connection.
The alfresco is ample size for a seated party of six and with the optional inclusion of a luxury appointed built-in BBQ you will be able to entertain in style.
Upstairs
Moving upstairs you are greeted right away with a kids' chill-out room, with optional inbuilt cabinetry for the household library, sporting trophies and the entertainment system and TV. Coupled with an inbuilt study nook area which can seat two, this work and play zone is perfect for the littlies and teenagers alike. Large double sized bedrooms feature large high-set windows and built-in robes throughout. With correct siting, the windows help you enjoy cross-flow ventilation and allow good natural light and warmth to enter.
Master Bedroom
Mum and Dad are well taken care of also. This royal sized room has a host of palatial features:
Inset void for the king bed to be naturally positioned
Enormous walk in wardrobe with hanging storage
Large coupled awning window set to let dappled light and evening breezes in
Optional Luxury Upgraded Bathroom includes heated tiled floor, floor to ceiling tiles, free standing bath, rimless toilet, wall hung twin vanity, heat lamp extraction fan, frameless shower screen, shower niche and smart floor wastes
About Allison & Andrew at Stroud Homes Casey:
Andrew Cooper and Allison Mackenzie head up an experienced team dedicated to building high quality family homes in the south-eastern suburbs of Melbourne. Together the pair will bring Stroud Homes' award-winning designs to one of the biggest growth corridors across the city.
Local to the area, Andrew has over 25 years' experience in the building industry and has worked as a construction and site manager on several residential developments around Victoria. His partner Allison will take on the role as sales manager and has extensive knowledge and background in customer communication and sales.
About Stroud Homes:
With more than 20 years of design and building experience, Stroud Homes has a proven track record of success and a strong reputation for exceptional service and superior quality. The man behind the locally owned brand is James Stroud. Stroud Homes has a great reputation as an award-winning builder. We can provide simple and cost-effective advice, from our designs or yours. How do we do it?
1. Unbeatable buying power via excellent supplier relationships
2. Commitment to continuous improvement to customer service and quality
3. Pre-pricing new homes on vacant land
Stroud Homes care about our customers and we do what we say we're going to do. We take the time to listen and work alongside our customers every step of the way, so the end result feels just right, like home.
Consumer please note: Stroud Homes is not a real estate agent, cannot sell land and will refer you to a licensed agent to complete any land purchase. Stroud Homes has used the price (as advertised by local real estate agents) for the block of land referred to in this package. Using this advertised price allows us to helpfully provide you with a price that is more realistic because we've tailor fit the home to the land - considering site works, water and sewer pipe and el
Property History for 2906 Portobello Bvd, Clyde North, VIC 3978
- 10 Feb 2021Listed for Sale $713,593
Recent sales nearby
See more recent sales nearbySimilar properties For Sale nearby
See more properties for sale nearby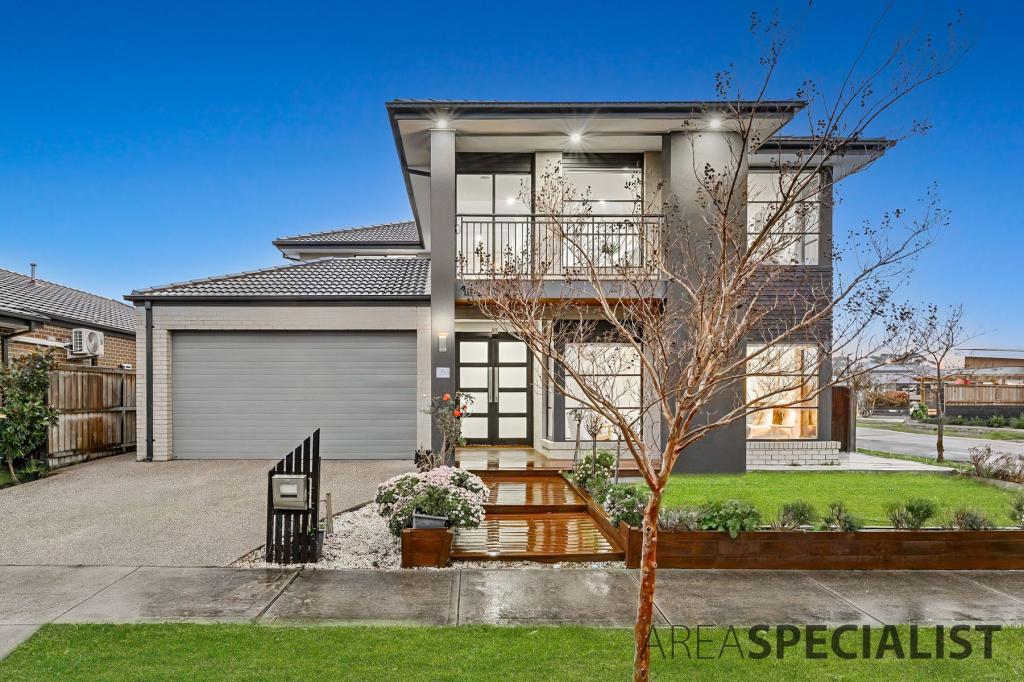 0
0
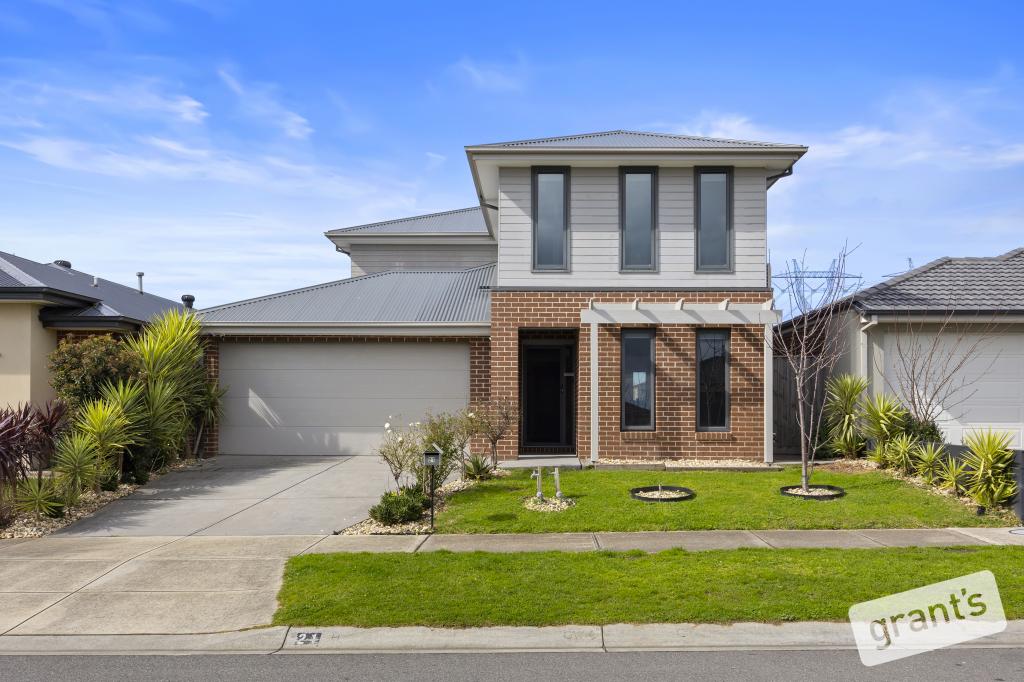 0
0
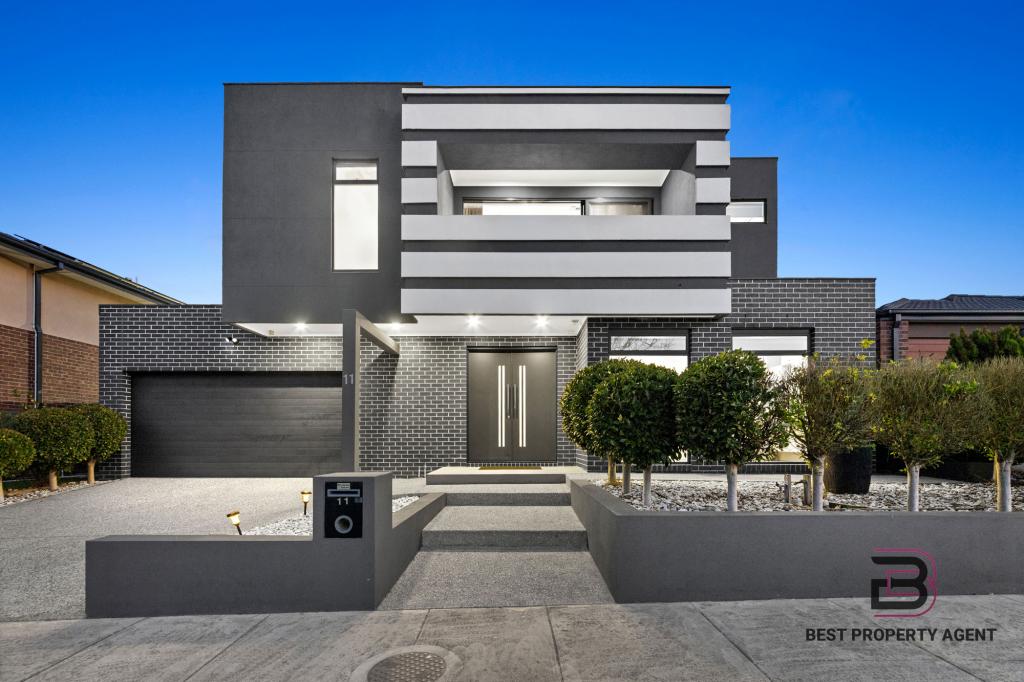 0
0Similar properties For Rent nearby
See more properties for rent nearby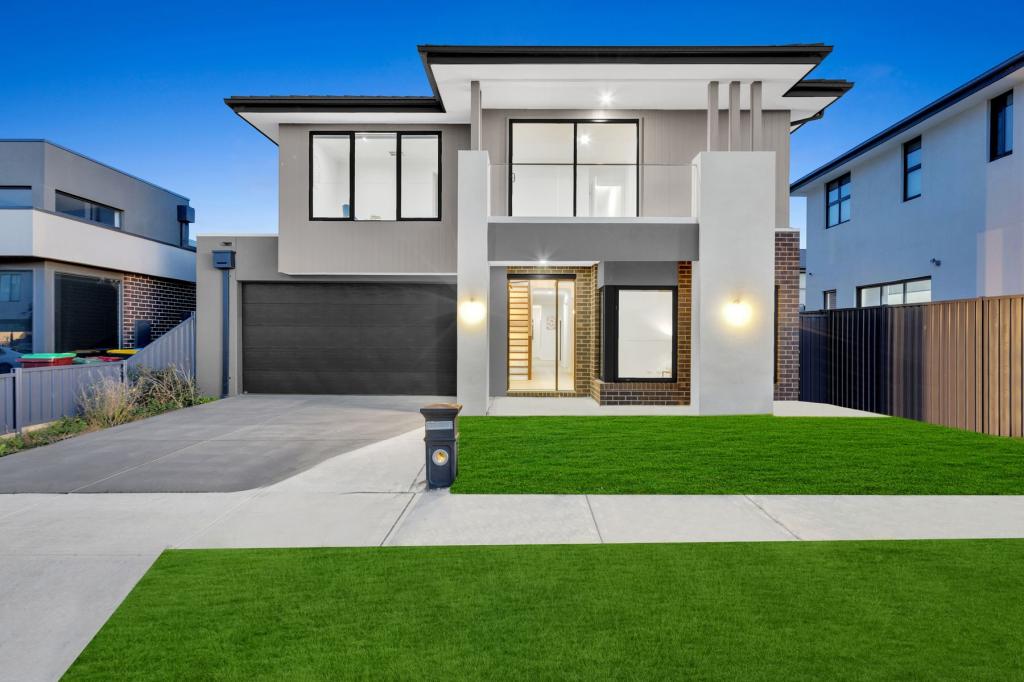 0
0
 0
0
 0
0
About Clyde North 3978
The size of Clyde North is approximately 29.2 square kilometres. There are 11 parks, covering nearly 0.9% of the total area. The population of Clyde North in 2016 was 8156 people. By 2021 the population was 31681 showing a population growth of 288.4% in the area during that time. The predominant age group in Clyde North is 30-39 years. Households in Clyde North are primarily couples with children and are likely to be repaying $1800 - $2399 per month on mortgage repayments. In general, people in Clyde North work in a professional occupation.In 2021, 74.20% of the homes in Clyde North were owner-occupied compared with 73.30% in 2016.
Clyde North has 28,659 properties. Over the last 5 years, Houses in Clyde North have seen a 13.18% increase in median value, while Units have seen a 24.55% increase. As at 31 July 2026:
- The median value for Houses in Clyde North is $819,261 while the median value for Units is $642,223.
- Houses have a median rent of $600 while Units have a median rent of $555.
Suburb Insights for Clyde North 3978
Market Insights
Clyde North Trends for Houses
N/A
N/A
View TrendN/A
N/A
Clyde North Trends for Units
N/A
N/A
View TrendN/A
N/A
Neighbourhood Insights
© Copyright 2026. RP Data Pty Ltd trading as Cotality (Cotality). All rights reserved. No reproduction, distribution, or transmission of the copyrighted materials is permitted. The information is deemed reliable but not guaranteed.
While Cotality uses commercially reasonable efforts to ensure the Cotality Data is current, Cotality does not warrant the accuracy, currency or completeness of the Cotality Data and to the full extent permitted by law excludes all loss or damage howsoever arising (including through negligence) in connection with the Cotality Data.
This product uses cookies and other similar technologies to improve and customise your browsing experience, to tailor content and adverts, and for analytics and metrics regarding visitor usage on this product and other media. We may share cookie and analytics information with third parties for the purposes of advertising. By continuing to use our website, you consent to cookies being used. View our Privacy Policy here.
X
