
24 Macumba DriveClyde North VIC 3978
Property Details for 24 Macumba Dr, Clyde North
24 Macumba Dr, Clyde North is a 4 bedroom, 2 bathroom House with 2 parking spaces and was built in 2014. The property has a land size of 444m2 and floor size of 207m2. While the property is not currently for sale or for rent, it was last sold in January 2025.
Last Listing description (February 2025)
Oozing elegance, sophistication and security, this conveniently located Henley home features a modern and spacious layout filled with quality finishes and flooded with natural light, perfect for families looking for comfort and style.
Upon entering the property, you will be enchanted by beautiful crystal chandeliers adorning the common areas. As you step through the floating bamboo timber down the main hallway, you'll be captivated by the stunning central entryway that sets the tone for the rest of the property.
You'll be greeted by a grand separate master suite featuring a spacious walk-in wardrobe and a roomy ensuite with dual vanities and quality finishes, including a separate toilet, creating a secluded spot just for the masters of the home to enjoy!
Continuing through the property, you will pass the garage access positioned perfectly across from the heart of the home and the standout feature of this home is the entertainer's kitchen, which is equipped with stainless steel appliances and stone benchtops that flow from the kitchen and expansive island bench into the butlers pantry with expansive shelving, all within a spacious layout neighbouring the hidden large laundry with dual access, sink and generous cupboard space, creating extra storage and space for cleaning or kitchen appliances.
The open plan living and dining area fills the home with natural light as well as being adorned by crystal chandeliers. The focal point of the room being a large custom gas fireplace installation that heats the common areas during the colder months.
The living room opens seamlessly onto the undercover alfresco space and low-maintenance backyard with mature plants, perfect for tailoring to your needs and entertaining family or friends with ceiling fan and custom electric roller shutters creating entertainment year-round.
The open-plan space continues into an additional lounge, perfect for your entertainment and lifestyle needs, whether you are looking for a space for just the masters to enjoy, a family theatre room, or a rumpus room.
The home is complete with a secondary hall leading to the remaining bedrooms with built-in wardrobes and one bedroom with walk in wardrobes as well as an additional lounge room, positioned close to the main bathroom and separate toilet, creating a separate zone for the young adults or kids of the home!
The home is complete with electric shutters to all windows in the property- including large custom-built shutters for the alfresco space.
Do not miss out on your opportunity to secure a property boasting quality finishes all within a comfortable and functional layout, which some only dream of.
Open Plan Living with Fireplace and Dining
Theatre Space with Built in Speakers and Kids Rumpus Room
Kitchen with Stone Benchtops, Stainless Steel Appliances including Smeg cooktop & Walk in Pantry
Large Laundry with Dual Access and Linen Closets
Master Suite with Walk in Wardrobes and Ensuite with Dual Vanity and Separate Toilet
1 Bedroom with Walk in Wardrobes
Remaining Bedrooms with Built in Wardrobes
Main Bathroom and Separate Toilet
Entertaining Deck with Ceiling Fan, Custom Electric Roller Shutters and Copper Three Tier Water Feature
19 metres of merbau screening for additional privacy
Electric shutters fitted to all windows.
Recessed shutters for the front windows for concealment.
Double Glazed Windows
Fully Fenced Low Maintenance Yard with Water Feature
Zoned Refrigerated Cooling and Heating
Hot Water boosted by Solar Panels
Alarm System and Intercom
Fibre to the home internet enabled
Exposed Aggregate Driveway and Backyard
Situated in the sought-after Berwick Waters Estate and bordering the popular Circa 1886 Estate, this property is located down a peaceful pocket street, with only local traffic following through. This property has many amenities within proximity.
With a short walking distance to:
3 Minute Walk to Snap Fitness Gym, Splashs Swim School, Vet, multiple cafes and restaurants
3 Minute Walk to Future 2025 Clyde North Primary and Secondary Schools
10 Minute Walk Hillcrest Christian College
10 Minute Walk Rivercrest Christian College
3 Minute Walk to Evica Road Reserve Playground and Aspen Basketball Court
Future Berwick Waters Shopping Centre Within Walking Distance
Additionally, multiple amenities within a 10-minute drive:
Accessibility
2 M1 Freeway entrances
Bus Route (889)
Berwick Train Station (6.4km away)
Officer Train Station (9.0km away)
St John of God Hospital (5km away)
Monash Casey Hospital (5km away)
4 different Chemist Warehouses
Schools
St Catherines Primary School
Grayling Primary School
St Francis Xavier College, Berwick Campus
Berwick Chase Primary School
Haileybury College
Waverley Christian College
Shopping
St Germain Shopping Complex (Coles, Medical Centre, Gym, Restaurant and Cafes)
Eden Rise Village (Coles, Aldi, Vet Clinic, Beauty & Hair Salons, Gym)
The Avenue Village Shopping Centre (Woolworths, Chemist, Medical Centre, Restaurant)
Bunnings on Clyde North with neighbouring ALDI, Pet Stock, RSEA, REPCO and more
Casey Central (Coles, Woolworths, Aldi, Chemist Warehouse)
Westfield Fountain Gate
A vast variety of restaurants and cafes
Call Dilshan Wijerathna 0402 696 602 or Zuhra Shadan 0421 956 656 to schedule a private inspection for you to flow through the house at your own pace with no distractions and feel all this home has to offer.
**PHOTO ID REQUIRED UPON INSPECTION **
Property History for 24 Macumba Dr, Clyde North, VIC 3978
- 23 Jan 2025Sold for $880,000
- 01 Nov 2024Listed for Sale UNDER OFFER BY DILSHAN WIJERATHNA
- 22 Nov 2013Sold for $231,000

Recent sales nearby
See more recent sales nearby/assets/perm/5cfvptqo3ui6zff6egqbuwyrde?signature=d11efa3559c2ee5421dc4bcd428a669972e23c0bbc58457e09023f6865f7b4e6) 0
0
/assets/perm/bxzajy767ai6tle7feg2l7pkwm?signature=4cbab523077bcf16fa7cfa3bf0de04c0d9e9519c74ffcd595996ac5386ac9932) 0
0
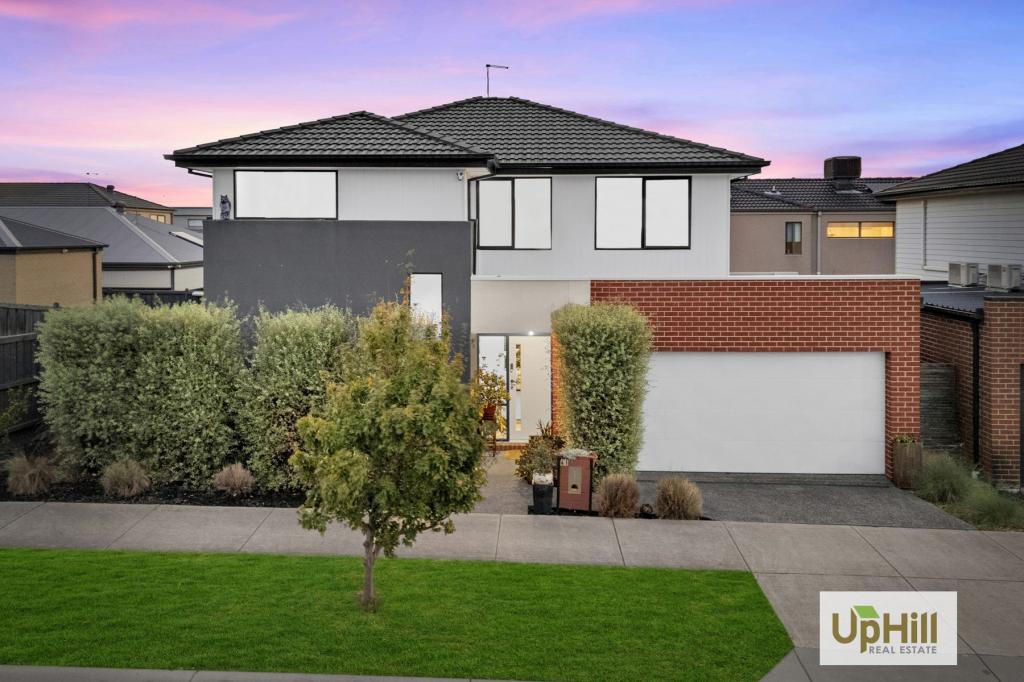
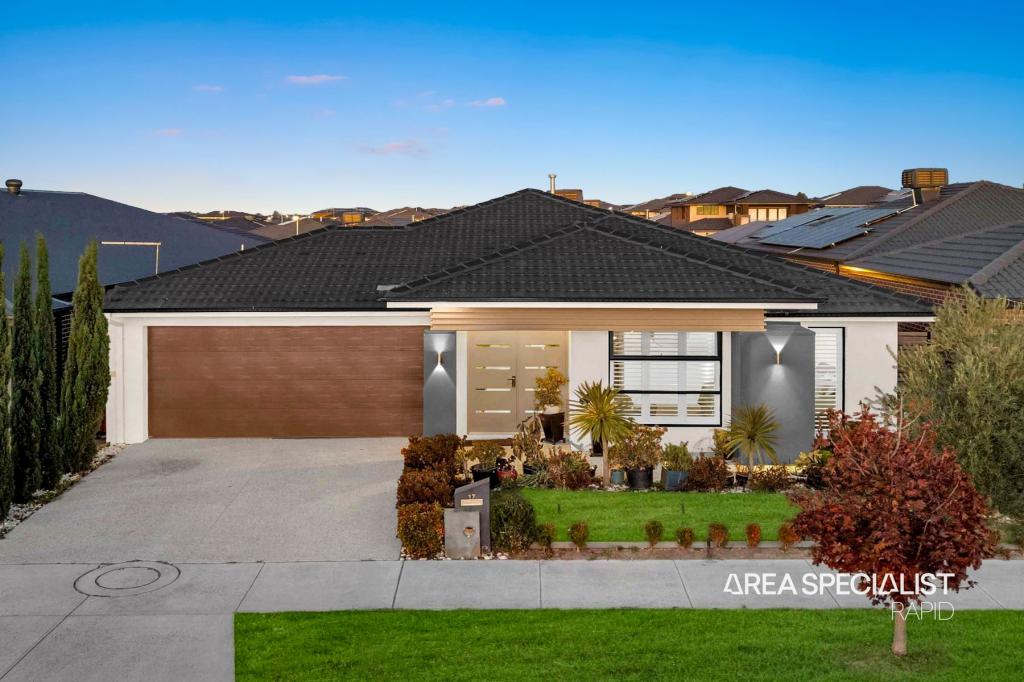
Similar properties For Sale nearby
See more properties for sale nearby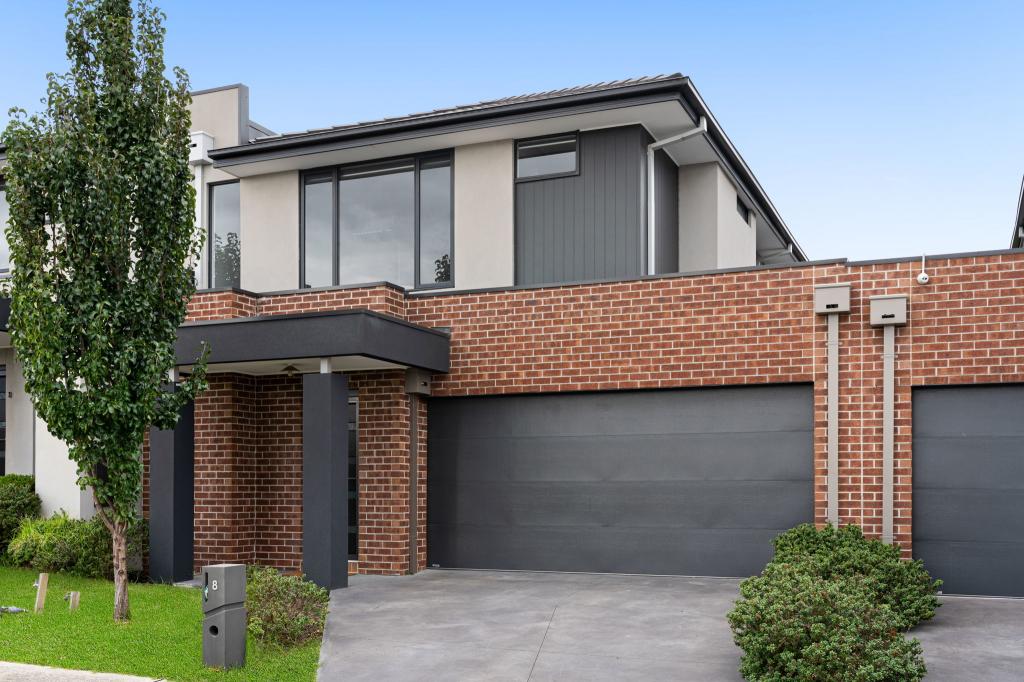 0
0
 0
0
 0
0Similar properties For Rent nearby
See more properties for rent nearby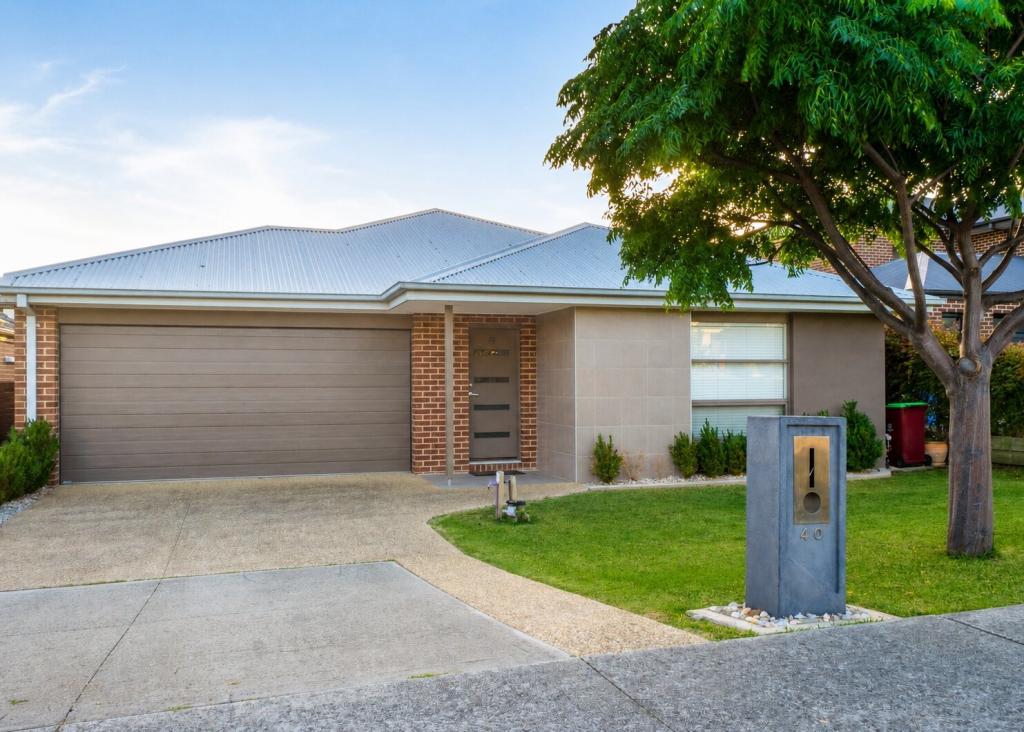 0
0
 0
0 0
0
About Clyde North 3978
The size of Clyde North is approximately 29.2 square kilometres. There are 11 parks, covering nearly 0.9% of the total area. The population of Clyde North in 2016 was 8156 people. By 2021 the population was 31681 showing a population growth of 288.4% in the area during that time. The predominant age group in Clyde North is 30-39 years. Households in Clyde North are primarily couples with children and are likely to be repaying $1800 - $2399 per month on mortgage repayments. In general, people in Clyde North work in a professional occupation.In 2021, 74.20% of the homes in Clyde North were owner-occupied compared with 73.30% in 2016.
Clyde North has 27,767 properties. Over the last 5 years, Houses in Clyde North have seen a 15.31% increase in median value, while Units have seen a 25.99% increase. As at 30 June 2026:
- The median value for Houses in Clyde North is $828,038 while the median value for Units is $648,291.
- Houses have a median rent of $600 while Units have a median rent of $550.
Suburb Insights for Clyde North 3978
Market Insights
Clyde North Trends for Houses
N/A
N/A
View TrendN/A
N/A
Clyde North Trends for Units
N/A
N/A
View TrendN/A
N/A
Neighbourhood Insights
© Copyright 2026. RP Data Pty Ltd trading as Cotality (Cotality). All rights reserved. No reproduction, distribution, or transmission of the copyrighted materials is permitted. The information is deemed reliable but not guaranteed.
While Cotality uses commercially reasonable efforts to ensure the Cotality Data is current, Cotality does not warrant the accuracy, currency or completeness of the Cotality Data and to the full extent permitted by law excludes all loss or damage howsoever arising (including through negligence) in connection with the Cotality Data.
This product uses cookies and other similar technologies to improve and customise your browsing experience, to tailor content and adverts, and for analytics and metrics regarding visitor usage on this product and other media. We may share cookie and analytics information with third parties for the purposes of advertising. By continuing to use our website, you consent to cookies being used. View our Privacy Policy here.
X
