
2 Postman WalkClyde North VIC 3978


Property Details for 2 Postman Walk, Clyde North
2 Postman Walk, Clyde North is a 4 bedroom, 3 bathroom Townhouse with 2 parking spaces and was built in 2024. The property has a land size of 216m2 and floor size of 156m2. While the property is not currently for sale or for rent, it was last sold in July 2026. There are other 4 bedroom Townhouse sold in Clyde North in the last 12 months.
Last Listing description (September 2026)
Positioned in the highly sought-after Smiths Lane Estate, this beautifully presented residence delivers a perfect blend of modern comfort, energy efficiency, and thoughtful design - all with the added benefit of no owners corporation fees.Immaculately maintained and exceptionally well-appointed, the home offers a flexible layout to suit a variety of lifestyles, featuring four bedrooms with one living area, or alternatively three bedrooms with two separate living zones. The open-plan living and dining area is enhanced by engineered oak flooring, soaring 2700mm square set ceilings, and an abundance of natural light, creating a warm and inviting atmosphere.At the heart of the home, the designer kitchen showcases premium finishes including an induction cooktop, fully integrated dishwasher, fridge cavity with water point, and a spacious walk-in pantry, making it both functional and visually appealing.Upstairs, the accommodation is thoughtfully arranged, with well-sized bedrooms complete with ceiling fans, built-in storage, and a luxurious master suite featuring a walk-in robe and fully tiled ensuite with upgraded fittings and integrated power outlets. Bathrooms throughout the home are finished to a high standard with full-height tiling, vanity storage, and quality tapware upgrades.Designed with sustainability and efficiency in mind, the property boasts a 7-star energy rating, double-glazed windows and doors with flyscreens, 5kW solar system, heat pump hot water system, and energy-efficient downlights throughout. Comfort is ensured year-round with ducted reverse-cycle heating and cooling to all rooms.Additional features include provision for EV charging, internal access to a double garage, fully fenced and landscaped gardens, and a convenient Milkman parcel letterbox. With over $20,000 worth of upgrades, including custom wardrobe fit-outs, overhead cabinetry, upgraded tapware and accessories, as well as blinds throughout and curtains to key areas, every detail has been carefully considered. The home also includes access to online maintenance and warranty guides for added peace of mind.Adding to its lifestyle appeal, the home enjoys a prime position directly opposite a park, offering a vibrant, family-friendly environment where outdoor recreation is just steps from your front door.Highlights:-No owners' corporation fees-Very neat and well-maintained home-Flexible floorplan: 4 bedrooms or 3 bedrooms + 2 living areas-5kW solar system & 7-star energy rating-Provision for EV charging-Double-glazed windows and doors with flyscreens-Ducted reverse-cycle heating and cooling throughout-Fully tiled bathrooms with upgraded fittings & integrated power outlets-Induction cooktop & fully integrated dishwasher-Walk-in pantry & fridge cavity with water point-Engineered oak flooring (not laminate)-High ceilings: 2700mm (ground) & 2550mm (first floor)-Ceiling fans to all bedrooms and living areas-Fully landscaped & fenced with Milkman parcel box-Internal access to double garage-$20,000 worth of premium upgrades-Blinds throughout + curtains to selected rooms-Online maintenance & warranty guides includedPerfectly positioned for future growth, the home is just moments from the upcoming Smiths Lane Town Centre (including Coles), future sports precinct and ovals, as well as the expanding St Germain retail hub featuring future Kmart and Aldi. Everyday convenience is already at your doorstep, with the St Germain Health Precinct (doctors, radiology, and gym) only a short 5-minute drive away.Enquire today to secure this exceptional opportunity!Disclaimer:The information provided in this advertisement is for general guidance only and does not constitute any representation by the vendor or agent. While every effort has been made to ensure accuracy, no warranty is given and interested parties must rely on their own enquiries. All measurements, descriptions, photos, floor plans and site plans are approximate and for representational purposes only. The property may be withdrawn or its details changed at any time without notice. Prospective purchasers are advised to conduct their own due diligence and refer to the Consumer Affairs Victoria Due Diligence Checklist prior to making any purchase decision.https://www.consumer.vic.gov.au/housing/buying-and-selling-property/checklists/due-diligence
Property History for 2 Postman Walk, Clyde North, VIC 3978
- 21 Jul 2026Sold for $695,000
- 15 Apr 2026Listed for Sale $670,000 - $730,000
- 27 Feb 2024Sold for $755,361

Recent sales nearby
See more recent sales nearby
/assets/perm/kyva3am3vqi63pcqh6xlwjllcu?signature=ea286e1aa383a7dffe4e5017f52fcb37a650715ae2e974e947ba2eba9813a361) 0
0/assets/perm/klx3oisfhqi65dhqr5dnsc2t2i?signature=17ee9aa47b35def94fcf7db14f6c2a54adc81e0afb5fb57e64ca9e271c59fac4) 0
0Similar properties For Sale nearby
See more properties for sale nearby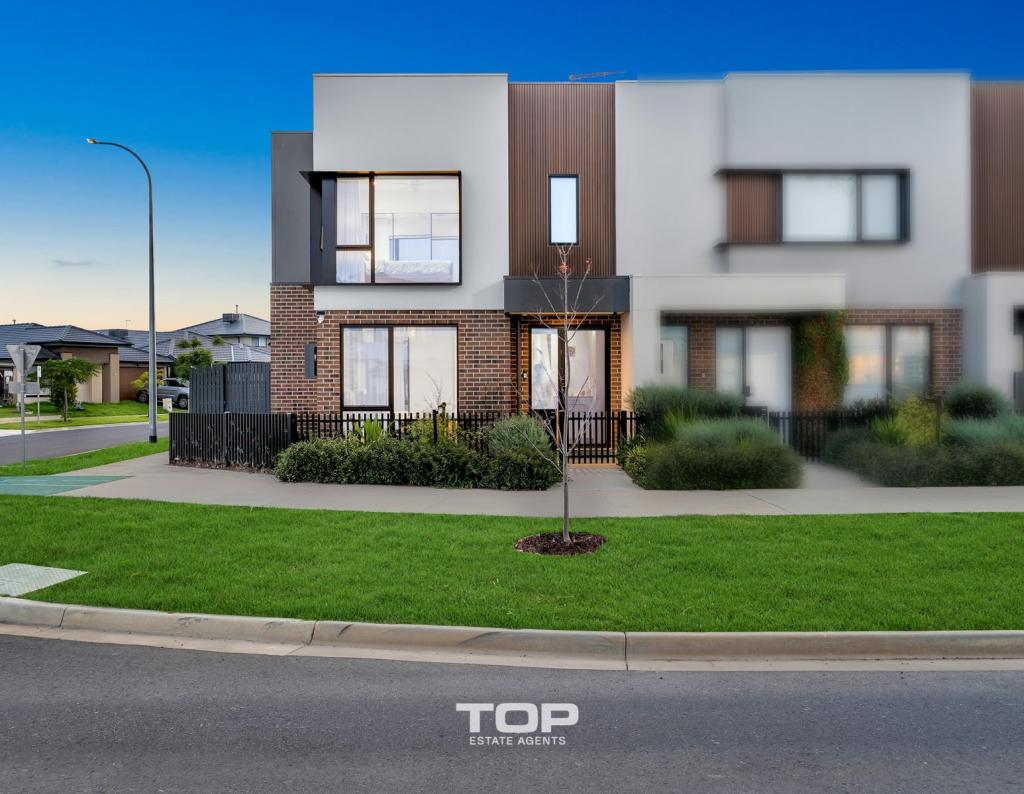 0
0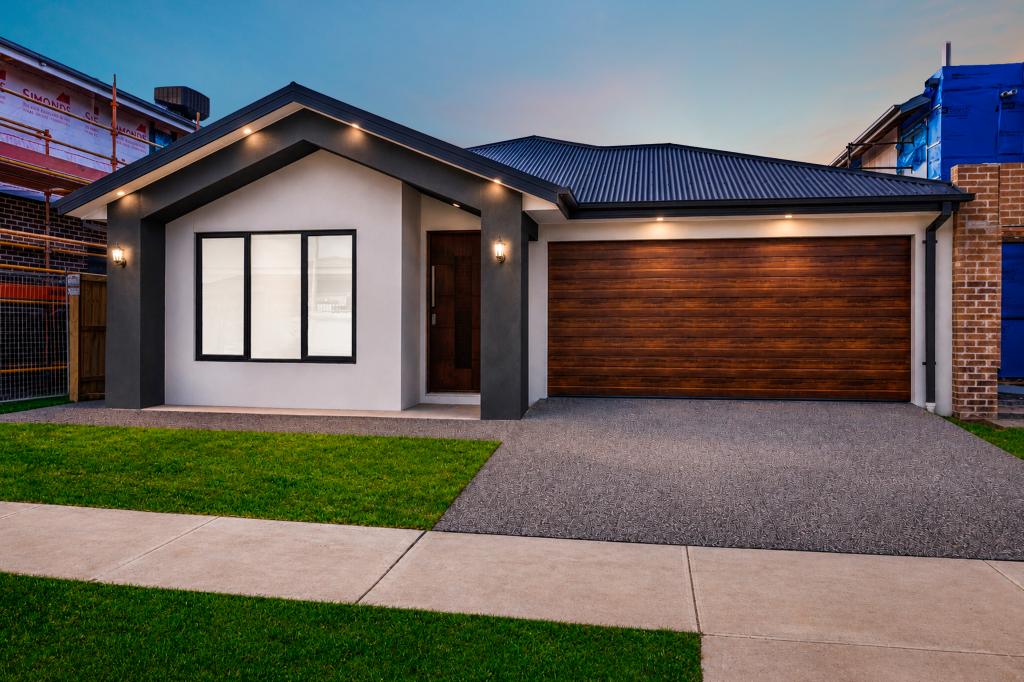 0
0
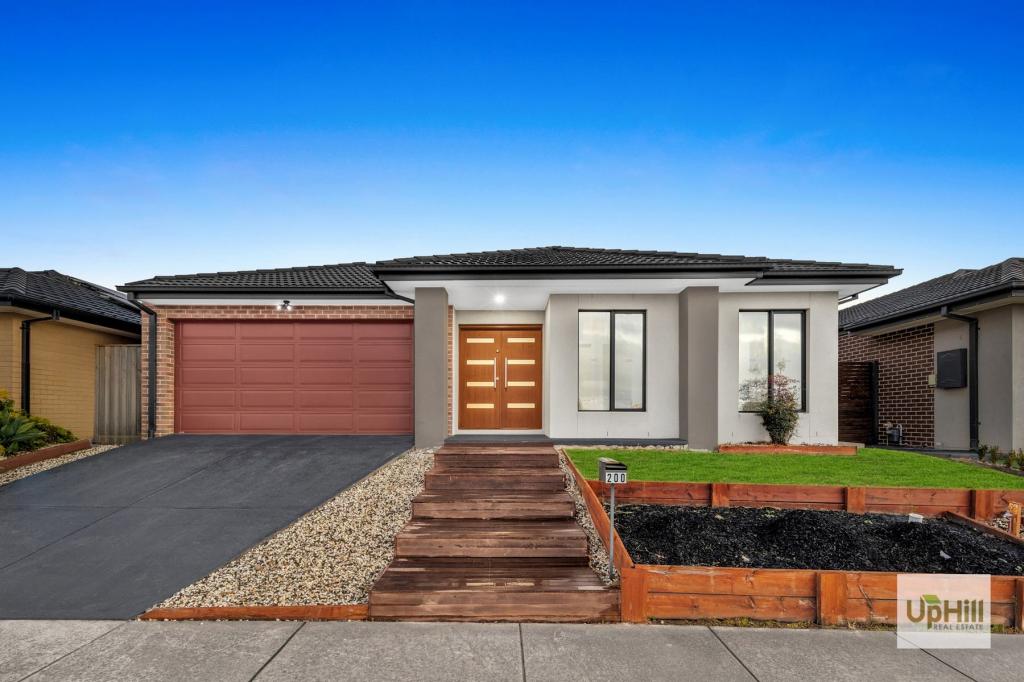 0
0
Similar properties For Rent nearby
See more properties for rent nearby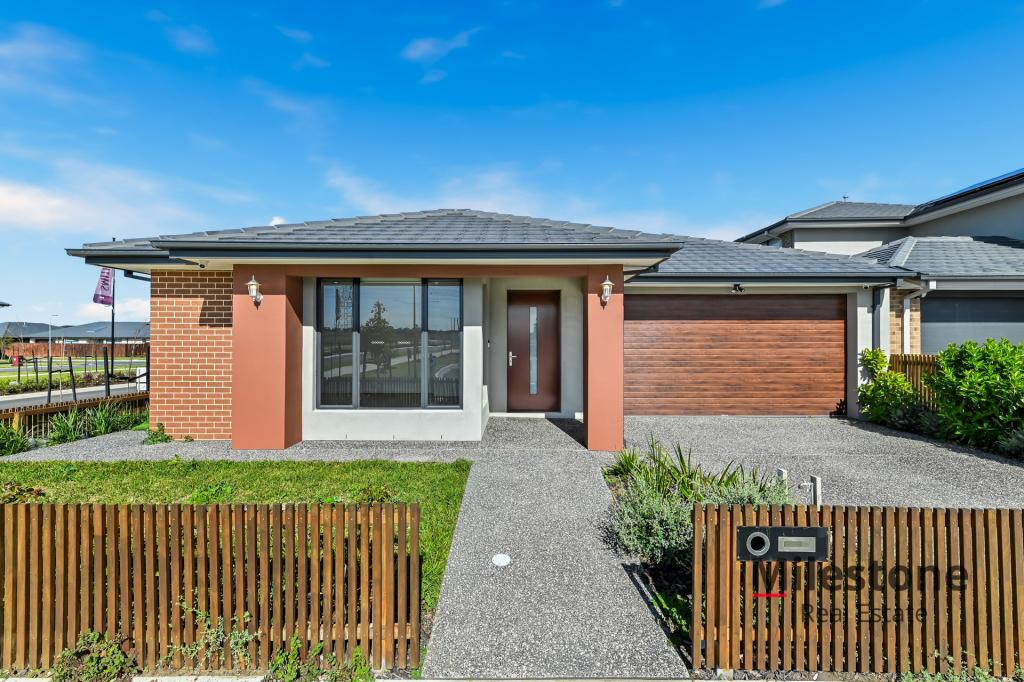 0
0 0
0 0
0About Clyde North 3978
The size of Clyde North is approximately 29.2 square kilometres. There are 11 parks, covering nearly 0.9% of the total area. The population of Clyde North in 2016 was 8156 people. By 2021 the population was 31681 showing a population growth of 288.4% in the area during that time. The predominant age group in Clyde North is 30-39 years. Households in Clyde North are primarily couples with children and are likely to be repaying $1800 - $2399 per month on mortgage repayments. In general, people in Clyde North work in a professional occupation.In 2021, 74.20% of the homes in Clyde North were owner-occupied compared with 73.30% in 2016.
Clyde North has 29,247 properties. Over the last 5 years, Houses in Clyde North have seen a 9.54% increase in median value, while Units have seen a 20.42% increase. As at 31 August 2026:
- The median value for Houses in Clyde North is $803,961 while the median value for Units is $629,384.
- Houses have a median rent of $600 while Units have a median rent of $550.
Suburb Insights for Clyde North 3978
Market Insights
Clyde North Trends for Houses
N/A
N/A
View TrendN/A
N/A
Clyde North Trends for Units
N/A
N/A
View TrendN/A
N/A
Neighbourhood Insights
© Copyright 2026. RP Data Pty Ltd trading as Cotality (Cotality). All rights reserved. No reproduction, distribution, or transmission of the copyrighted materials is permitted. The information is deemed reliable but not guaranteed.
While Cotality uses commercially reasonable efforts to ensure the Cotality Data is current, Cotality does not warrant the accuracy, currency or completeness of the Cotality Data and to the full extent permitted by law excludes all loss or damage howsoever arising (including through negligence) in connection with the Cotality Data.
This product uses cookies and other similar technologies to improve and customise your browsing experience, to tailor content and adverts, and for analytics and metrics regarding visitor usage on this product and other media. We may share cookie and analytics information with third parties for the purposes of advertising. By continuing to use our website, you consent to cookies being used. View our Privacy Policy here.
X
