
13 Bluebank AvenueClyde North VIC 3978
Property Details for 13 Bluebank Ave, Clyde North
13 Bluebank Ave, Clyde North is a 4 bedroom, 2 bathroom House with 3 parking spaces and was built in 2017. The property has a land size of 770m2 and floor size of 249m2. While the property is not currently for sale or for rent, it was last sold in June 2021.
Last Listing description (June 2021)
Gracefully grand, with a dazzling indoor-outdoor floorplan that was designed for entertaining, this 4-bedroom and 3 separate living family home grants an exciting introduction into the prized Berwick Waters precinct.
Fronted by manicured gardens and a large entrance, its stately exterior is matched by a sprawling multiple living zones, where large families and homebased workers are spoilt for space. Lined with tiles, a wide foyer is flanked by a home theatre with data points, rear projector HDMI and 5.1 surround s ound points ready for you to complete your home theatre.
Space to relax will never be an issue with a choice of 3 expansive living zones. Size, space and functionality are hallmarks of the open-plan family/dining adjoining the kitchen area, where bipart sliding doors open onto an all-seasons alfresco overlooking the full landscaped garden. That essence of lavish entertaining is enhanced with the first-class kitchen boasting a large stone island bench, stainless steel 900mm oven & cooktop and dishwasher and a huge butler's pantry.
Accommodations are four bedrooms rest either side of an open study area. The deluxe master suite boasts a concealed dressing area with double wardrobes and a spacious en-suite. The three remaining bedrooms have built-in wardrobes and share a bathroom and separate toilet.
A large laundry, lavish amounts of storage, dual zone ducted refrigerated heating & cooling with 3 phase power and 2 LCD touchscreen controllers, wood heater to living, ducted vacuum, CCTV, alarm system, down lights throughout, ceiling fans to livings areas, all bedrooms and alfresco as well as triple lockup garages with rear and internal access, complete the impressive family package, which rests in a friendly Avenue with-in walking distance to Park and Wetlands.
Located within walking distance to Waterside Park and Berwick Waters Lake/kids playground, Kindergarten, St Catherine Primary, St Francis College, Tulliallan Primary School and buses. Only a short commute to Alkira College, Eden Rise Village shops, Berwick train station and M1.
Builder: Henley House size: 332.9 SQR URL Year Built: 2017 Land Area: 770 SQR
Extra Inclusions:
Double glazed boutique windows throughout
Flyscreens to all windows and security doors to hinged external doors
Dual zone ducted refrigerated air & heating to all rooms with 3 phase power and 2 x LCD touchscreen controllers
Pest control up to date
Downlights throughout
CCTV 8 channel
Ceiling fans to living, dining and all bedrooms
Ducted vacuum
Refrigerator water point
3 car garages with 4 car driveway, TV, speaker point, opticom internet connection and rear roller door access
Master & bed 2 with TV & data point and Bed 3 & 4 with TV point
Theatre room featuring TV & data point, rear projector HDMI point and 5.1 surround sound points
Lounge room with Wood heater and TV/data point
Alfresco featuring TV & data point, ceiling fan and a new deck
Backyard with detailed landscaping as well as irrigation to lawn area, cosy firepit area with outdoor sensor lights and 2.3m x 3m garden shed.
Property History for 13 Bluebank Ave, Clyde North, VIC 3978
- 21 Jun 2021Sold for $986,000
- 16 Jun 2021Listed for Sale $900,000 - $990,000
- 21 Sep 2015Sold for $360,000

Recent sales nearby
See more recent sales nearby

/assets/perm/uqne2fzcoai6vcag4pfsz4keuq?signature=4cb2412651f6b92eafc03213df1ec86cf3466d4358a50cec81d381601f10b4e6) 0
0
Similar properties For Sale nearby
See more properties for sale nearby 0
0
 0
0

 0
0
Similar properties For Rent nearby
See more properties for rent nearby 0
0
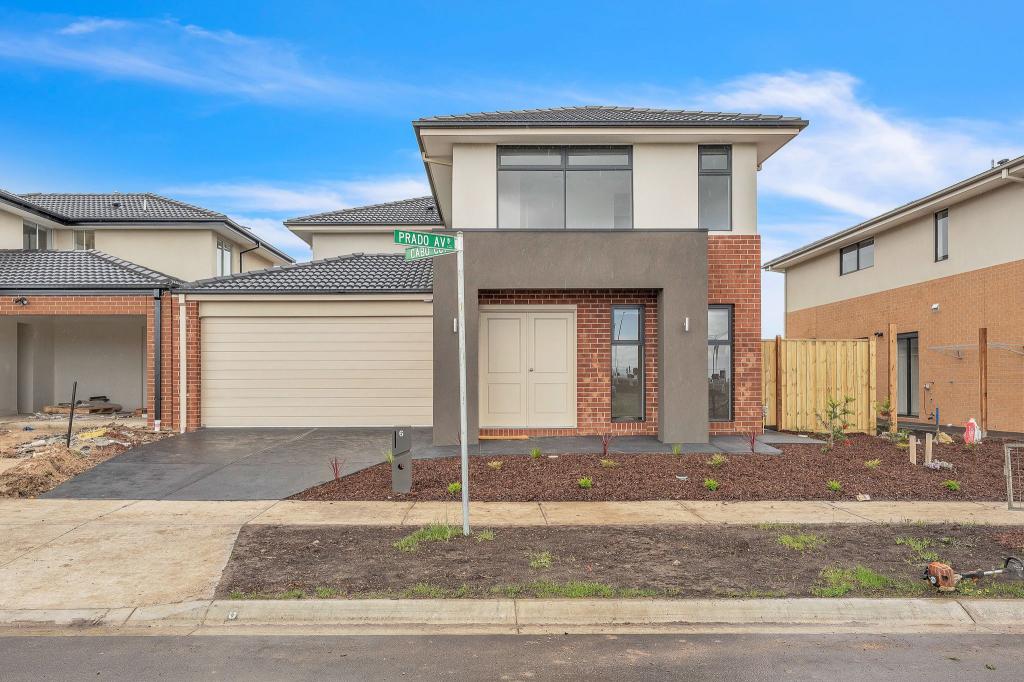 0
0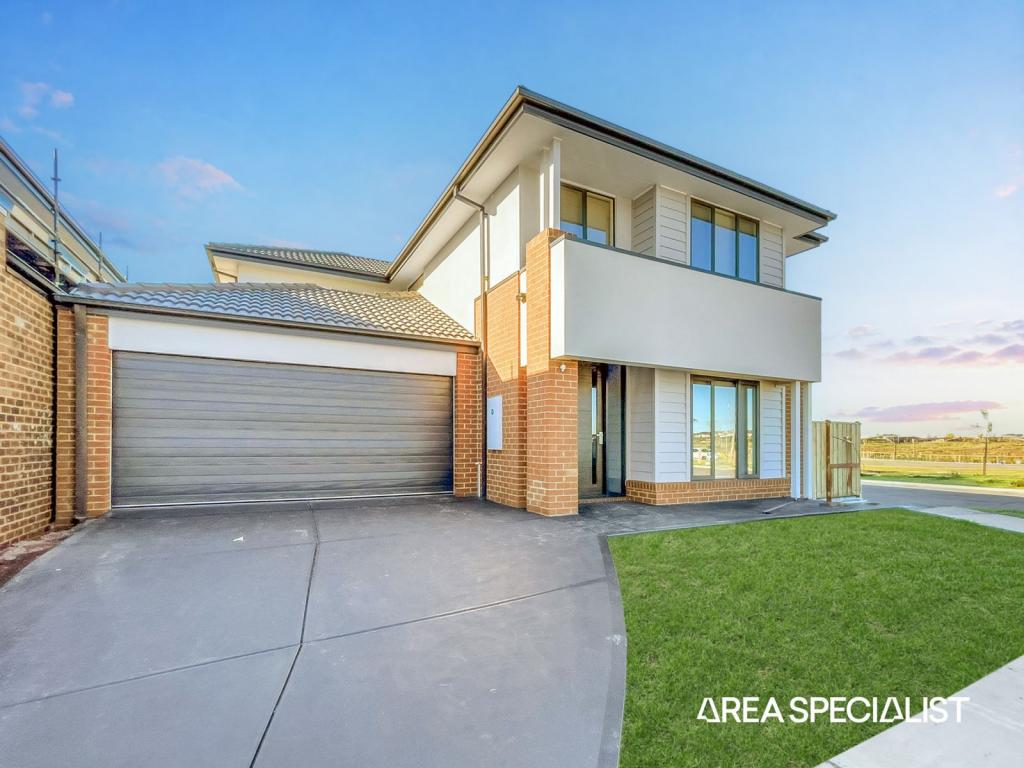 0
0About Clyde North 3978
The size of Clyde North is approximately 29.2 square kilometres. There are 11 parks, covering nearly 0.9% of the total area. The population of Clyde North in 2016 was 8156 people. By 2021 the population was 31681 showing a population growth of 288.4% in the area during that time. The predominant age group in Clyde North is 30-39 years. Households in Clyde North are primarily couples with children and are likely to be repaying $1800 - $2399 per month on mortgage repayments. In general, people in Clyde North work in a professional occupation.In 2021, 74.20% of the homes in Clyde North were owner-occupied compared with 73.30% in 2016.
Clyde North has 27,365 properties. Over the last 5 years, Houses in Clyde North have seen a 19.75% increase in median value, while Units have seen a 27.97% increase. As at 30 April 2026:
- The median value for Houses in Clyde North is $838,483 while the median value for Units is $654,081.
- Houses have a median rent of $600 while Units have a median rent of $550.
Suburb Insights for Clyde North 3978
Market Insights
Clyde North Trends for Houses
N/A
N/A
View TrendN/A
N/A
Clyde North Trends for Units
N/A
N/A
View TrendN/A
N/A
Neighbourhood Insights
© Copyright 2026. RP Data Pty Ltd trading as Cotality (Cotality). All rights reserved. No reproduction, distribution, or transmission of the copyrighted materials is permitted. The information is deemed reliable but not guaranteed.
While Cotality uses commercially reasonable efforts to ensure the Cotality Data is current, Cotality does not warrant the accuracy, currency or completeness of the Cotality Data and to the full extent permitted by law excludes all loss or damage howsoever arising (including through negligence) in connection with the Cotality Data.
This product uses cookies and other similar technologies to improve and customise your browsing experience, to tailor content and adverts, and for analytics and metrics regarding visitor usage on this product and other media. We may share cookie and analytics information with third parties for the purposes of advertising. By continuing to use our website, you consent to cookies being used. View our Privacy Policy here.
X
