
8 Nigella StreetClyde VIC 3978
Property Details for 8 Nigella St, Clyde
8 Nigella St, Clyde is a 4 bedroom, 2 bathroom House with 2 parking spaces and was built in 2025. The property has a land size of 350m2 and floor size of 135m2. While the property is not currently for sale or for rent, it was last sold in February 2025.
Last Listing description (April 2025)
It's Addressed:
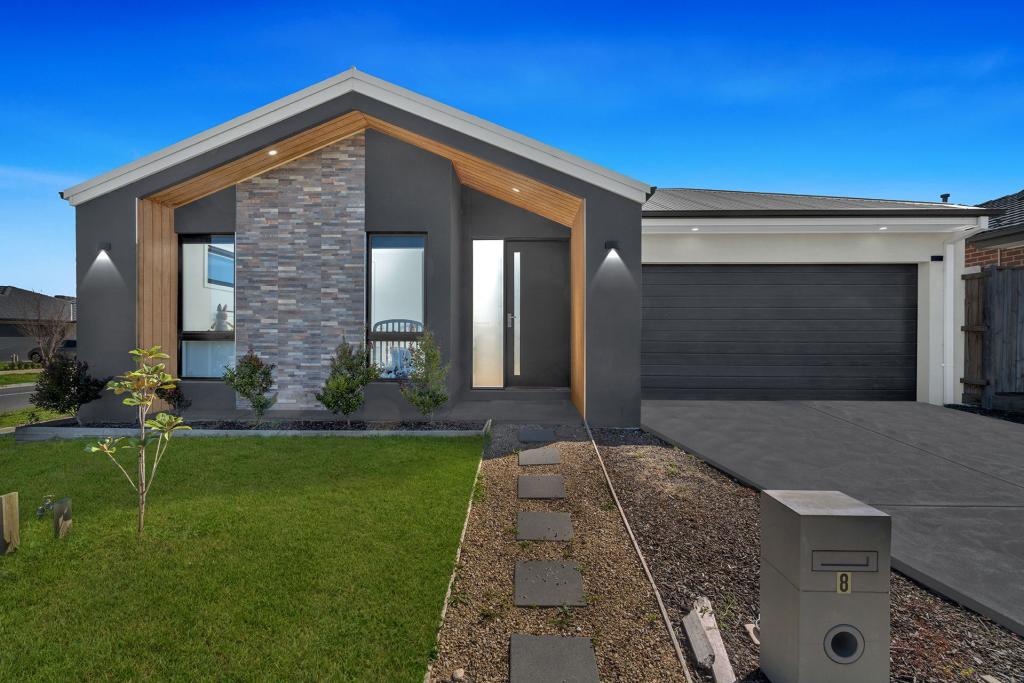
Positioned in a peaceful and well-connected pocket of Clyde, this modern single-storey home offers a fantastic opportunity for families, investors and first-home buyers. The surrounding area is defined by its lush parklands and a welcoming community atmosphere, with Bellavita Reserve just a short stroll away. Located within the sought-after catchment zones for Clyde Secondary College and Ramlegh Park Primary School, this home ensures convenient access to quality education. With its new presentation and contemporary design, its considerable for those looking for a stylish yet low-maintenance lifestyle.
The homes sleek facade combines brick and rendered finishes. A low-pitched Colorbond roof complements the modern design and large front windows allow natural light to flow through. The recessed front entrance is framed by a covered porch, adding to its street appeal. A neatly landscaped front yard and a secure double garage with a panel-lift door complete the refined exterior.
Inside, the home offers an open and spacious vibe, designed with growing families in mind. High ceilings enhance the sense of space, while the warm neutral colour palette creates a welcoming ambience. Modern LED downlights illuminate the interior, and luxe timber-look laminate flooring adds a stylish touch. Ducted heating ensures year-round comfort, while a reverse-cycle air conditioner provides efficient cooling. A separate powder room for guests adds further convenience and blinds throughout offer privacy.
The contemporary kitchen is a highlight, boasting a polar white aesthetic with gloss white cabinetry and sleek 20mm stone countertops. A four-seater breakfast island provides additional preparation and dining space, while the sparkling subway-tiled splashback adds a sophisticated touch. The kitchen is complete with a 600mm quality oven, a gas burner cooktop, an integrated stainless steel dishwasher and a double bowl under-mount sink with an elegant gooseneck mixer.
Four generously sized bedrooms provide ample space for the whole family, each fitted with plush premium carpet and built-in robe storage. The main bedroom is a luxurious retreat, featuring a walk-in robe and a private ensuite. Both bathrooms are pristine and fresh, showcasing modern Scandi-inspired vanities, sleek mixer tapware and semi-frameless showers. The main bathroom adds a tiled hob bathtub, perfect for relaxation.
Key Specifications
Spacious open-plan design, high ceilings, luxe timber-look laminate flooring, modern LED downlights
Ducted heating, reverse-cycle air conditioning
Double lock-up garage, low-maintenance landscaping front and rear
Separate powder room for guests, blinds throughout for privacy
For more Real Estate in Clyde contact your Area Specialist.
Note: Every care has been taken to verify the accuracy of the details in this advertisement, however, we cannot guarantee its correctness. Prospective purchasers are requested to take such action as is necessary, to satisfy themselves with any pertinent matters.
Property History for 8 Nigella St, Clyde, VIC 3978
- 19 Feb 2025Sold for $670,000
- 05 Feb 2025Listed for Sale $650,000 - $699,000
- 29 Jun 2021Sold for $330,000

Recent sales nearby
See more recent sales nearby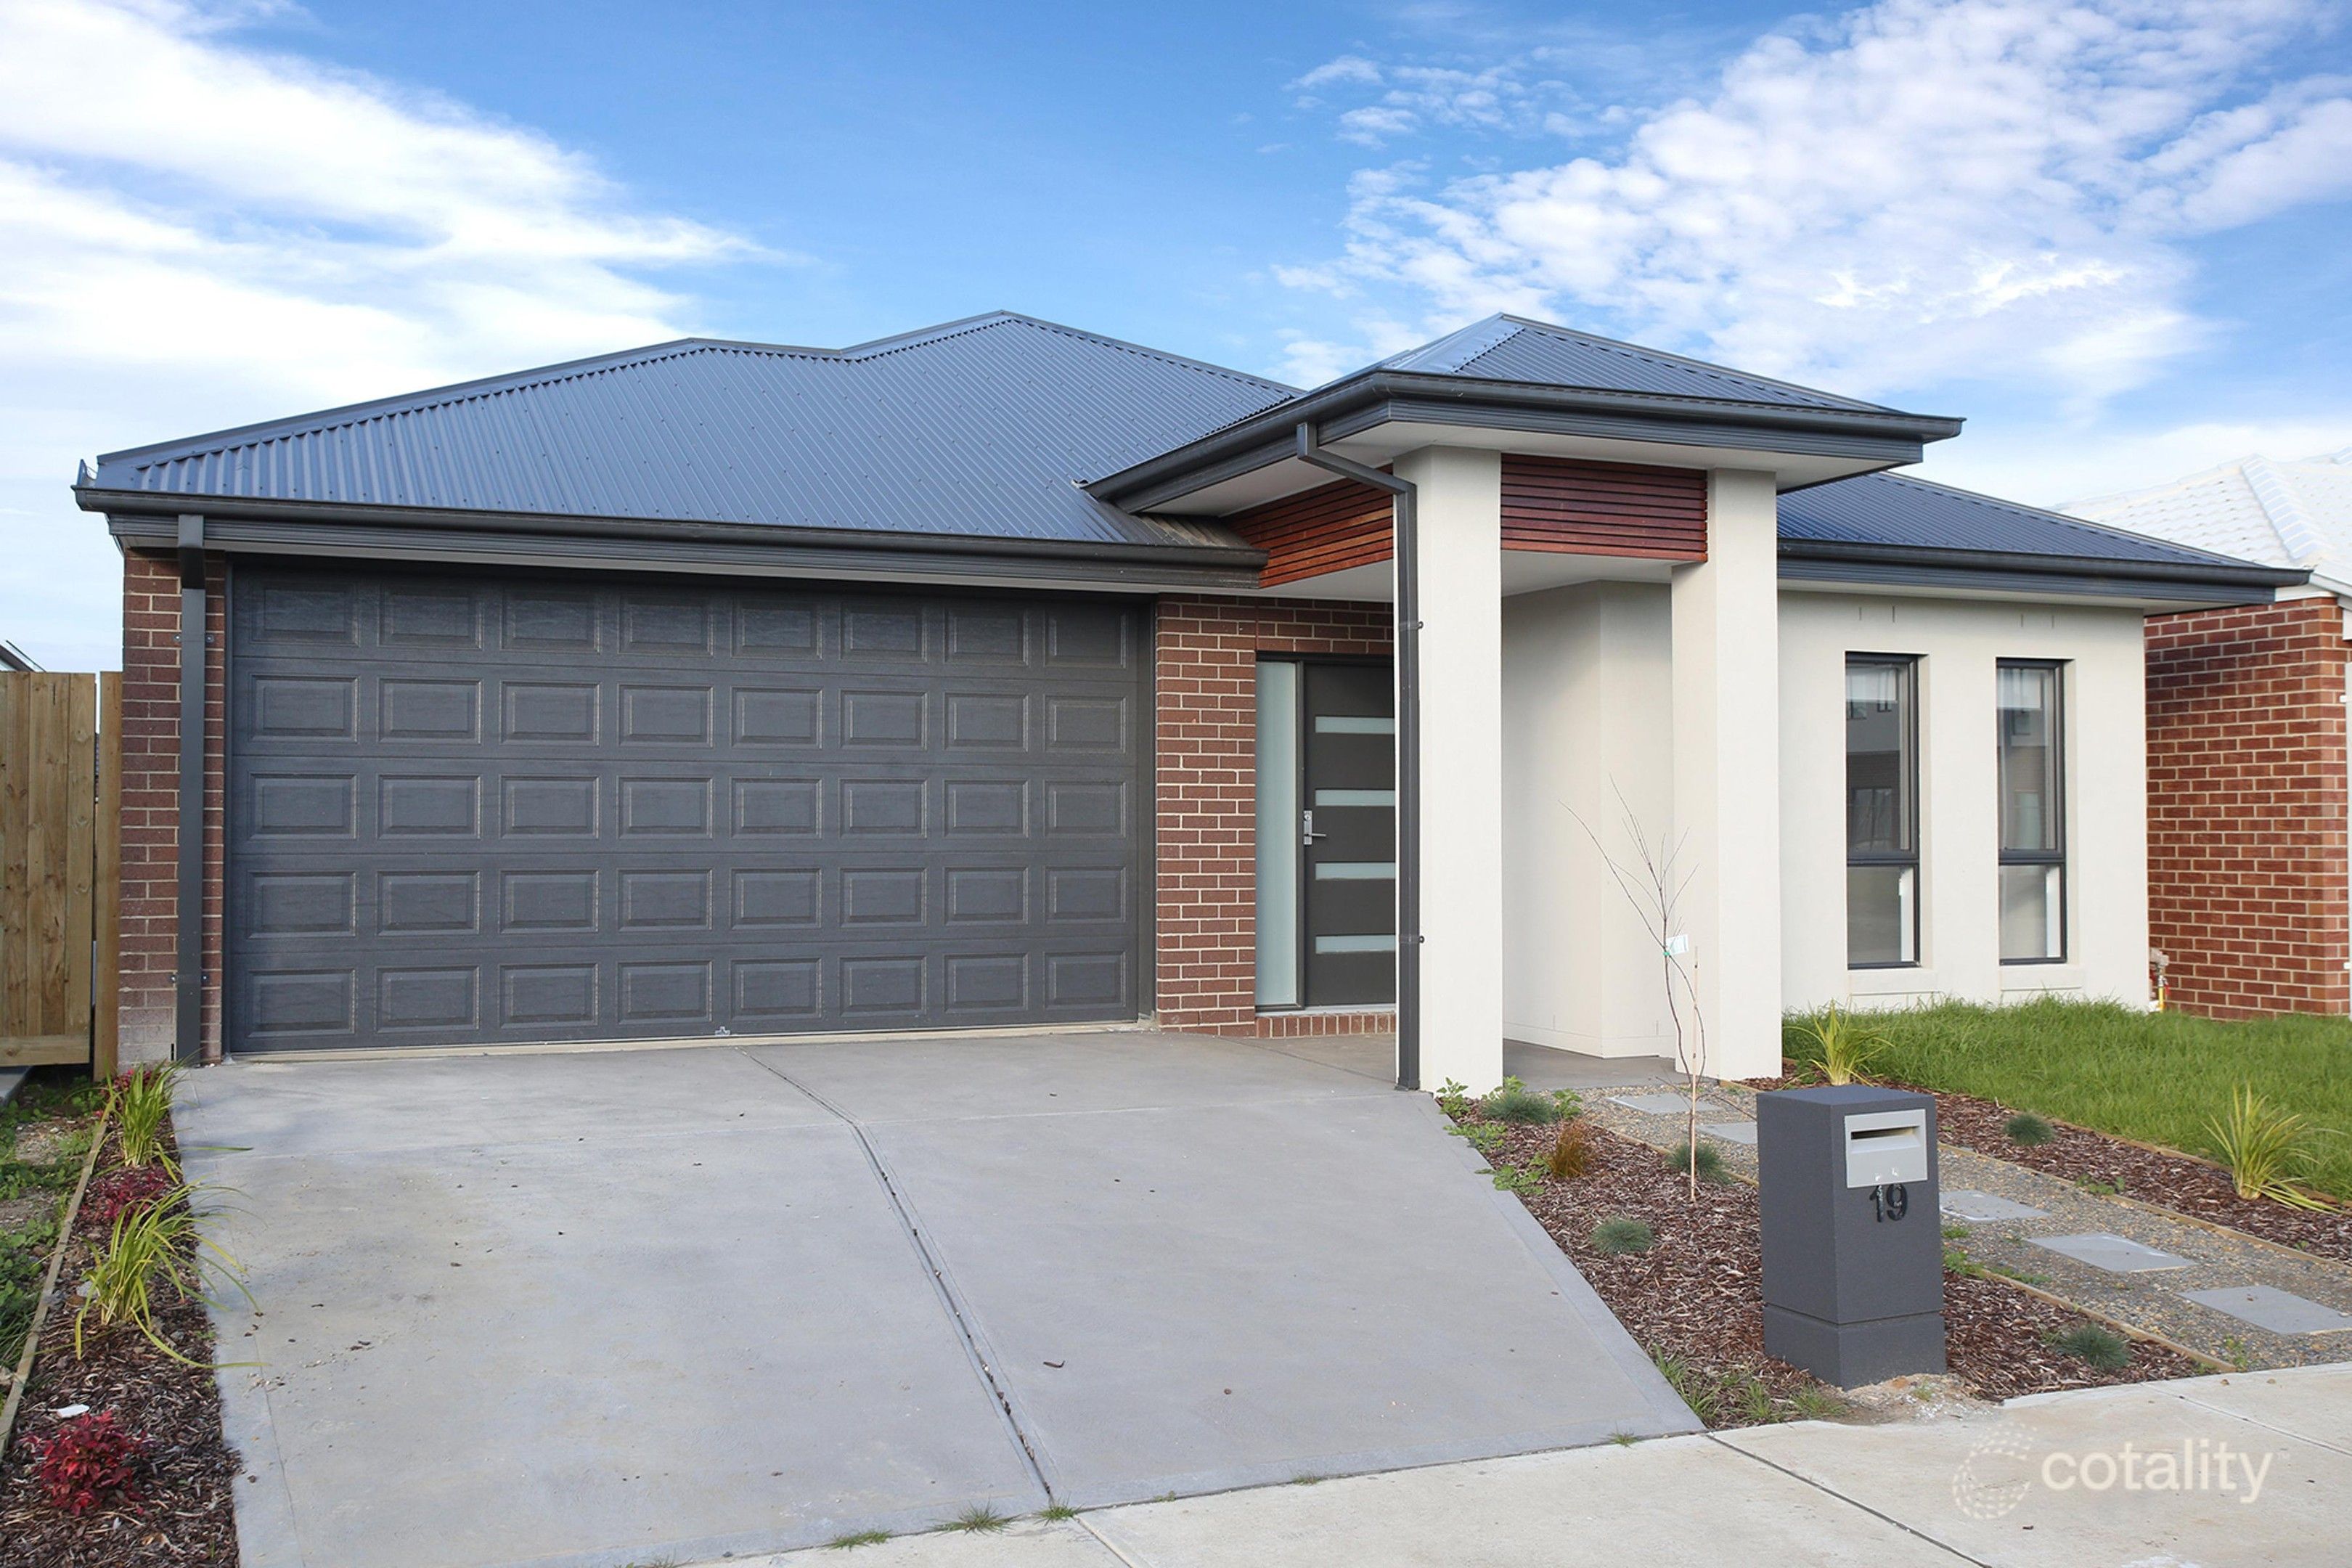 0


Similar properties For Sale nearby
See more properties for sale nearby 0
 0

 0

Similar properties For Rent nearby
See more properties for rent nearby 0
 0

 0
About Clyde 3978
The size of Clyde is approximately 40.2 square kilometres. There are 9 parks, covering nearly 0.2% of the total area. The population of Clyde in 2016 was 2117 people. By 2021 the population was 11177 showing a population growth of 428.0% in the area during that time. The predominant age group in Clyde is 30-39 years. Households in Clyde are primarily couples with children and are likely to be repaying $1800 - $2399 per month on mortgage repayments. In general, people in Clyde work in a professional occupation.In 2021, 74.80% of the homes in Clyde were owner-occupied compared with 73.40% in 2016.
Clyde has 12,041 properties. Over the last 5 years, Houses in Clyde have seen a 4.57% increase in median value, while Units have seen a 23.46% increase. As at 31 October 2026:
- The median value for Houses in Clyde is $748,192 while the median value for Units is $577,370.
- Houses have a median rent of $598 while Units have a median rent of $560.
Suburb Insights for Clyde 3978
Market Insights
Clyde Trends for Houses
N/A
N/A
View TrendN/A
N/A
Clyde Trends for Units
N/A
N/A
View TrendN/A
N/A
Neighbourhood Insights
© Copyright 2026. RP Data Pty Ltd trading as Cotality (Cotality). All rights reserved. No reproduction, distribution, or transmission of the copyrighted materials is permitted. The information is deemed reliable but not guaranteed.
While Cotality uses commercially reasonable efforts to ensure the Cotality Data is current, Cotality does not warrant the accuracy, currency or completeness of the Cotality Data and to the full extent permitted by law excludes all loss or damage howsoever arising (including through negligence) in connection with the Cotality Data.
This product uses cookies and other similar technologies to improve and customise your browsing experience, to tailor content and adverts, and for analytics and metrics regarding visitor usage on this product and other media. We may share cookie and analytics information with third parties for the purposes of advertising. By continuing to use our website, you consent to cookies being used. View our Privacy Policy here.
X
