
36 Abbeyard DriveClyde VIC 3978

Property Details for 36 Abbeyard Dr, Clyde
36 Abbeyard Dr, Clyde is a 5 bedroom, 3 bathroom House with 2 parking spaces and was built in 2019. The property has a land size of 797m2 and floor size of 342m2. While the property is not currently for sale or for rent, it was last sold in August 2026. There are other 5 bedroom House sold in Clyde in the last 12 months.
Last Listing description (August 2026)
Welcome to this stunning family masterpiece, where generous proportions, quality craftsmanship and timeless elegance combine to deliver an outstanding lifestyle opportunity. Situated on an expansive 797.2m (approx.) allotment, this impressive residence has been thoughtfully designed to accommodate the modern family, offering multiple living zones, luxurious accommodation and exceptional indoor-outdoor living.From the moment you arrive, you'll be captivated by the home's commanding street presence and beautifully designed layout. Inside, soaring spaces and an abundance of natural light create an inviting atmosphere, while quality finishes throughout ensure a lifestyle of comfort and sophistication.At the heart of the home lies a beautifully appointed kitchen that effortlessly connects with the expansive open-plan family and dining area, creating the perfect setting for everyday living and entertaining. Designed for both practicality and style, the kitchen offers generous preparation space, quality appliances and ample storage, making it the ideal gathering place for family and friends.Accommodation is nothing short of impressive, featuring five generously sized bedrooms, including a luxurious master suite complete with a walk-in robe and private ensuite. The remaining bedrooms are serviced by two additional stylish bathrooms, ensuring convenience and comfort for the entire family.Step outside and discover a spacious backyard offering endless possibilities for entertaining, children to play, future landscaping or even a swimming pool (STCA). With its substantial land size and versatile layout, this property truly caters to families of every stage.Property FeaturesFive spacious bedroomsLuxurious master suite with walk-in robe and private ensuiteThree beautifully appointed bathroomsSpacious open-plan living and diningMultiple living and entertaining zonesContemporary kitchen with quality appliancesAmple bench and cupboard spaceSeparate laundryDouble remote garage with internal accessExpansive 797.2m (approx.) allotmentLow-maintenance gardensExceptional family-friendly floorplanQuality fixtures and fittings throughoutPremium Lifestyle LocationPositioned within one of the area's most desirable family communities, you'll enjoy easy access to every essential amenity, including:Quality primary and secondary schoolsChildcare and early learning centresShopping centres, supermarkets and cafsMedical facilities and pharmaciesBeautiful parklands and walking trailsSporting reserves and recreational facilitiesPublic transportEasy access to major arterial roads for convenient commutingAn Opportunity Not to Be MissedOffering outstanding family accommodation, impressive proportions and a premium lifestyle on a substantial 797.2m allotment, this remarkable residence presents an exceptional opportunity for families seeking space, comfort and long-term value.Whether you're upsizing, investing or searching for your forever home, this outstanding property is guaranteed to impress from the moment you walk through the door.Contact Area Specialist Casey today to arrange your private inspection.Feature Summary 5 Spacious Bedrooms 3 Stylish Bathrooms Double Remote Garage 797.2m (Approx.) LandMultiple Living AreasContemporary Family KitchenOpen-Plan Living & DiningSpacious BackyardIdeal for Large & Growing FamiliesPremium Family-Friendly LocationClose to Schools, Shopping, Parks & Transport
Property History for 36 Abbeyard Dr, Clyde, VIC 3978
- 28 Aug 2026Sold
- 30 Jun 2026Listed for Sale $1,170,000-$1,250,000
- 13 Mar 2026Listed for Sale UNDER OFFER BY DILSHAN WIJERATHNA

Recent sales nearby
See more recent sales nearby/assets/perm/bykd5isrzqi65mtxjebnsa2a7q?signature=cbfe4ae45e69efe84b379e367d0c7524a1c5d342ec688513353c84c0a4866f3e) 0
0
Similar properties For Sale nearby
See more properties for sale nearby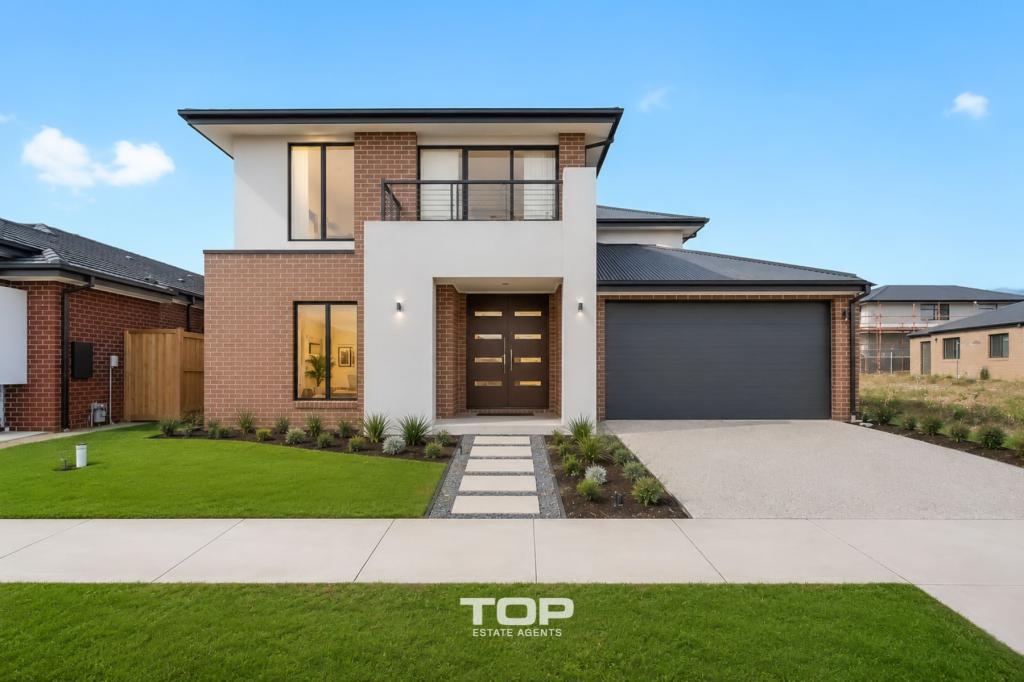 0
0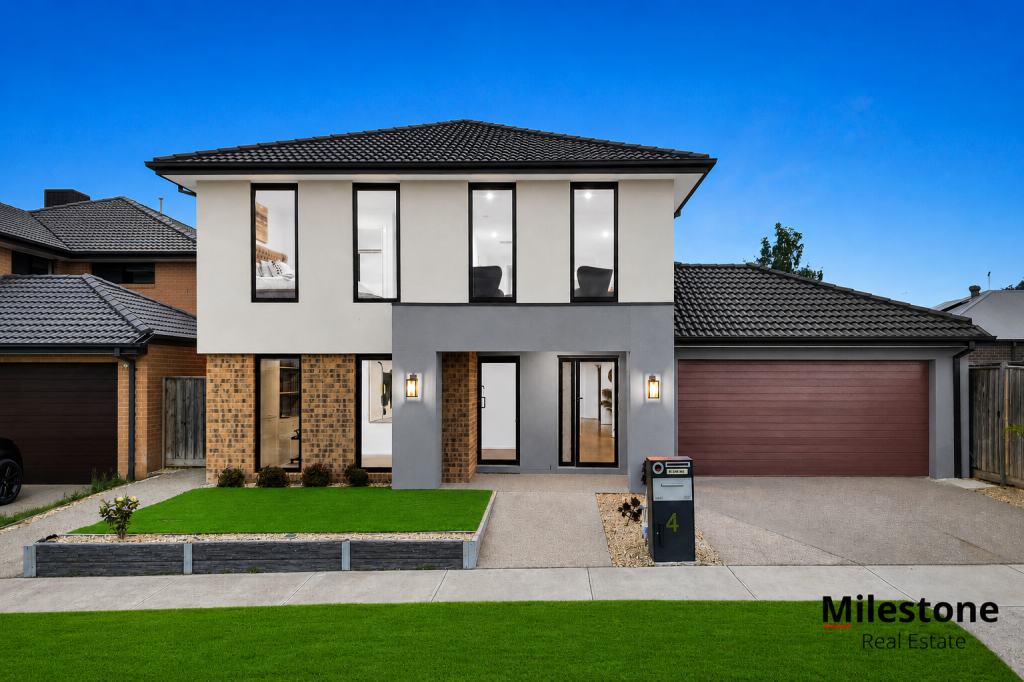 0
0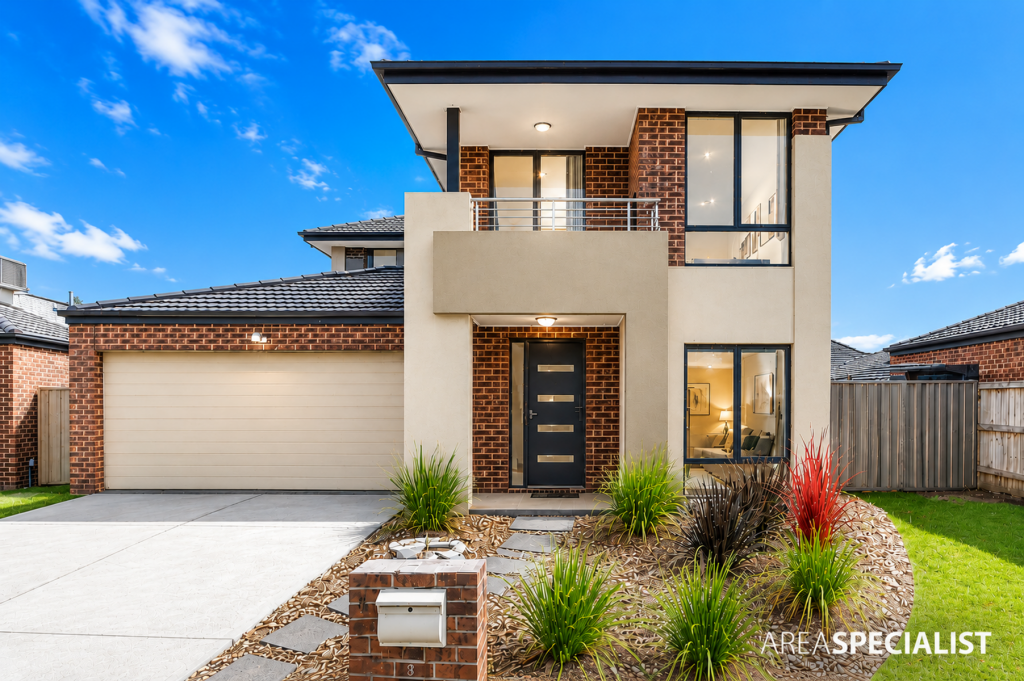 0
0Similar properties For Rent nearby
See more properties for rent nearby
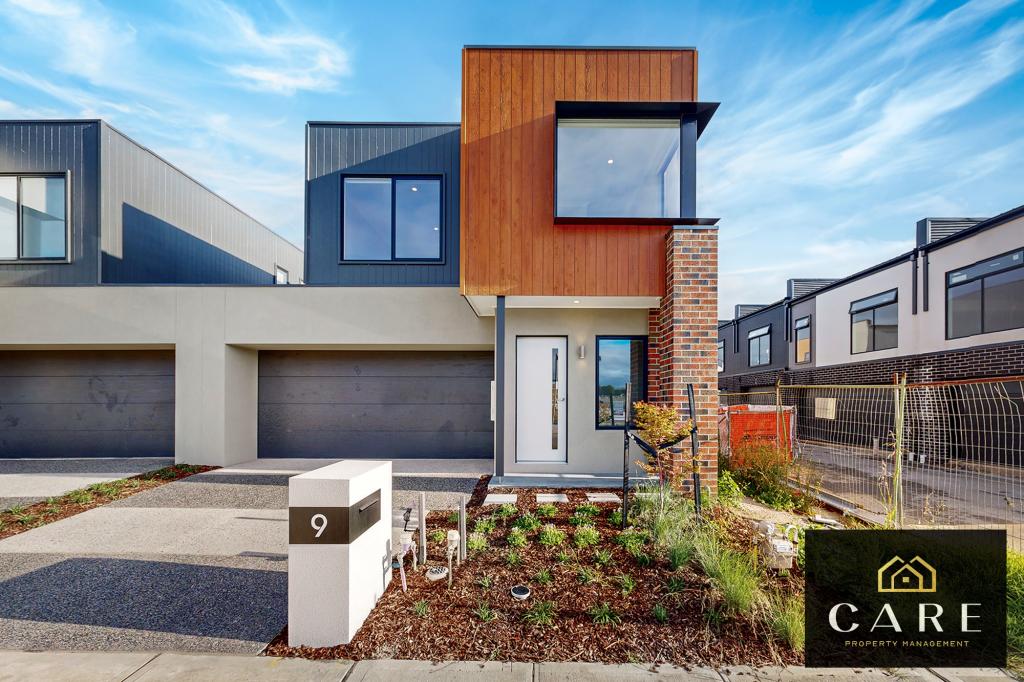 0
0
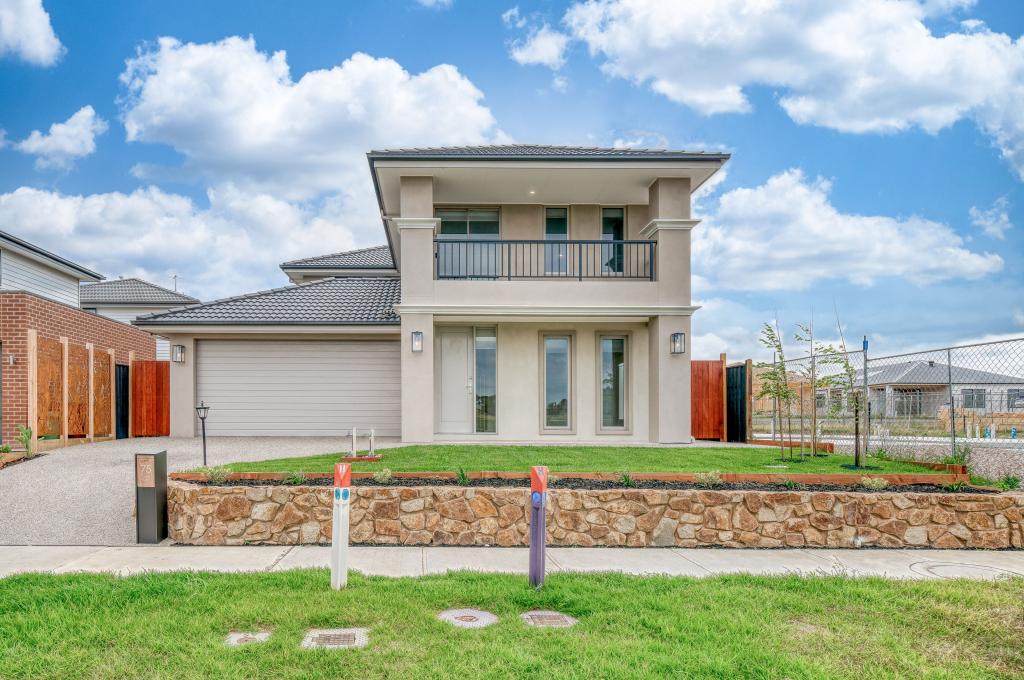 0
0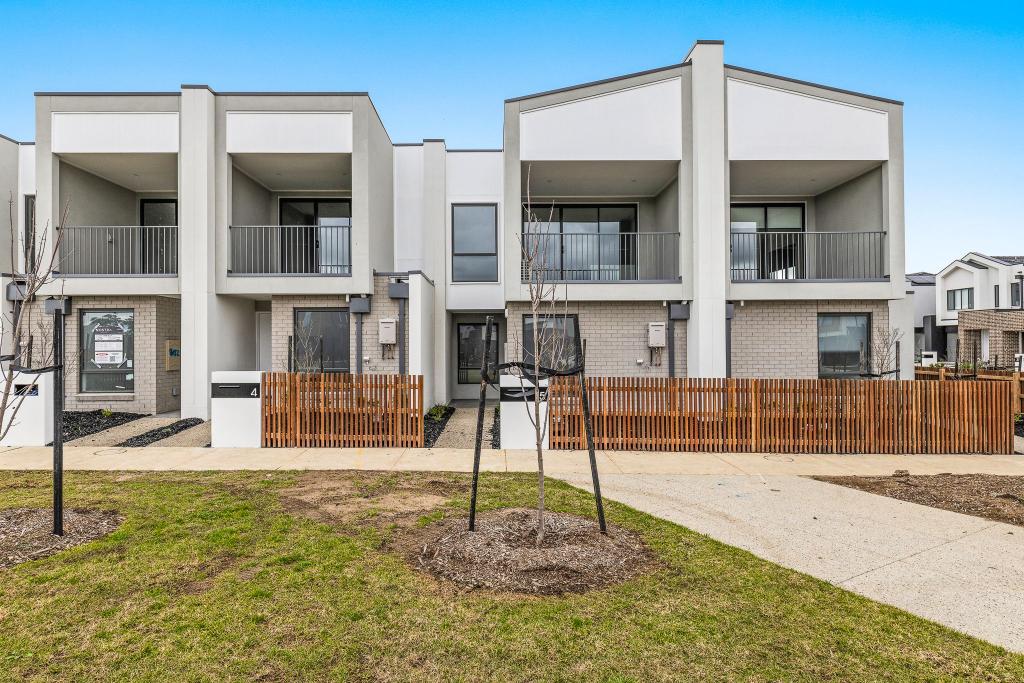 0
0About Clyde 3978
The size of Clyde is approximately 40.2 square kilometres. There are 9 parks, covering nearly 0.2% of the total area. The population of Clyde in 2016 was 2117 people. By 2021 the population was 11177 showing a population growth of 428.0% in the area during that time. The predominant age group in Clyde is 30-39 years. Households in Clyde are primarily couples with children and are likely to be repaying $1800 - $2399 per month on mortgage repayments. In general, people in Clyde work in a professional occupation.In 2021, 74.80% of the homes in Clyde were owner-occupied compared with 73.40% in 2016.
Clyde has 11,900 properties. Over the last 5 years, Houses in Clyde have seen a 10.11% increase in median value, while Units have seen a 23.48% increase. As at 31 August 2026:
- The median value for Houses in Clyde is $767,024 while the median value for Units is $592,151.
- Houses have a median rent of $595 while Units have a median rent of $550.
Suburb Insights for Clyde 3978
Market Insights
Clyde Trends for Houses
N/A
N/A
View TrendN/A
N/A
Clyde Trends for Units
N/A
N/A
View TrendN/A
N/A
Neighbourhood Insights
© Copyright 2026. RP Data Pty Ltd trading as Cotality (Cotality). All rights reserved. No reproduction, distribution, or transmission of the copyrighted materials is permitted. The information is deemed reliable but not guaranteed.
While Cotality uses commercially reasonable efforts to ensure the Cotality Data is current, Cotality does not warrant the accuracy, currency or completeness of the Cotality Data and to the full extent permitted by law excludes all loss or damage howsoever arising (including through negligence) in connection with the Cotality Data.
This product uses cookies and other similar technologies to improve and customise your browsing experience, to tailor content and adverts, and for analytics and metrics regarding visitor usage on this product and other media. We may share cookie and analytics information with third parties for the purposes of advertising. By continuing to use our website, you consent to cookies being used. View our Privacy Policy here.
X
