
32B Green Gully RoadClyde VIC 3978


Property Details for 32b Green Gully Rd, Clyde
32b Green Gully Rd, Clyde is a 3 bedroom, 2 bathroom House with 2 parking spaces and was built in 2016. The property has a land size of 1031950m2 and floor size of 147m2. While the property is not currently for sale or for rent, it was last sold in July 2026. There are other 3 bedroom House sold in Clyde in the last 12 months.
Last Listing description (August 2026)
CALL US TODAY AND SCHEDULE AN EXCLUSIVE INSPECTION FOR YOU AND YOUR FAMILY TO EXPLORE THE HOMES FEATURES AND INCLUSIONS, MAKING SURE IT'S THE RIGHT ONE FOR YOU.
Smart, spacious and seriously easy to love, this two-storey home pairs a flexible floorplan with the kind of quality finishes that make everyday living that bit better built for the growing family who wants room to spread out.
From the front door, the home draws you down the central hallway, past a handy powder room and the dual-access laundry, straight to the heart of the home. At the rear, the open-plan living and dining opens up bright and welcoming, spilling out to the undercover alfresco indoor-outdoor done right, and set for a weekend BBQ.
The kitchen is the hub, with a big island bench in laminate, stainless-steel appliances and a walk-in pantry that swallows the weekly shop. Overlooking the living and dining, it keeps the cook in the conversation while the kids and the dog play on.
Upstairs is where the home reveals its private retreat. The master suite is a genuine parents' corner an expansive walk-in robe, a large ensuite, and a dedicated study zone for working from home in peace. A separate games/rumpus room gives everyone somewhere to land, while the two further bedrooms come with built-in robes and ceiling fans, set around the central main bathroom with separate toilet a tidy zone for the kids or young adults of the home.
Move in, unpack, relax the hard work's done.
Expansive Master Suite with Walk-in Robe and Ensuite
Upstairs Study Zone
2 Bedrooms with Built-in sliding door Robes
Additional Upstairs Games/Rumpus Room
Kitchen with Laminate Benchtops, Stainless Steel Appliances & Walk-in Pantry
Expansive Open Plan Living and Dining
Main Bathroom with Separate Toilet
Downstairs Powder Room
Laundry with Dual Access
Ducted Heating Throughout
Split System Heating and Cooling Upstairs and Downstairs
Ceiling Fans to Bedrooms 2 & 3
Undercover Alfresco Deck
Low-Maintenance Backyard
Double Garage with Internal Access
Set in the Pasadena Estate in the growing community of Clyde, this home is handy to everything the family needs, including:
Cranbourne East Secondary School Zone
Pasadena Boulevard Playground (right in the estate)
Clyde Recreation Reserve & Playground
Shopping on Clyde (Coles, chemist, bank, restaurants and more)
Ramlegh Springs Village (Woolworths, ALDI)
Clyde Creek Primary School
Clyde Primary School
Clyde Secondary College
Casey Fields Sports Complex (ovals, courts, lake, playground)
Local bus services along Berwick-Cranbourne Road
M1 Freeway Access (Inbound and Outbound)
Whether you're a growing family seeking room to move, a first-home buyer entering the market, or an investor chasing a strong position in one of Clyde's fastest-growing pockets, this one ticks every box.
Call Dilshan Wijerathne 0402 696 602 or Chandimal (Jay) Perera 0423 882 172 to schedule a private inspection and experience all this home has to offer.
**PHOTO ID REQUIRED UPON INSPECTION**
Property History for 32b Green Gully Rd, Clyde, VIC 3978
- 06 Jul 2026Sold for $660,000
- 30 Jun 2026Listed for Sale UNDER OFFER BY DILSHAN WIJERATHNA
- 11 Oct 2024Listed for Rent $550 / week

Recent sales nearby
See more recent sales nearby/assets/perm/23lxuo2w4ei65gagvptuoqrlmy?signature=faf03939b3f36ed936f9059ddea387a551e17e74d42b57f261a00279d415c26d) 0
0Similar properties For Sale nearby
See more properties for sale nearby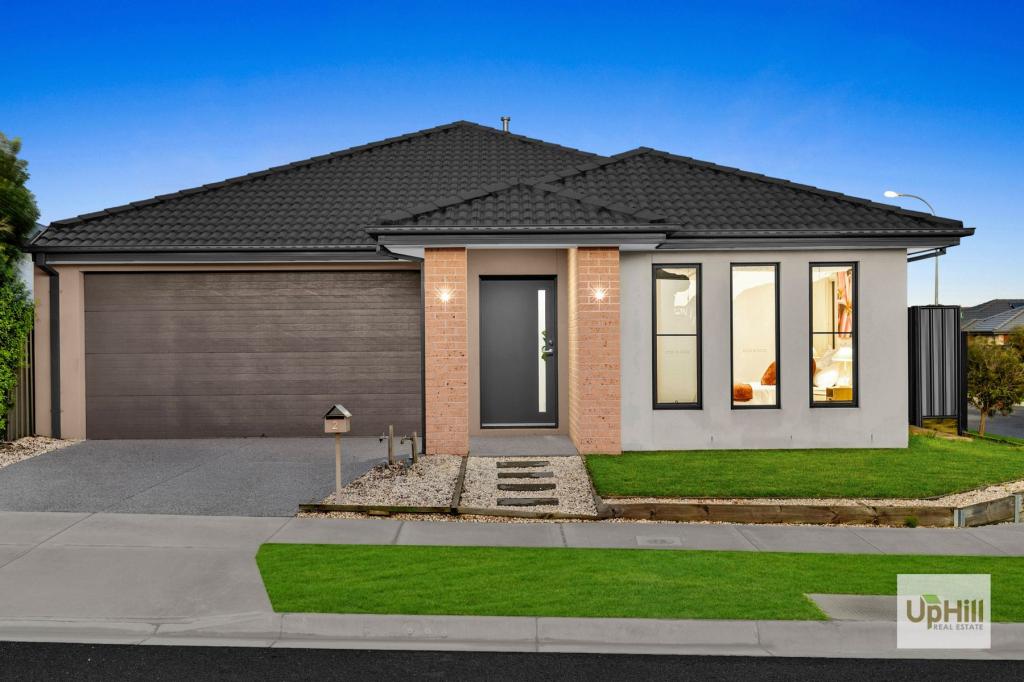 0
0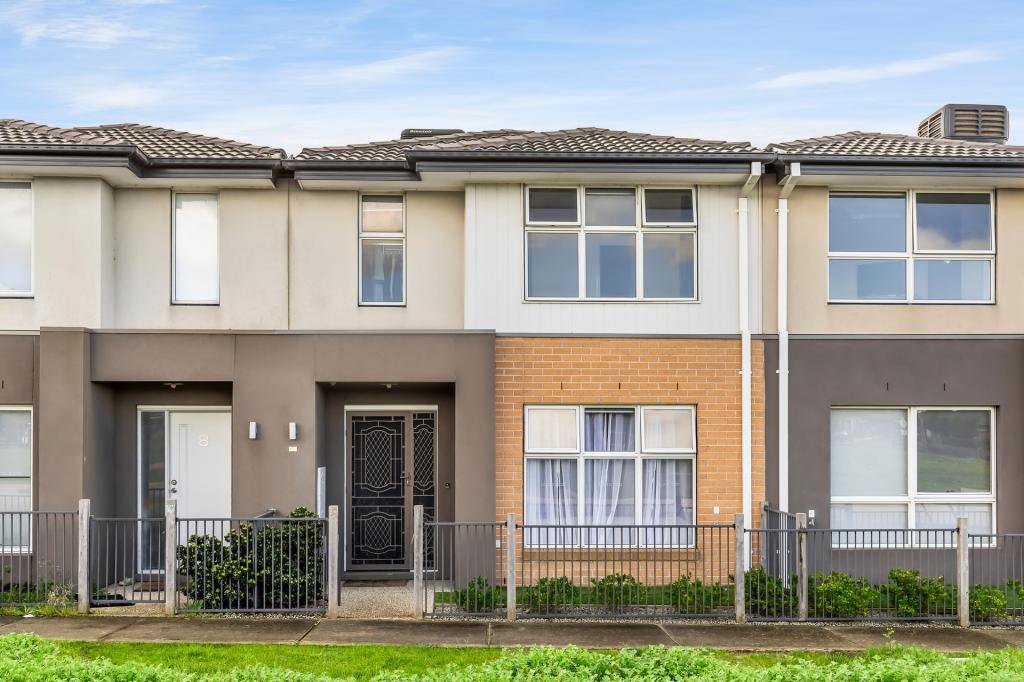 0
0

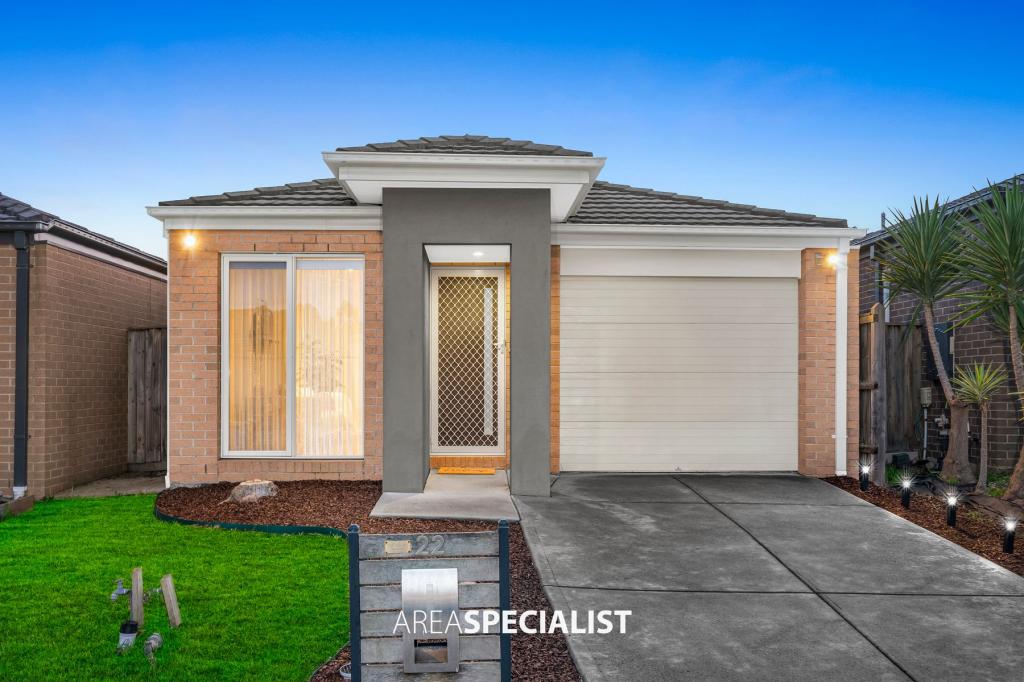 0
0Similar properties For Rent nearby
See more properties for rent nearby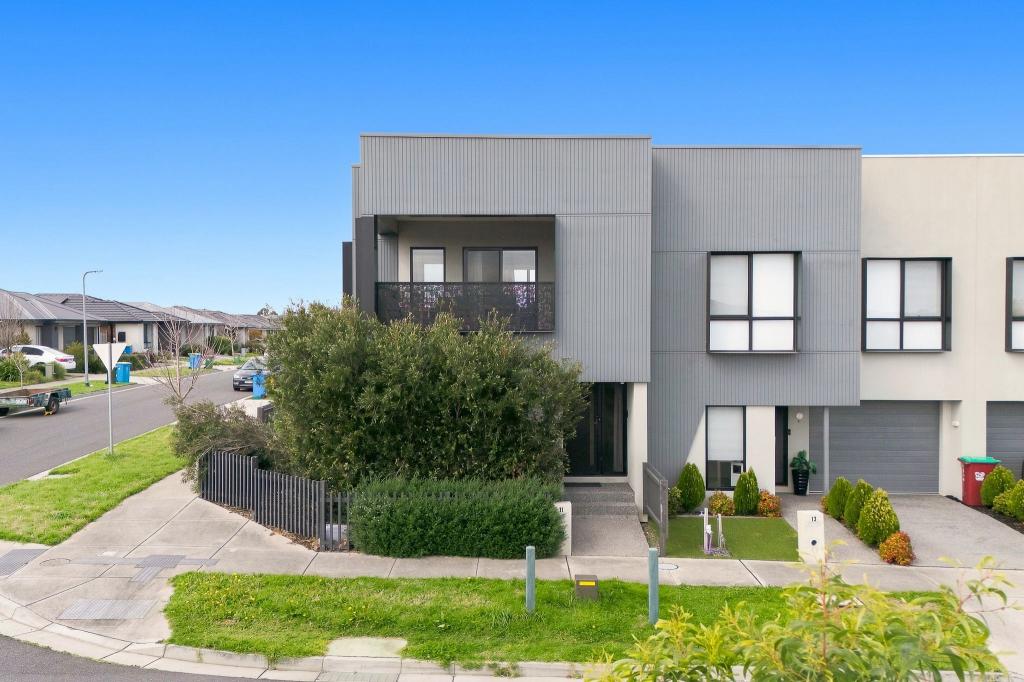 0
0
 0
0 0
0About Clyde 3978
The size of Clyde is approximately 40.2 square kilometres. There are 9 parks, covering nearly 0.2% of the total area. The population of Clyde in 2016 was 2117 people. By 2021 the population was 11177 showing a population growth of 428.0% in the area during that time. The predominant age group in Clyde is 30-39 years. Households in Clyde are primarily couples with children and are likely to be repaying $1800 - $2399 per month on mortgage repayments. In general, people in Clyde work in a professional occupation.In 2021, 74.80% of the homes in Clyde were owner-occupied compared with 73.40% in 2016.
Clyde has 11,908 properties. Over the last 5 years, Houses in Clyde have seen a 10.11% increase in median value, while Units have seen a 23.48% increase. As at 31 August 2026:
- The median value for Houses in Clyde is $767,024 while the median value for Units is $592,151.
- Houses have a median rent of $595 while Units have a median rent of $550.
Suburb Insights for Clyde 3978
Market Insights
Clyde Trends for Houses
N/A
N/A
View TrendN/A
N/A
Clyde Trends for Units
N/A
N/A
View TrendN/A
N/A
Neighbourhood Insights
© Copyright 2026. RP Data Pty Ltd trading as Cotality (Cotality). All rights reserved. No reproduction, distribution, or transmission of the copyrighted materials is permitted. The information is deemed reliable but not guaranteed.
While Cotality uses commercially reasonable efforts to ensure the Cotality Data is current, Cotality does not warrant the accuracy, currency or completeness of the Cotality Data and to the full extent permitted by law excludes all loss or damage howsoever arising (including through negligence) in connection with the Cotality Data.
This product uses cookies and other similar technologies to improve and customise your browsing experience, to tailor content and adverts, and for analytics and metrics regarding visitor usage on this product and other media. We may share cookie and analytics information with third parties for the purposes of advertising. By continuing to use our website, you consent to cookies being used. View our Privacy Policy here.
X
