
14 Outfield RoadClyde VIC 3978


Property Details for 14 Outfield Rd, Clyde
14 Outfield Rd, Clyde is a 4 bedroom, 2 bathroom House with 2 parking spaces. While the property is not currently for sale or for rent, it was last sold in May 2026. There are other 4 bedroom House sold in Clyde in the last 12 months.
Last Listing description (May 2026)
CALL US TODAY AND SCHEDULE AN EXCLUSIVE INSPECTION FOR YOU AND YOUR FAMILY TO EXPLORE THE HOMES FEATURES AND INCLUSIONS, MAKING SURE IT’S THE RIGHT ONE FOR YOU.
Featuring a modern and spacious layout that is flooded with natural light, this property is perfect for entertaining guests or relaxing with your loved ones.
Upon entry you'll be captivated by the beautiful entryway that sets the tone for the rest of the property and as you flow down the property, you'll be greeted by a separate master suite with walk-in wardrobe and
Continuing down, the property flows past the dual access to the garage and neighbouring laundry with dual access and additional storage, positioned perfect before hitting the heart of the home. The kitchen is thoughtfully designed and fully equipped for both family meals and entertaining and features a central island bench with stone benchtops, high-quality stainless-steel appliances, and generous storage options, including a spacious built-in pantry.
The heart of the home overlooks the open plan living and dining area and offers plenty of natural light and leads directly to the versatile backyard with alfresco area, the perfect space to enjoy a family meal at golden hour as well as ample space for the kids or pets to play.
The home is complete with access to the remaining bedrooms with built in wardrobes and spacious main bathroom with separate toilet, creating a separate zone for the young adults and kids of the home, all positioned closely to the heart of the home.
• Open Plan Living and Dining
• Kitchen with Stainless Steel Appliances, Built in Pantry and Island Bench
• Master Suite with Walk in Wardrobe and Ensuite
• Remaining Bedroom with Built in Wardrobes
• Spacious Main Bathroom
• Laundry with Dual Access and Built in Linen Cupboard
• Ducted Heating and Evaporative Cooling
• Fully Enclosed Low Maintenance Yard
• 2 Car Garage with Dual Access
This property is situated within The Pavilion Estate and is situated in a peaceful pocket street surrounded by community amenities for the growing family, with only a short commute to:
• Pasadena Fenced Dog Park & Pasadena Boulevard Playground (3 Min Drive)
• Casey Fields Sports Complex (Ovals, Cricket Nets, Lake, Dog Park, BMX Club and more) (4 Min Drive)
• Shopping on Clyde (Coles, Pharmacy, Restaurants and more) (7 Min Drive)
• Casey Medical Centre Clyde (3 Min Drive)
• Selandra Rise Shopping Centre (Woolworths, Jets Gym, Medical Centre, Pharmacy, Restaurants) (6 Min Drive)
• St Thomas the Apostle Catholic Primary School (4 Min Drive)
• Clyde Creek Primary School (4 Min Drive)
• Clyde Primary School (4 Min Drive)
• Casey Fields Primary School (6 Min Drive)
• St Peter's College, Clyde North Campus (4 Min Drive)
• Bus Stops (796, 897) (5 Min Drive)
• Grande Belmond Avenue Reserve Playground (8 Min Walk)
• Bona Vista Rise Playground (10 Min Walk)
• Eliston District Park Playground (5 Min Drive)
• Maple Park Fenced Dog Park (6 Min Drive)
• Casey Stadium, Bowland and RACE (Indoor Pool and Rec Centre) and The Shed Skatepark (7 Min Drive)
Call Dilshan Wijerathna 0402 696 602 or Chris Kumarage 0421 968 974 to schedule a private inspection for you to flow through the house at your own pace with no distractions and feel all this home has to offer.
**PHOTO ID REQUIRED UPON INSPECTION **
Property History for 14 Outfield Rd, Clyde, VIC 3978
- 12 May 2026Sold for $730,000
- 29 Apr 2026Listed for Sale UNDER OFFER BY DILSHAN WIJERATHNA
- 21 Feb 2025Listed for Sale MUST INSPECT! $749,000-$823,900!

Recent sales nearby
See more recent sales nearby
Similar properties For Sale nearby
See more properties for sale nearby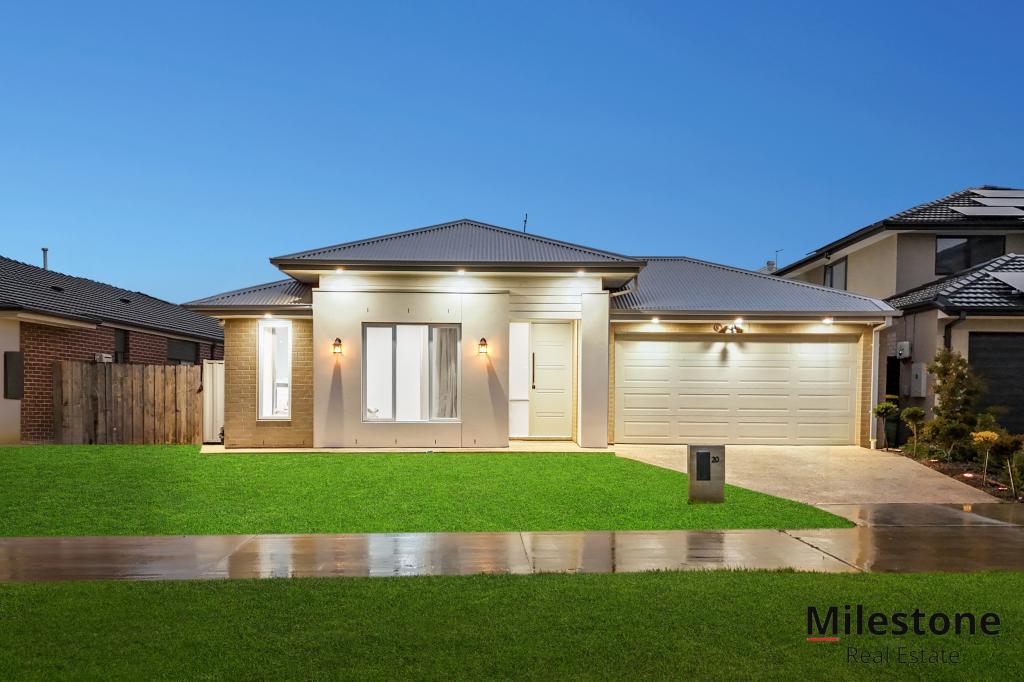 0
0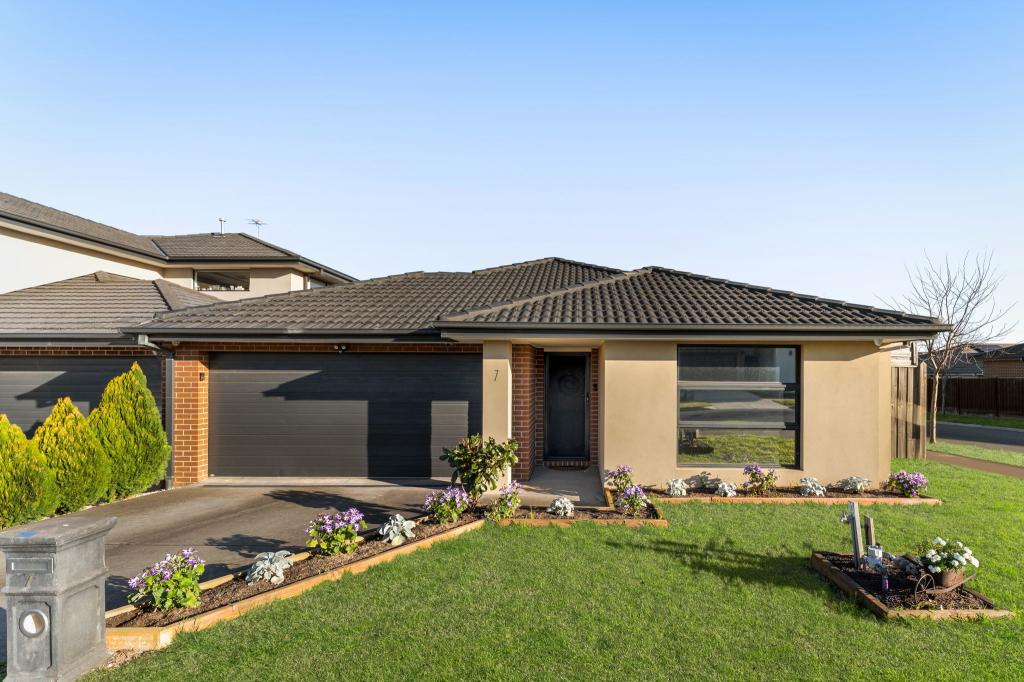 0
0
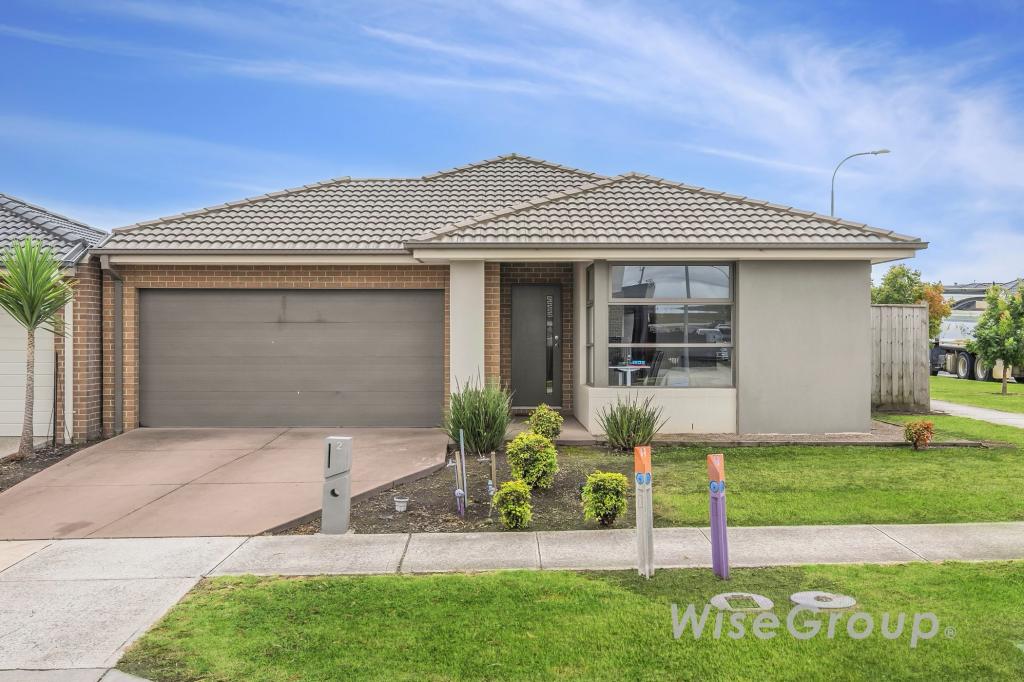 0
0
Similar properties For Rent nearby
See more properties for rent nearby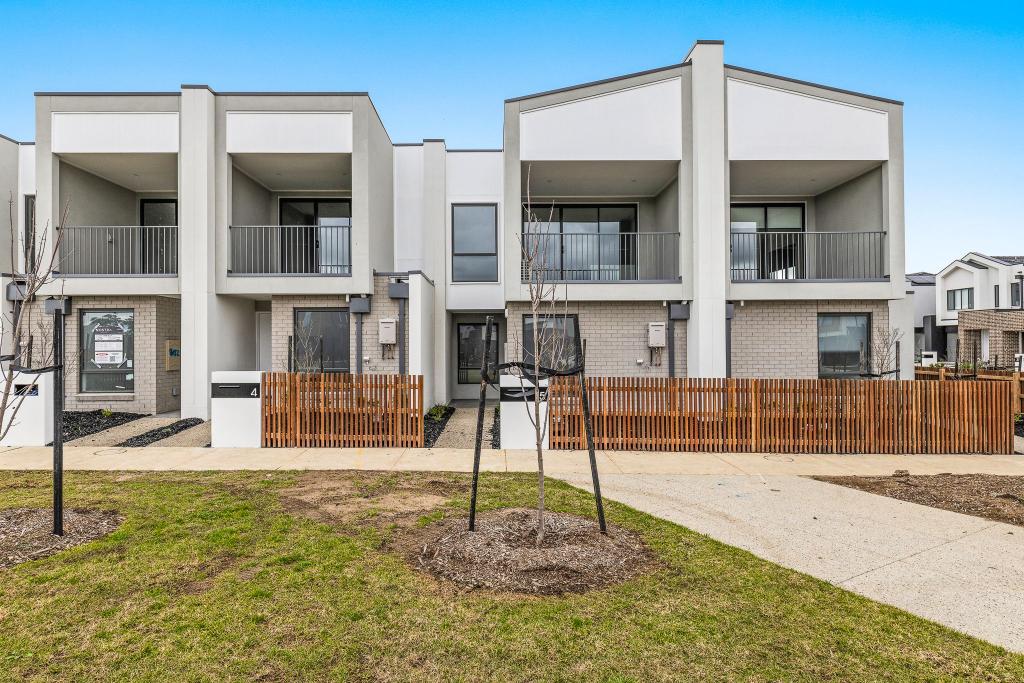 0
0
 0
0 0
0
About Clyde 3978
The size of Clyde is approximately 40.2 square kilometres. There are 9 parks, covering nearly 0.2% of the total area. The population of Clyde in 2016 was 2117 people. By 2021 the population was 11177 showing a population growth of 428.0% in the area during that time. The predominant age group in Clyde is 30-39 years. Households in Clyde are primarily couples with children and are likely to be repaying $1800 - $2399 per month on mortgage repayments. In general, people in Clyde work in a professional occupation.In 2021, 74.80% of the homes in Clyde were owner-occupied compared with 73.40% in 2016.
Clyde has 11,907 properties. Over the last 5 years, Houses in Clyde have seen a 10.11% increase in median value, while Units have seen a 23.48% increase. As at 31 August 2026:
- The median value for Houses in Clyde is $767,024 while the median value for Units is $592,151.
- Houses have a median rent of $595 while Units have a median rent of $550.
Suburb Insights for Clyde 3978
Market Insights
Clyde Trends for Houses
N/A
N/A
View TrendN/A
N/A
Clyde Trends for Units
N/A
N/A
View TrendN/A
N/A
Neighbourhood Insights
© Copyright 2026. RP Data Pty Ltd trading as Cotality (Cotality). All rights reserved. No reproduction, distribution, or transmission of the copyrighted materials is permitted. The information is deemed reliable but not guaranteed.
While Cotality uses commercially reasonable efforts to ensure the Cotality Data is current, Cotality does not warrant the accuracy, currency or completeness of the Cotality Data and to the full extent permitted by law excludes all loss or damage howsoever arising (including through negligence) in connection with the Cotality Data.
This product uses cookies and other similar technologies to improve and customise your browsing experience, to tailor content and adverts, and for analytics and metrics regarding visitor usage on this product and other media. We may share cookie and analytics information with third parties for the purposes of advertising. By continuing to use our website, you consent to cookies being used. View our Privacy Policy here.
X
