

10 Evora RoadClyde VIC 3978


Property Details for 10 Evora Rd, Clyde
10 Evora Rd, Clyde is a 4 bedroom, 2 bathroom House and was built in 2026. The property has a land size of 448m2 and floor size of 201m2.This Property is currently listed for sale with UpHill Real Estate PTY LTD
Last Listing description (August 2026)
OBRIEN REAL ESTATE EXPRESS APPROVAL PROPERTY - This property is available for our express application process. If you like what you see you can then apply for the property.
To do so please press the 'Apply now' button on our website. If you are successful we will schedule a private inspection with you to ensure the property meets your required needs.
Positioned within the sought after Evergreen Estate, this brand new 28 square residence delivers an exceptional combination of space, quality and modern family living.
Thoughtfully designed for both everyday comfort and entertaining, the home offers three separate living zones allowing flexibility for growing families, working from home, or simply having room to spread out. Whether it's a dedicated lounge, kids' retreat or expansive open plan living and dining area, this home delivers versatility without compromise.
At the centre of the home, the beautifully appointed kitchen overlooks the main living space and provides generous preparation and storage space, creating a seamless hub for family life and entertaining.
Built with comfort and efficiency in mind, the home also features double glazed windows throughout, creating a quieter and more comfortable environment year round while assisting with energy efficiency.
Outside, the generous backyard provides plenty of space to entertain, unwind or simply enjoy having room to move.
Standout features:
- High Ceilings throughout
- Large primary bedroom with walk in robe and generous ensuite
- Additional 3 bedrooms to the rear of the home, 1 featuring a walk in robe and 2 with built in robes
- 3 separate living zones plus a study nook
- Modern kitchen with stainless steel appliances, ample bench space and an oversized walk in pantry
- Ducted heating throughout and a centrally located split system
- Solar System which significantly reduce electricity consumption and saves bills.
- Double-Glazed Windows which creates a powerful thermal barrier to lower both gas and electricity usage.
- Double garage with internal access
- Generous backyard with an alfresco
Primary Schools:
Kulap Primary School - 1.5 km
Balambalam Primary School - 3.2 km
Clyde Grammar - 4.0 km
St Josephine Bakhita Catholic Primary - 4.2 km
Topirum Primary School - 4.8 km
Secondary Schools:
Clyde Secondary College - 4.5 km
Rivercrest Christian College - 6.0 km
Hillcrest Christian College - 6.5 km
St Peter's College (Clyde North) - 7.0 km
Cranbourne East Secondary College - 8.5 km
Please Note: First months rent and bond are payable within 24 hours of application approval. Photo ID required at all inspections
All information provided is believed to be accurate; however, no warranty is given, and interested parties are encouraged to conduct their own investigations to verify the details. The agent and agency accept no liability for any errors, omissions, or discrepancies in the property description.
Property History for 10 Evora Rd, Clyde, VIC 3978
- 02 Jul 2026Listed for Rent $645 / week
- 29 May 2026Sold for $800,000
- 03 Mar 2026Listed for Sale $780,000 - $849,900

Recent sales nearby
See more recent sales nearby

Similar properties For Sale nearby
See more properties for sale nearby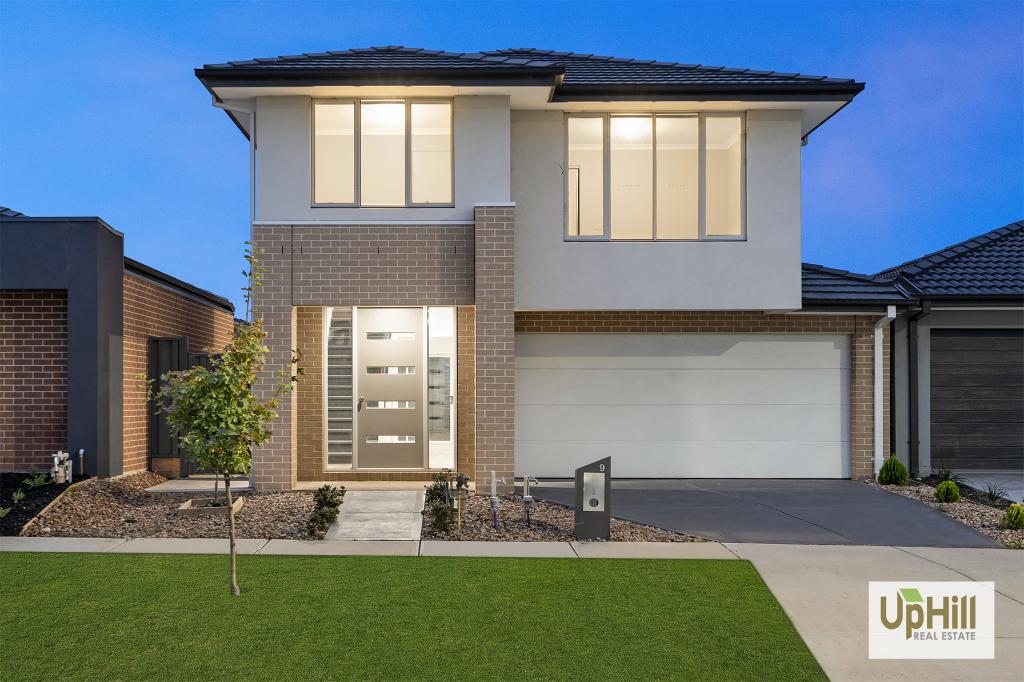 0
0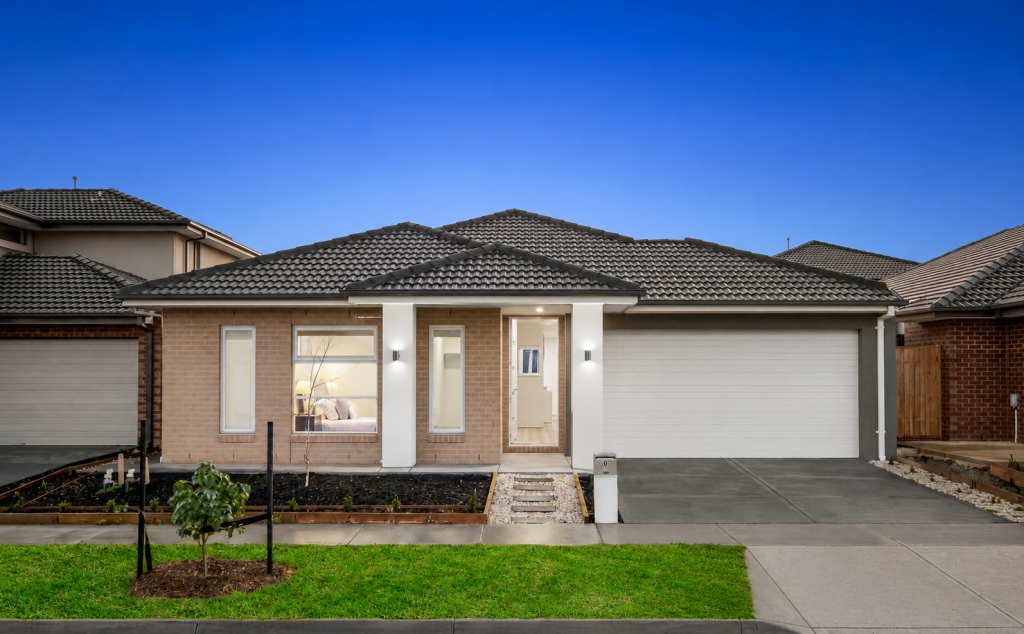 0
0

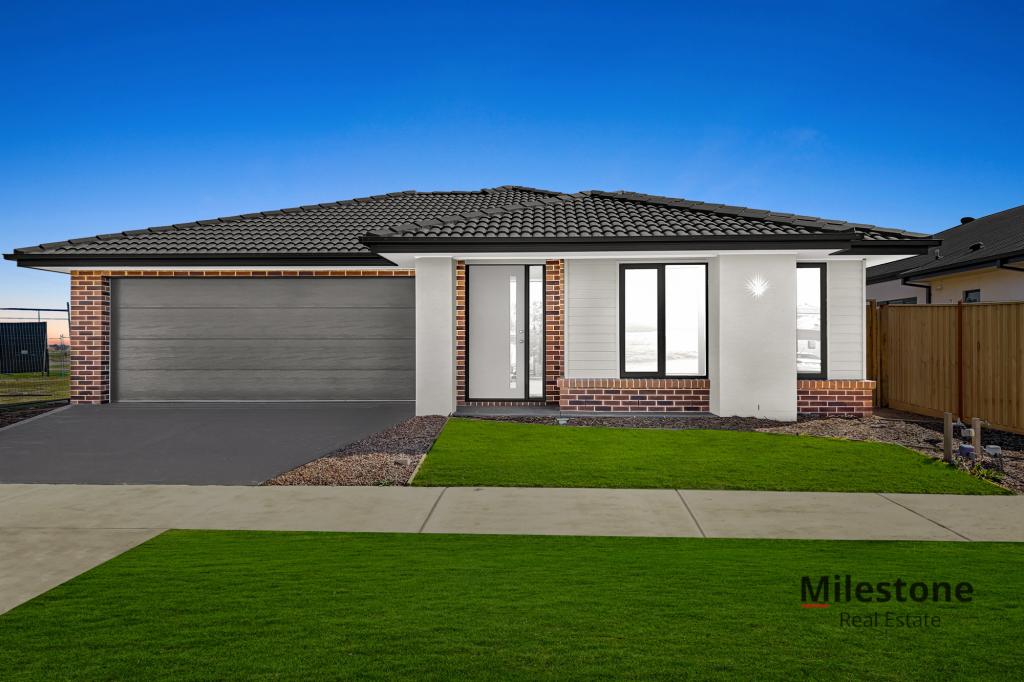 0
0Similar properties For Rent nearby
See more properties for rent nearby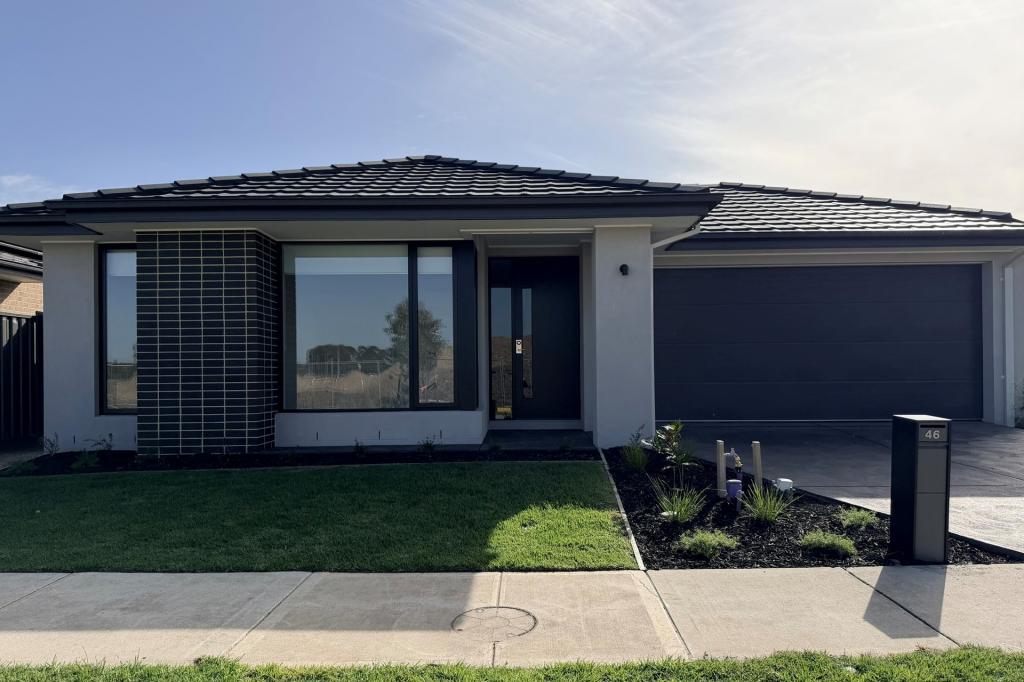 0
0
 0
0 0
0
About Clyde 3978
The size of Clyde is approximately 40.2 square kilometres. There are 9 parks, covering nearly 0.2% of the total area. The population of Clyde in 2016 was 2117 people. By 2021 the population was 11177 showing a population growth of 428.0% in the area during that time. The predominant age group in Clyde is 30-39 years. Households in Clyde are primarily couples with children and are likely to be repaying $1800 - $2399 per month on mortgage repayments. In general, people in Clyde work in a professional occupation.In 2021, 74.80% of the homes in Clyde were owner-occupied compared with 73.40% in 2016.
Clyde has 11,908 properties. Over the last 5 years, Houses in Clyde have seen a 10.11% increase in median value, while Units have seen a 23.48% increase. As at 31 August 2026:
- The median value for Houses in Clyde is $767,024 while the median value for Units is $592,151.
- Houses have a median rent of $595 while Units have a median rent of $550.
Suburb Insights for Clyde 3978
Market Insights
Clyde Trends for Houses
N/A
N/A
View TrendN/A
N/A
Clyde Trends for Units
N/A
N/A
View TrendN/A
N/A
Neighbourhood Insights
© Copyright 2026. RP Data Pty Ltd trading as Cotality (Cotality). All rights reserved. No reproduction, distribution, or transmission of the copyrighted materials is permitted. The information is deemed reliable but not guaranteed.
While Cotality uses commercially reasonable efforts to ensure the Cotality Data is current, Cotality does not warrant the accuracy, currency or completeness of the Cotality Data and to the full extent permitted by law excludes all loss or damage howsoever arising (including through negligence) in connection with the Cotality Data.
This product uses cookies and other similar technologies to improve and customise your browsing experience, to tailor content and adverts, and for analytics and metrics regarding visitor usage on this product and other media. We may share cookie and analytics information with third parties for the purposes of advertising. By continuing to use our website, you consent to cookies being used. View our Privacy Policy here.
X
