
9 Chappell AvenueClifton Springs VIC 3222
Property Details for 9 Chappell Ave, Clifton Springs
9 Chappell Ave, Clifton Springs is a 4 bedroom, 2 bathroom House with 2 parking spaces and was built in 2022. The property has a land size of 370m2. While the property is not currently for sale or for rent, it was last sold in November 2025. There are other 4 bedroom House sold in Clifton Springs in the last 12 months.
Last Listing description (October 2025)
Unique
Sweeping panoramic bay views greet you the moment you step inside, setting the tone for a home where every detail has been thoughtfully considered. As you ascend the beautiful timber staircase, light pours in through expansive windows, revealing an open-plan sanctuary designed for both relaxation and entertaining. To your left, the kitchen wows with its waterfall stone benchtops, walk-in pantry, black tapware, and a built-in wine rackperfectly positioned to serve the adjoining dining and lounge. Floor-to-ceiling sheers soften the space, while the gas fireplace invites you to unwind. Step outside to the expansive balcony, complete with a built-in BBQ, and take in uninterrupted bay views that shift with the seasons. Downstairs, a second living area, kitchenette, and private courtyard offer space for guests, extended family, or dual living. Stylish, functional, and effortlessly coastalthis is a home that welcomes you in and makes you want to stay.
Key Features
Location
Perfectly positioned between the convenience of Drysdale and the coastal charm of Clifton Springs, with the golf course, local cafs, schools, and foreshore all just minutes awayeverything you need is within easy reach.
Living
Two generous and flexible living zonesupstairs features an open-plan space with breathtaking, elevated bay views and a gas fireplace, while downstairs offers a versatile second living area with a kitchenette, private courtyard access, and ideal separation for guests or multi-generational living.
Outdoor Areas
A sun-drenched upper balcony with built-in BBQ provides the perfect backdrop for alfresco dining and entertaining, while a private side courtyard with timber deck offers a more intimate setting for relaxed outdoor moments.
Bedrooms
Four spacious bedrooms with plush carpet and built-in robes, including a luxurious master suite with sweeping bay views, a walk-in robe, and a beautifully appointed ensuite designed for restful retreat.
Bathrooms
Striking floor-to-ceiling marble tiles, rainfall showerheads, dual vanities, matte black tapware, and soft ambient lighting create a hotel-style experience across each thoughtfully designed bathroom.
Kitchen
A chefs dream kitchen featuring striking black appliances, waterfall stone benchtops, walk-in pantry, matte black tapware, a built-in wine rack, and seamless connection to the dining and living zones.
Study
A smartly integrated study nook with built-in desk and shelving, perfect for working from home, study sessions, or creative pursuits without compromising space.
Climate Control
Split systems throughout the home, paired with refreshing natural bay breezes, ensure comfortable, energy-efficient living in every season.
Parking
A spacious double garage with extra-high ceilings ideal for boat or trailer storage, plus three additional off-street parking spaces for added convenience.
Essence
Endless views
Flexible design
Refined coastal living
Please note that all information provided by Pavilion Property is in good faith and derived from sources believed to be accurate and current at the date of publication. Pavilion Property acts as a conduit for this information and advises prospective purchasers to conduct their own inquiries. Pavilion Property will not be liable for any loss resulting from actions or decisions made in reliance on the provided information.
Property History for 9 Chappell Ave, Clifton Springs, VIC 3222
- 08 Nov 2025Sold for $975,000
- 22 May 2025Listed for Sale $890k - $975k
- 11 May 2023Transferred

Recent sales nearby
See more recent sales nearby/assets/perm/gpfgbqid4ai6vgcglv4lwxu42i?signature=4abfb1b303d152516760f80a3782ca6562f70285d5d80522784092282b8b7008) 0
0

/assets/perm/tyd6bixuiei6xkhllx54wm3psq?signature=0a11e534fd095143d4d354e83663db8b05da66f3f00e09c4ab1020771cf25ffa) 0
0Similar properties For Sale nearby
See more properties for sale nearby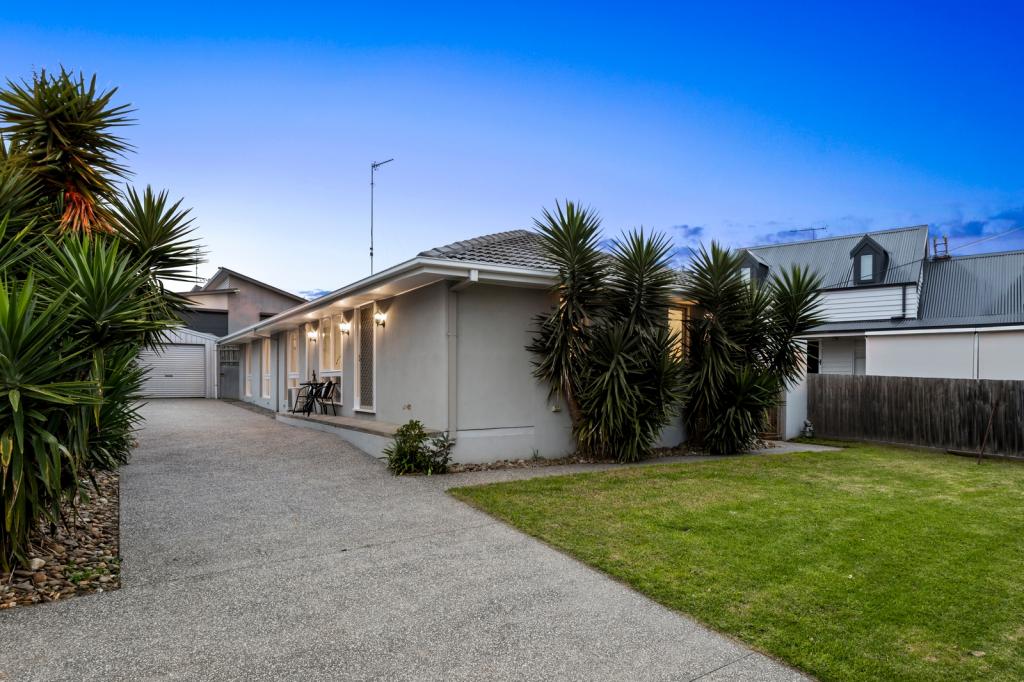 0
0
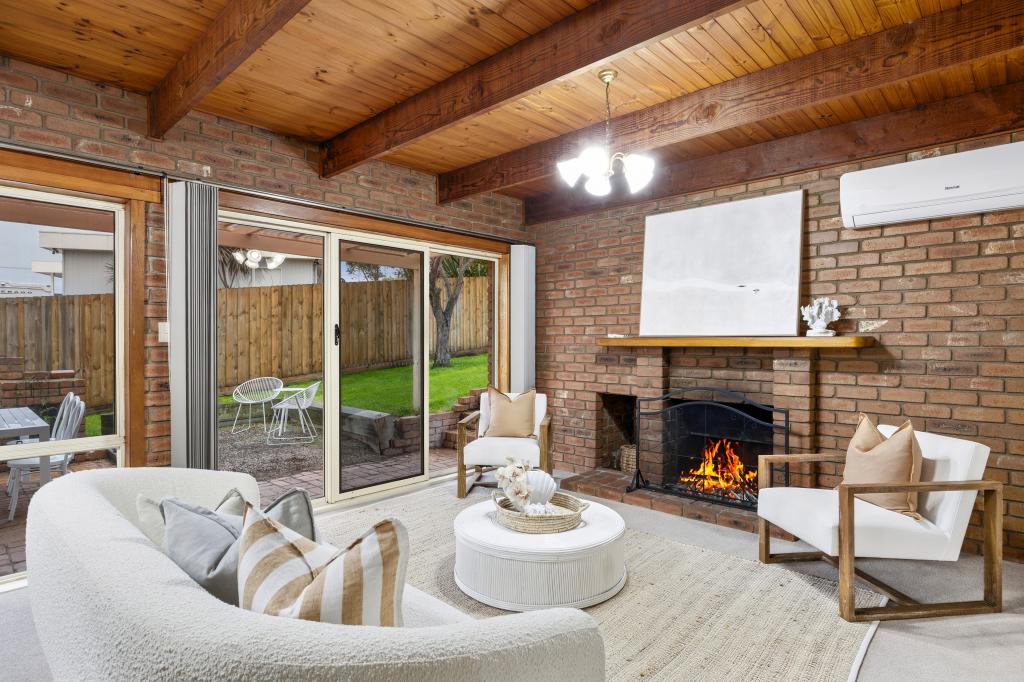 0
0
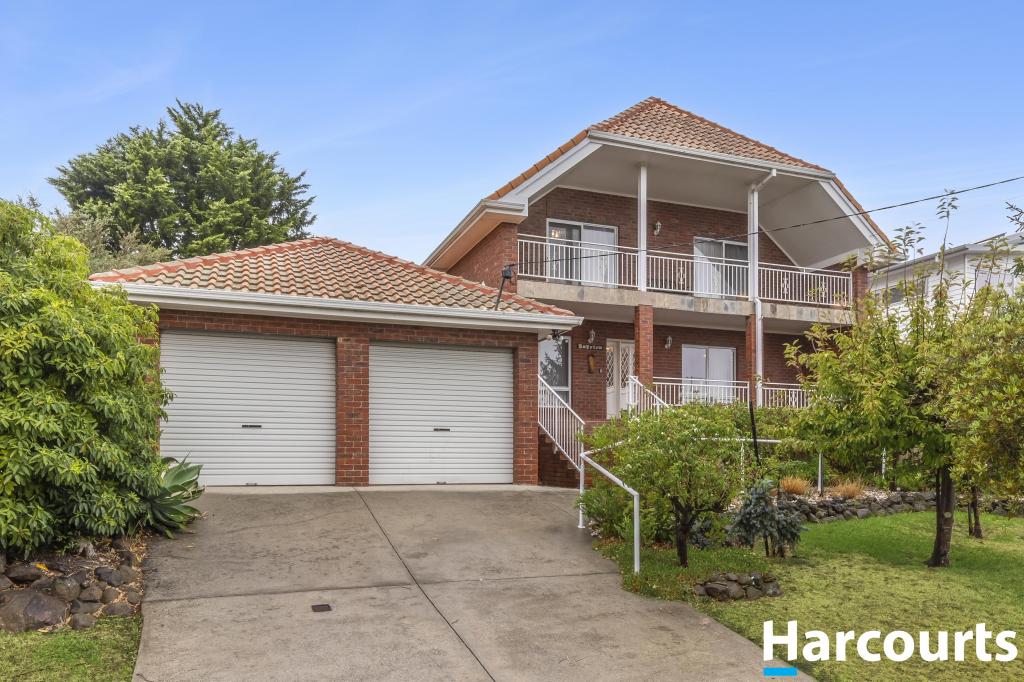 0
0

Similar properties For Rent nearby
See more properties for rent nearby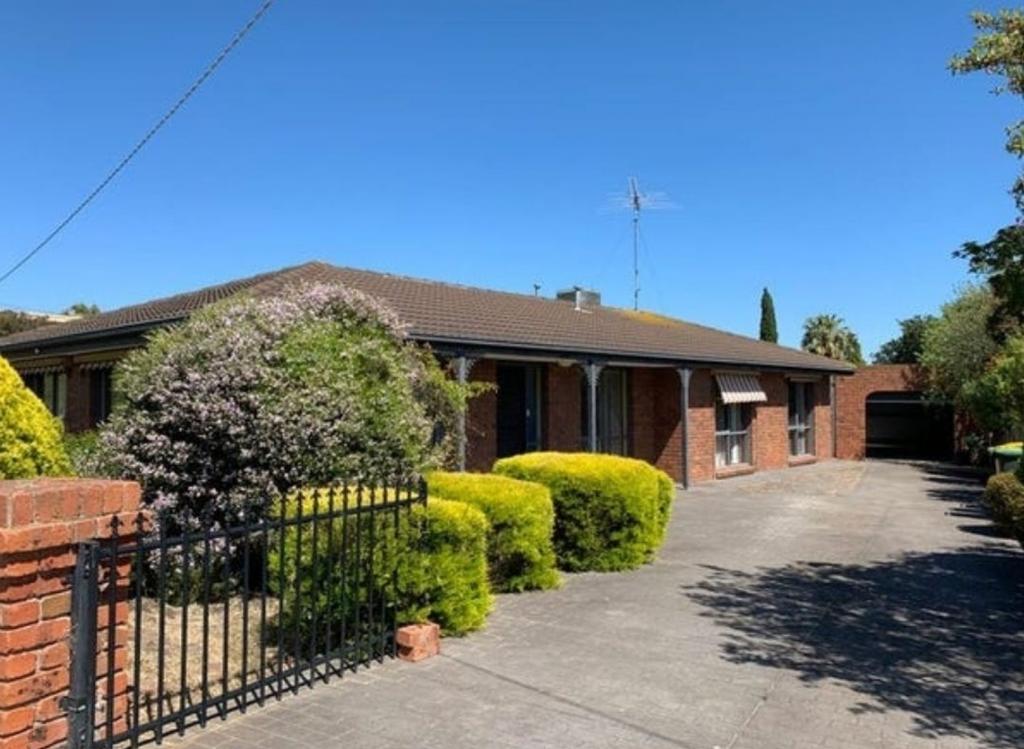 0
0
 0
0 0
0
About Clifton Springs 3222
The size of Clifton Springs is approximately 6.2 square kilometres. There are 12 parks, covering nearly 15.0% of the total area. The population of Clifton Springs in 2016 was 7519 people. By 2021 the population was 7646 showing a population growth of 1.7% in the area during that time. The predominant age group in Clifton Springs is 60-69 years. Households in Clifton Springs are primarily childless couples and are likely to be repaying $1400 - $1799 per month on mortgage repayments. In general, people in Clifton Springs work in a professional occupation.In 2021, 80.10% of the homes in Clifton Springs were owner-occupied compared with 78.70% in 2016.
Clifton Springs has 4,114 properties. Over the last 5 years, Houses in Clifton Springs have seen a 9.84% increase in median value, while Units have seen a 19.69% increase. As at 31 July 2026:
- The median value for Houses in Clifton Springs is $725,720 while the median value for Units is $546,257.
- Houses have a median rent of $510 while Units have a median rent of $460.
Suburb Insights for Clifton Springs 3222
Market Insights
Clifton Springs Trends for Houses
N/A
N/A
View TrendN/A
N/A
Clifton Springs Trends for Units
N/A
N/A
View TrendN/A
N/A
Neighbourhood Insights
© Copyright 2026. RP Data Pty Ltd trading as Cotality (Cotality). All rights reserved. No reproduction, distribution, or transmission of the copyrighted materials is permitted. The information is deemed reliable but not guaranteed.
While Cotality uses commercially reasonable efforts to ensure the Cotality Data is current, Cotality does not warrant the accuracy, currency or completeness of the Cotality Data and to the full extent permitted by law excludes all loss or damage howsoever arising (including through negligence) in connection with the Cotality Data.
This product uses cookies and other similar technologies to improve and customise your browsing experience, to tailor content and adverts, and for analytics and metrics regarding visitor usage on this product and other media. We may share cookie and analytics information with third parties for the purposes of advertising. By continuing to use our website, you consent to cookies being used. View our Privacy Policy here.
X
