
83 Kewarra DriveClifton Springs VIC 3222
Property Details for 83 Kewarra Dr, Clifton Springs
83 Kewarra Dr, Clifton Springs is a 4 bedroom, 2 bathroom House with 2 parking spaces and was built in 2002. The property has a land size of 582m2 and floor size of 177m2. While the property is not currently for sale or for rent, it was last sold in February 2022.
Last Listing description (February 2022)
The Feel:
An excellent opportunity to secure a piece of Bellarine Peninsula property presents itself with this spacious 4BR family home in a prime Clifton Springs position. Ideally situated around the corner from the local primary school, and within easy walking distance of the skate park, tennis courts, playgrounds, boat ramp and the Griggs Creek Reserve walking tracks, the best of this peaceful location is at your fingertips. There is plenty of room to move, with lofty ceilings, generous indoor and outdoor spaces, and multiple living zones all catering to family-friendly living. A flexible floorplan is ideal for the growing family, those wanting to enjoy a relaxed coastal weekender, or first home buyers looking to break into the highly sought-after Bellarine property market. Freshly painted throughout and featuring ducted heating and evaporative cooling, the home is ready to move in and enjoy immediately, or provides options to renovate and make it your own.
The Facts:
-The expansive native plantations of nearby Griggs Creek Reserve offer serene walking tracks for the whole family to enjoy
-A large OP living space incorporates fully equipped kitchen, dining area & family room, opening onto a private west-facing exterior deck
-Main living room is generously proportioned & located at the rear of the home, offering privacy & space
-Original double garage has been converted into a 3rd living space - perfect for a workshop, man cave or teenagers' retreat
-Well-proportioned master bedroom suite includes WIR & ensuite
-3 additional BRs, all featuring BIRs, are serviced by a central bathroom with corner spa bath, shower, vanity & WC. A separate powder room is a considered addition
-An abundance of storage options continues the family-friendly floorplan
-A securely fenced corner block offers an unexpected level of privacy, while low-maintenance gardens cater to the relaxed living on offer
-Off-street parking is accessed via a side driveway at the rear of the home perfect for a caravan or boat
-Ducted heating & evaporative cooling ensure year-round climatic comfort
-Interiors are airy & bright, courtesy of freshly painted walls & soaring ceilings
The Owner Loves….
“We love that it's quite a private house and that we are tucked away in our own space, yet we are still so close to everything - shops, walking tracks, sporting facilities. The primary school is so close we can hear the school bell ring!"
*All information offered by Bellarine Property is provided in good faith. It is derived from sources believed to be accurate and current as at the date of publication and as such Bellarine Property simply pass this information on. Use of such material is at your sole risk. Prospective purchasers are advised to make their own enquiries with respect to the information that is passed on. Bellarine Property will not be liable for any loss resulting from any action or decision by you in reliance on the information.
Property History for 83 Kewarra Dr, Clifton Springs, VIC 3222
- 09 Feb 2022Sold for $700,000
- 15 Dec 2021Listed for Sale $670,000-$710,000
- 17 Sep 2014Sold for $345,000

Recent sales nearby
See more recent sales nearby/assets/perm/q4kbq4yyvii6xirarfj5x4snem?signature=f8581e2960d6d5b0f2cfcbdcd55f306c3441a18ab20745132da40904571c9aa9) 0
0

/assets/perm/tyd6bixuiei6xkhllx54wm3psq?signature=0a11e534fd095143d4d354e83663db8b05da66f3f00e09c4ab1020771cf25ffa) 0
0
/assets/perm/unc64un6aii6nn72pgt5arqnc4?signature=e8855551823f045f4ae41c08e26db7a5960feec88a1a676ef01345bc636e72aa) 0
0Similar properties For Sale nearby
See more properties for sale nearby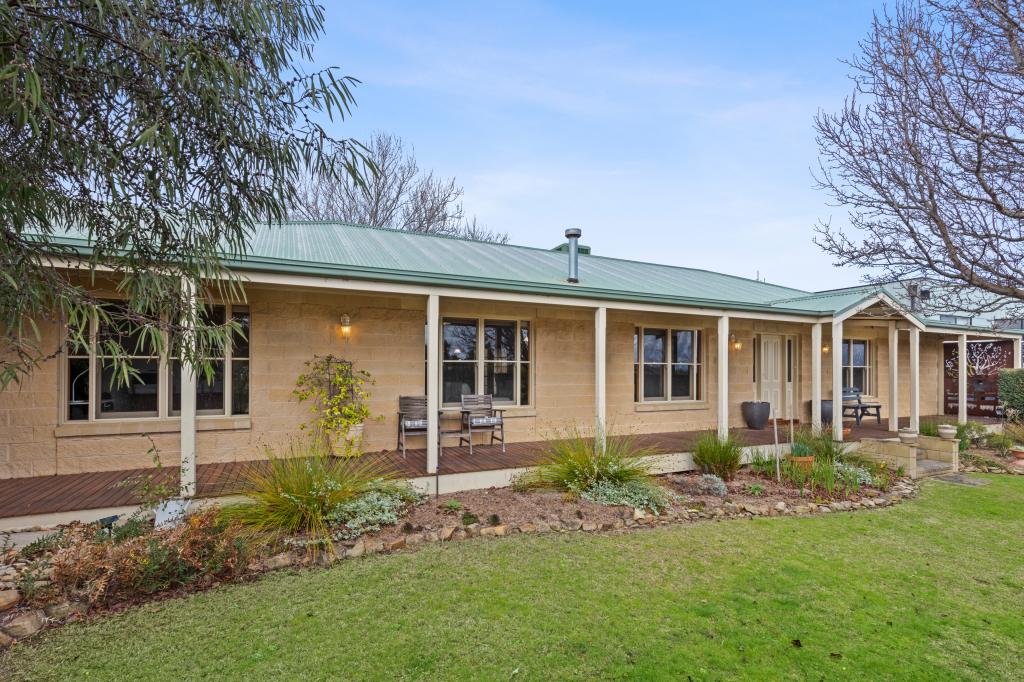 0
0
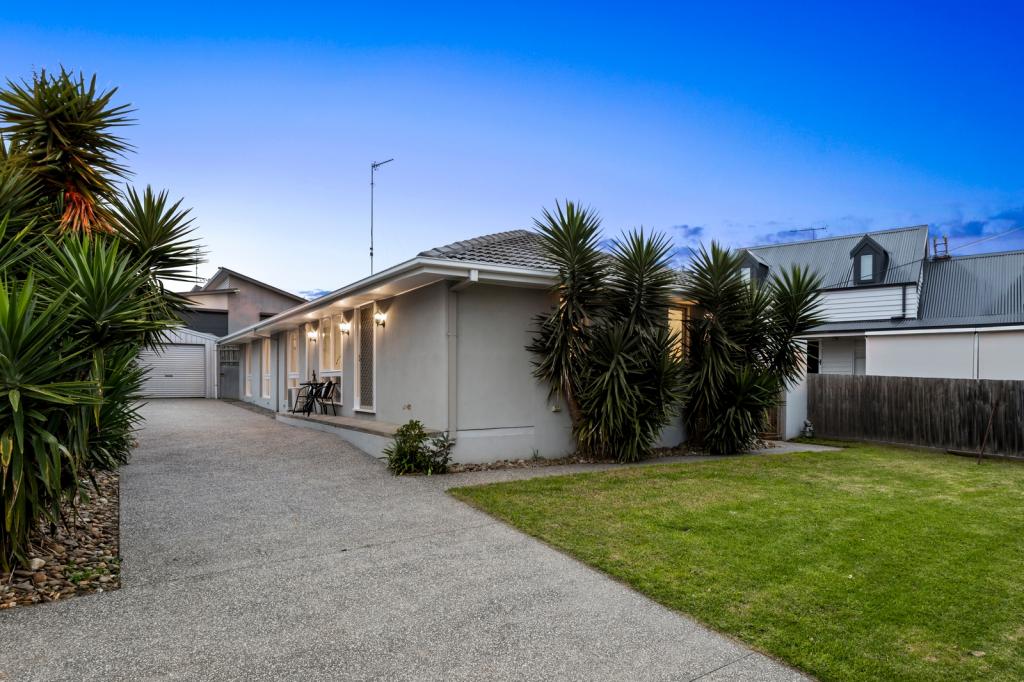 0
0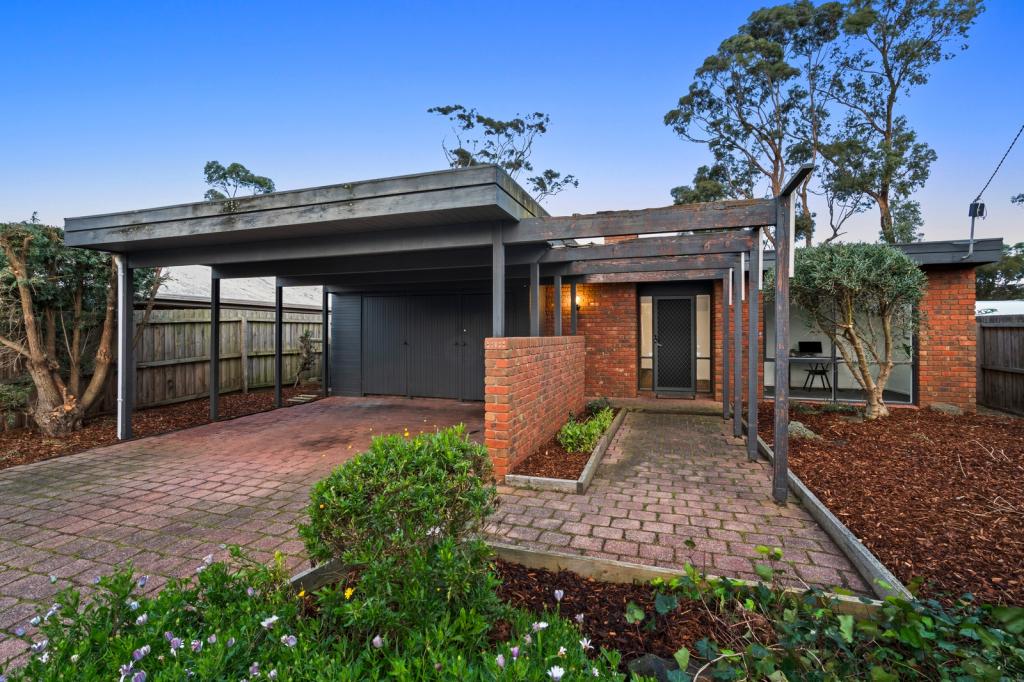 0
0Similar properties For Rent nearby
See more properties for rent nearby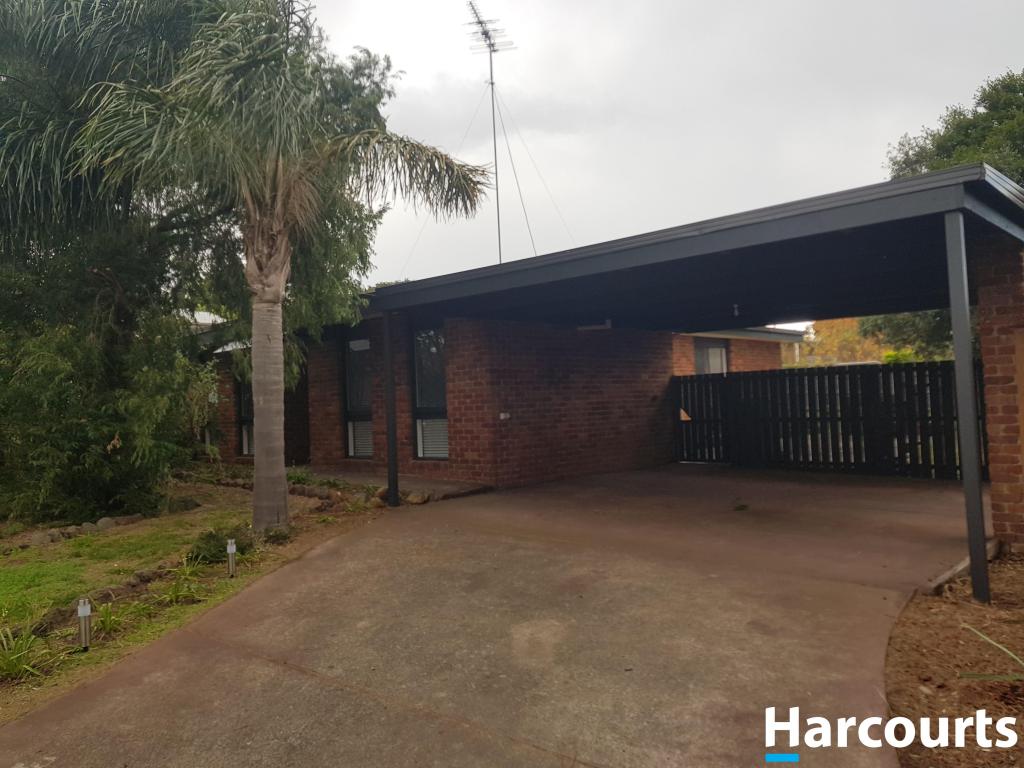 0
0
 0
0
 0
0About Clifton Springs 3222
The size of Clifton Springs is approximately 6.2 square kilometres. There are 12 parks, covering nearly 15.0% of the total area. The population of Clifton Springs in 2016 was 7519 people. By 2021 the population was 7646 showing a population growth of 1.7% in the area during that time. The predominant age group in Clifton Springs is 60-69 years. Households in Clifton Springs are primarily childless couples and are likely to be repaying $1400 - $1799 per month on mortgage repayments. In general, people in Clifton Springs work in a professional occupation.In 2021, 80.10% of the homes in Clifton Springs were owner-occupied compared with 78.70% in 2016.
Clifton Springs has 4,113 properties. Over the last 5 years, Houses in Clifton Springs have seen a 6.18% increase in median value, while Units have seen a 13.12% increase. As at 31 August 2026:
- The median value for Houses in Clifton Springs is $715,027 while the median value for Units is $515,266.
- Houses have a median rent of $520 while Units have a median rent of $430.
Suburb Insights for Clifton Springs 3222
Market Insights
Clifton Springs Trends for Houses
N/A
N/A
View TrendN/A
N/A
Clifton Springs Trends for Units
N/A
N/A
View TrendN/A
N/A
Neighbourhood Insights
© Copyright 2026. RP Data Pty Ltd trading as Cotality (Cotality). All rights reserved. No reproduction, distribution, or transmission of the copyrighted materials is permitted. The information is deemed reliable but not guaranteed.
While Cotality uses commercially reasonable efforts to ensure the Cotality Data is current, Cotality does not warrant the accuracy, currency or completeness of the Cotality Data and to the full extent permitted by law excludes all loss or damage howsoever arising (including through negligence) in connection with the Cotality Data.
This product uses cookies and other similar technologies to improve and customise your browsing experience, to tailor content and adverts, and for analytics and metrics regarding visitor usage on this product and other media. We may share cookie and analytics information with third parties for the purposes of advertising. By continuing to use our website, you consent to cookies being used. View our Privacy Policy here.
X
