
7 Callisto AvenueClifton Springs VIC 3222
Property Details for 7 Callisto Ave, Clifton Springs
7 Callisto Ave, Clifton Springs is a 6 bedroom, 3 bathroom House with 5 parking spaces and was built in 2012. The property has a land size of 586m2. While the property is not currently for sale or for rent, it was last sold in June 2020.
Last Listing description (October 2020)
This property is currently UNDER OFFER subject to a condition to be met. If you are interested in the property, please feel free to contact Wes on 0419 315 727.
Showcasing two self-contained dwellings under one roof, this residence provides buyers with endless options! Occupy the upper level with sparkling bay views while you lease out the lower level, join the Airbnb trend and reap the benefits of a potential dual income, or secure a spacious holiday home for the whole family to enjoy!
With the coastline just 3 houses from your front door, a carefree lifestyle is yours to keep. Enjoy leisurely strolls along the sandy beach, spend fun-filled days swimming with the children and grandchildren, or snorkel to explore the beautiful reefs. A selection of the Bellarines finest wineries are virtually on your doorstep, while the boat ramp and Clifton Springs Golf Course are wonderfully close by. The Portarlington Ferry keeps you effortlessly connected to the Melbourne Docklands. Public transport and local shops are a short stroll away, while the bustling hub of Drysdale places all of the essentials within easy reach. Families will be spoilt for choice with easy access to Beacon Point Pre-School, Clifton Springs Primary School, Drysdale Primary School and Christian College (Prep-9 Bellarine Campus).
Dwelling 1, Upstairs: - 212.90m2 (22.91 Sqrs) + Balcony 1- 13.73m2 (1.48 Sqrs) + Balcony 2- 56.60m2 (6.09 Sqrs) Total Area 283.24m2 (30.48 Sqrs)
High, square-set ceilings and Spotted Gum floorboards enhance the sleek interiors of 'The Main Dwelling'. The layout has been designed to maximise the northern light and showcase breathtaking views over the bay and You Yangs. The spacious lounge/living zone opens onto a balcony, while the kitchen/dining zone unites with another sheltered alfresco area. The kitchen takes care of all your cooking needs with a walk-in pantry and stainless-steel appliances (oven, gas cooktop, rangehood, dishwasher). The Master Bedroom is graced with a walk-in robe and en suite. Two additional bedrooms with built-in robes, bathroom, separate toilet, and European laundry complete the upper level.
Dwelling 2, Ground Floor: - 154.37m2 (16.61 Sqrs) + Garage - 81.20m2 (8.74 Sqrs) + Outdoor Alfresco 53m2 (5.7Sqrs) Total Area 288.57m2 (31.06 Sqrs)
High, square-set ceilings and burnished concrete floors are featured throughout the lower level. The open plan family/dining/kitchen zone flows onto the spacious sheltered alfresco area creating a breezy indoor-outdoor flow that is perfect for both everyday living and entertaining. The kitchen makes a stylish statement in black and white. The island bench conveniently doubles as a breakfast bar, while appliances include an oven, gas cooktop, rangehood, and dishwasher. The generous Guest Bedroom overlooks the front garden with water views, while two additional bedrooms with built-in robes share close access to the sparkling bathroom. The powder room and laundry complete the lower level.
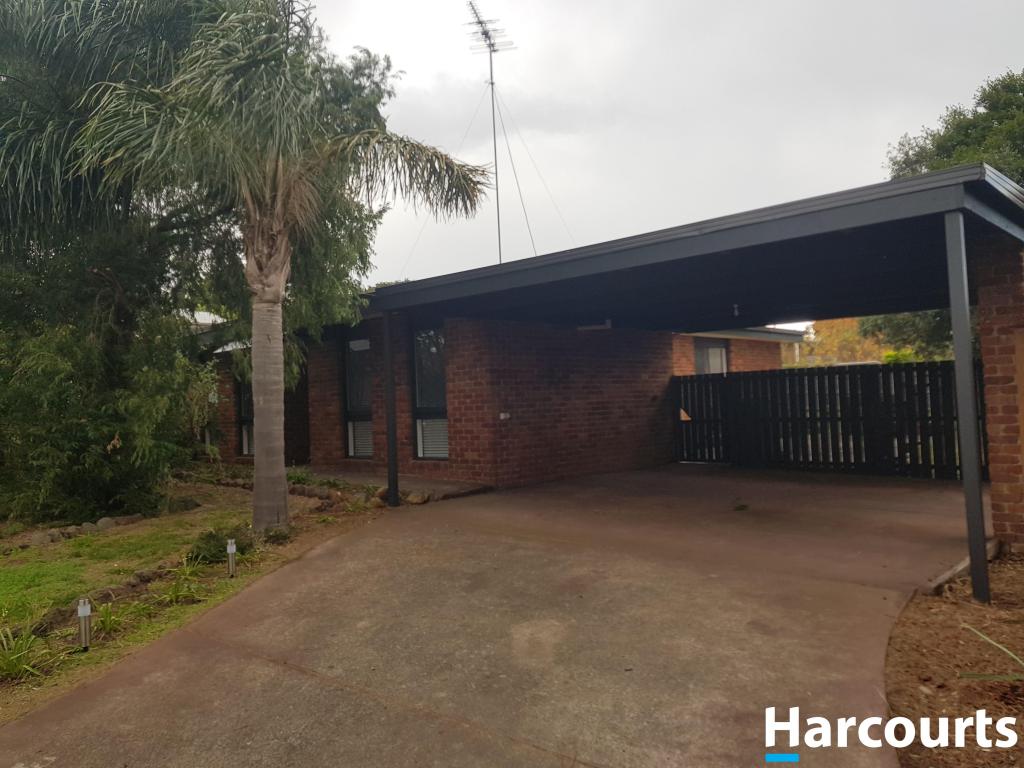
Other features of this superb property include raked and high set ceilings, double-glazing, solar panels & hydronic heating. With provisions in place for a lift, this home is also ideal for those planning to retire close to the sea. The remote lock-up garage provides secure parking for three vehicles, plus a rear remote roller door onto the backyard perfect for storing a boat or caravan! The double carport offers additional off-street parking. The secure backyard promotes sustainable living with a veggie garden, rainwater tank, and chook pen.
An opportunity like this doesnt come along often! Enquire today!
House size:
Total under roof: 555.09m2 (59.75 Sqrs)
Total Internal Living: 367.27m2 (39.53 Sqrs)
Total Covered Ent Area inc Gar 208m2 (22.40 Sqrs)
By area
Ground Floor - 154.37m2 (16.61 Sqrs)
Upper floor - 212.90m2 (22.91 Sqrs)
Garage - 81.20m2 (8.74 Sqrs)
Balcony 1- 13.73m2 (1.48 Sqrs)
Balcony 2- 56.60m2 (6.09 Sqrs)
Lower alfresco 53m2 (5.7 Sqrs)
Carport - 33.25m2 (3.58 Sqrs)
Porch - 3.04m2 (0.33 Sqrs)
Features in short
2 x 6 star efficiency rated dwellings in one
Choice of 5 or 6 bedrooms, 3 Toilets, 3 or 4 living areas
Multiple alfresco areas
Polished concrete floors and solid timber floors
Double glazed windows and doors
2.7 ceilings GF, 2.7 to 3.3m ceilings upstairs
Drapes or blinds, ceiling fans and Hydronic heating throughout
R2 insulation and sisilation to all external walls
R2 insulation to the garage ceiling
R6 insulaton to main ceiling
Timber Archs, Skirtings and door jambs throughout
Water tank for the garden and toilets ( complete with changeover switch to mains water if no tank water
Triple over sized garage with 2.8 high ceilings
Double car carport
Solar panels
Filtered rainwater tap upstairs
New perimeter fencing
Three established fruit trees , Apricot, Pomegranate and Mandarin.
Property History for 7 Callisto Ave, Clifton Springs, VIC 3222
- 24 Jun 2020Sold for $1,005,000
- 02 Apr 2020Listed for Sale UNDER OFFER
- 05 Aug 2011Sold for $184,000

Recent sales nearby
See more recent sales nearby/assets/perm/z4k26rgrwei6npqhu7n7bdoh2u?signature=5c9274b45cf4aa68c087c57636c946b87b884deb92ab0d65f5ce4e3f30e23872) 0
0

/assets/perm/elp6ylw3yei6niapwnsnf36hvm?signature=cb048d3186428123a7117986b237102ab41b5892ac84397a3dbbfa816a7700e4) 0
0/assets/perm/q4kbq4yyvii6xirarfj5x4snem?signature=f8581e2960d6d5b0f2cfcbdcd55f306c3441a18ab20745132da40904571c9aa9) 0
0
Similar properties For Sale nearby
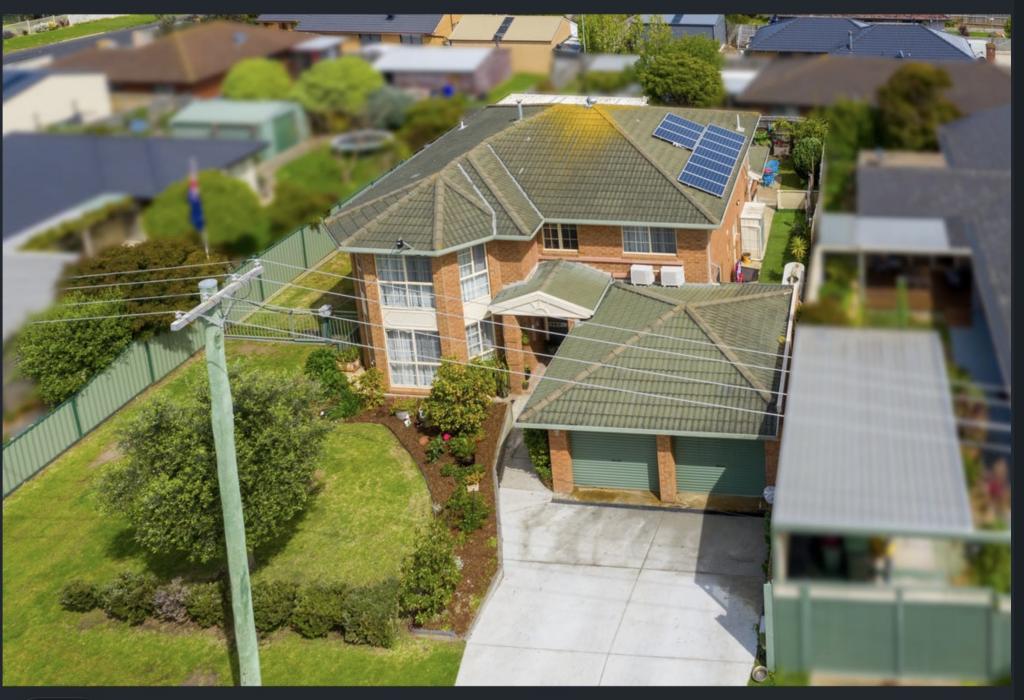
See more properties for sale nearby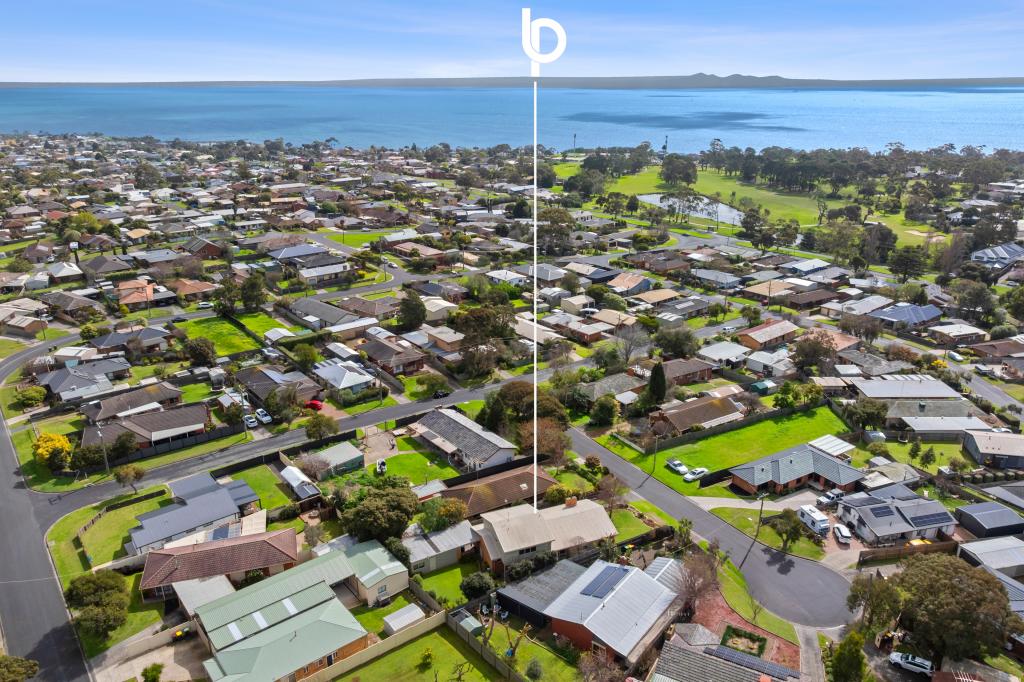 0
0
 0
0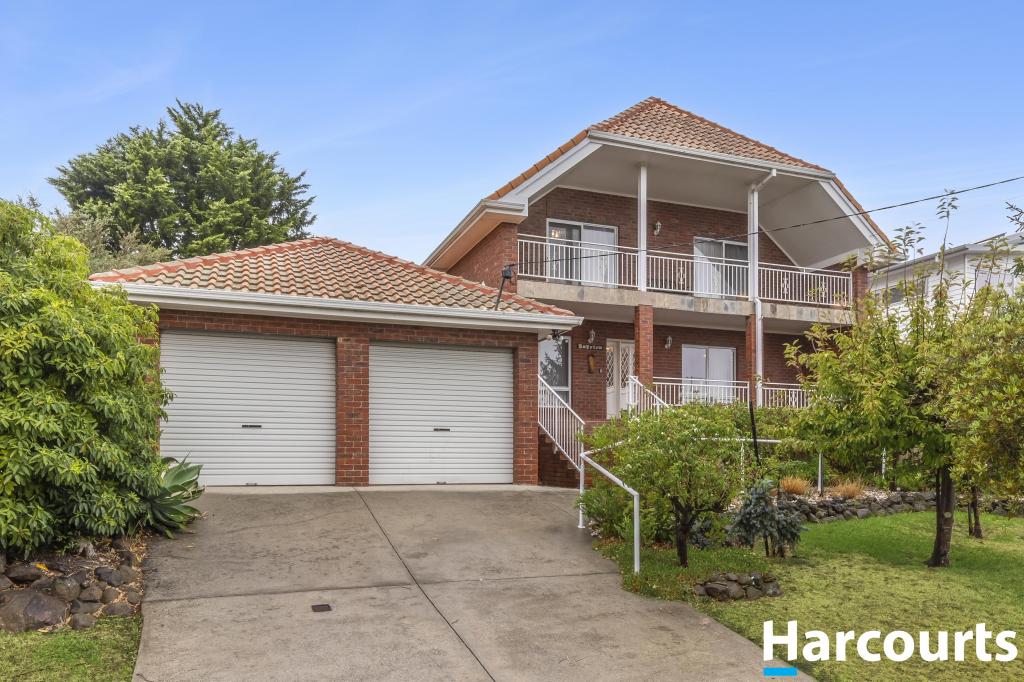 0
0

Similar properties For Rent nearby
See more properties for rent nearby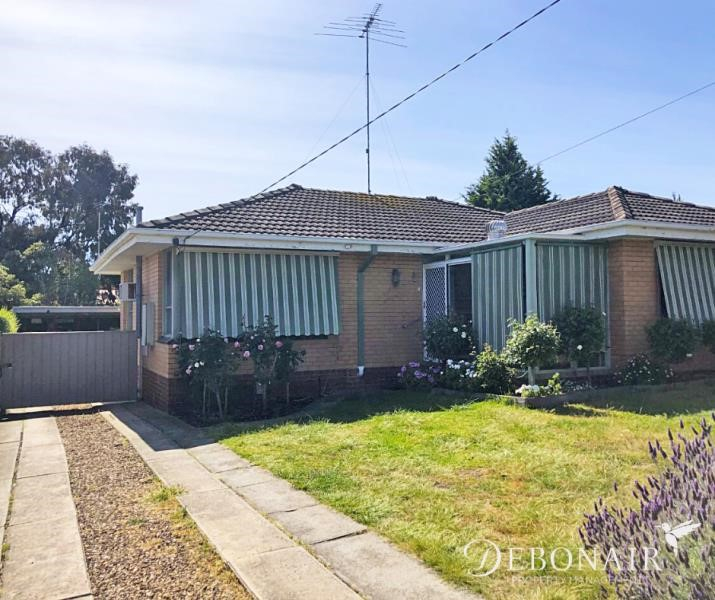 0
0
 0
0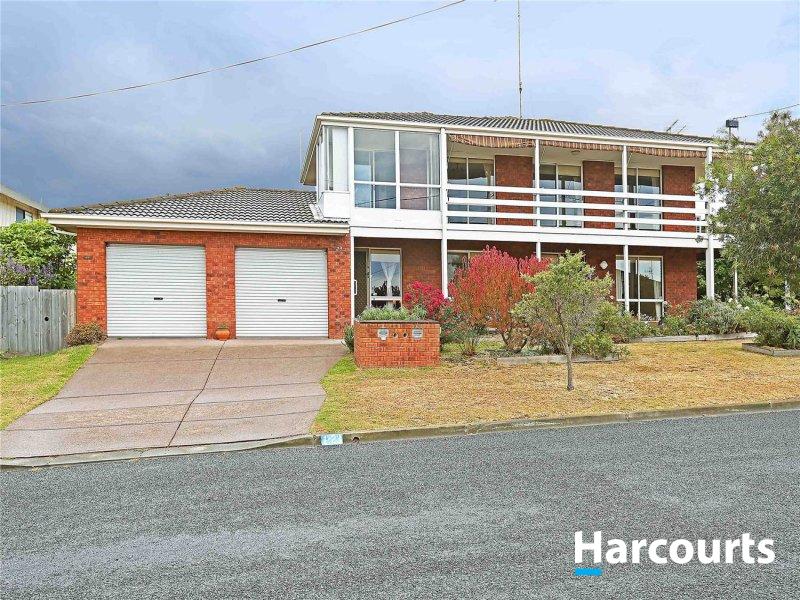 0
0About Clifton Springs 3222
The size of Clifton Springs is approximately 6.2 square kilometres. There are 12 parks, covering nearly 15.0% of the total area. The population of Clifton Springs in 2016 was 7519 people. By 2021 the population was 7646 showing a population growth of 1.7% in the area during that time. The predominant age group in Clifton Springs is 60-69 years. Households in Clifton Springs are primarily childless couples and are likely to be repaying $1400 - $1799 per month on mortgage repayments. In general, people in Clifton Springs work in a professional occupation.In 2021, 80.10% of the homes in Clifton Springs were owner-occupied compared with 78.70% in 2016.
Clifton Springs has 4,113 properties. Over the last 5 years, Houses in Clifton Springs have seen a 6.18% increase in median value, while Units have seen a 13.12% increase. As at 31 August 2026:
- The median value for Houses in Clifton Springs is $715,027 while the median value for Units is $515,266.
- Houses have a median rent of $520 while Units have a median rent of $430.
Suburb Insights for Clifton Springs 3222
Market Insights
Clifton Springs Trends for Houses
N/A
N/A
View TrendN/A
N/A
Clifton Springs Trends for Units
N/A
N/A
View TrendN/A
N/A
Neighbourhood Insights
© Copyright 2026. RP Data Pty Ltd trading as Cotality (Cotality). All rights reserved. No reproduction, distribution, or transmission of the copyrighted materials is permitted. The information is deemed reliable but not guaranteed.
While Cotality uses commercially reasonable efforts to ensure the Cotality Data is current, Cotality does not warrant the accuracy, currency or completeness of the Cotality Data and to the full extent permitted by law excludes all loss or damage howsoever arising (including through negligence) in connection with the Cotality Data.
This product uses cookies and other similar technologies to improve and customise your browsing experience, to tailor content and adverts, and for analytics and metrics regarding visitor usage on this product and other media. We may share cookie and analytics information with third parties for the purposes of advertising. By continuing to use our website, you consent to cookies being used. View our Privacy Policy here.
X
