
4/109 Clifton Springs RoadClifton Springs VIC 3222
Property Details for 4/109 Clifton Springs Rd, Clifton Springs
4/109 Clifton Springs Rd, Clifton Springs is a 4 bedroom, 2 bathroom Unit with 2 parking spaces. The property has a land size of 327m2.
Last Listing description (January 2026)
A superb display of quality finishes and contemporary design, this near new 4-bedroom residence catapults Clifton Springs living to an exciting new level. Expertly designed and crafted to precision, it sets a high benchmark for living and entertaining excellence with its chic coastal aesthetic, custom finishes, generous proportions, and dual level living. Immersed in fully landscaped surrounds and neighbouring parkland and a playground, the home enjoys a perfect balance of recreation and convenience, within walking distance of the Drysdale town centre. This is low-maintenance living at its brilliant best.
The Facts:
-Brand new 4-bedroom, 2-bathroom residence bringing a new level of living to this popular pocket of the Bellarine
-From its striking street presence to its landscaped alfresco setting, the home exudes quality and elegance
-Upon entry, a double height void and feature pendant light create an instant impression
-Set across 2 levels, the versatile floorplan with ground floor master bedroom is well suited to families or downsizers alike
-Enveloped by high square set ceilings & extensive glazing, interiors are awash with natural light
-Sophisticated finishes are highlighted by an elegant ensemble of blackbutt timber flooring, textural loop pile carpets & sleek stone surfaces
-Ideally suited to relaxed entertaining, the homes open plan hub delivers plenty of space for dining & laid-back living
-Taking centre stage, the stone-topped kitchen easily caters to a crowd with quality appliances including Kleenmaid 900mm multifunction oven & 5-burner cooktop
-Sliding glass doors integrate effortlessly with an undercover alfresco deck & sundrenched yard
-Lower-level master bedroom with WIR & ensuite suits single level living ideal for downsizers
-Upper level is superbly zoned for family separation or guest accommodation, with 3-robed bedrooms & family bathroom
-2nd living room affords children & teens their own space
-Style & functionality continue through to the well-proportioned laundry with stone benchtops & ample storage space
-Double garage with internal & rear access
-Double glazed windows & doors enhance thermal and noise insulation properties
-Fully landscaped gardens with considered plantings for both privacy & visual appeal
-Additional features: keyless entry, 3000L rainwater storage, split system heating & cooling to both levels
-Easy walk or ride to Drysdale Primary School (600m) and Drysdale town centre for shopping & dining (900m)
-A host of recreational options are close by including Clifton Springs Boat Ramp, Golf Course and The Dell all just minutes away
*All information offered by Bellarine Property is provided in good faith. It is derived from sources believed to be accurate and current as at the date of publication and as such Bellarine Property simply pass this information on. Use of such material is at your sole risk. Prospective purchasers are advised to make their own inquiries with respect to the information that is passed on. Bellarine Property will not be liable for any loss resulting from any action or decision by you in reliance on the information.
Property History for 4/109 Clifton Springs Rd, Clifton Springs, VIC 3222
- 02 Dec 2025Listed for Rent $595 / week
- 15 Mar 2024Listed for Rent $535 / week
- 30 Jan 2023Listed for Sale $810,000-$850,000

Recent sales nearby
See more recent sales nearby/assets/perm/pahpijg3wyi63clme45e5syani?signature=b2c8cd4e6f52b3a235ca194d1fb68e22676f1cac84b8edd81dff98f204204bef) 0
0

/assets/perm/ilfxbm72uui63bvtcf4gnkris4?signature=fab428c1d31ca9bb64c78ae6936012f080da2548bf06658bfe396d1ac020b804) 0
0
/assets/perm/kspegghd4qi63ds53vgzycfq2i?signature=a47055feb4799d10e9b03a4b32538ab99204af6c8e79f309b2e183099491c421) 0
0Similar properties For Sale nearby
See more properties for sale nearby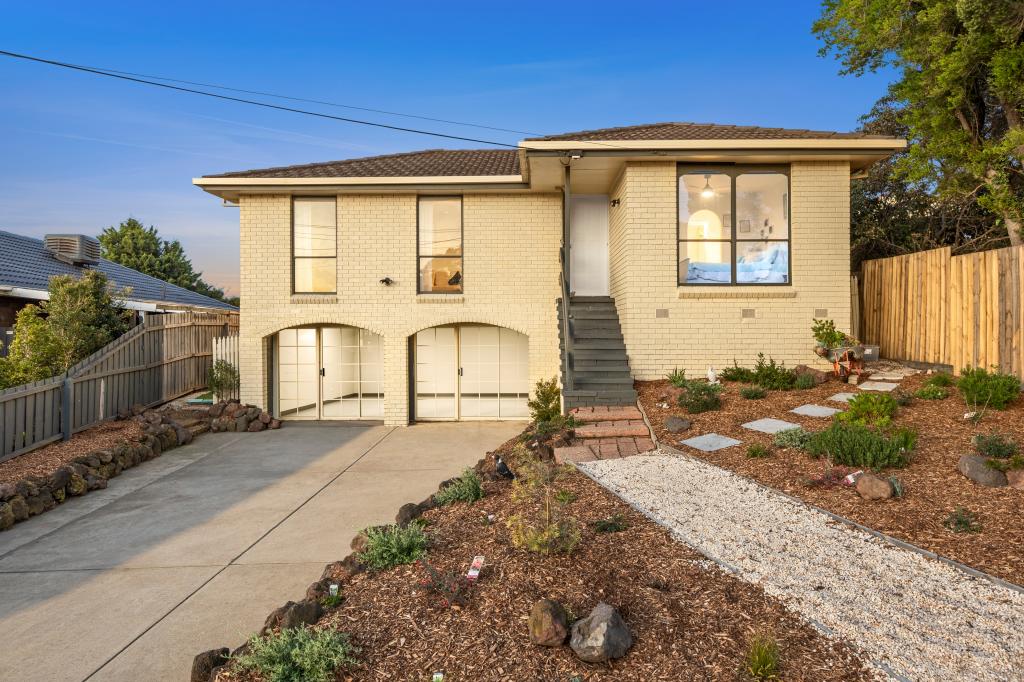 0
0
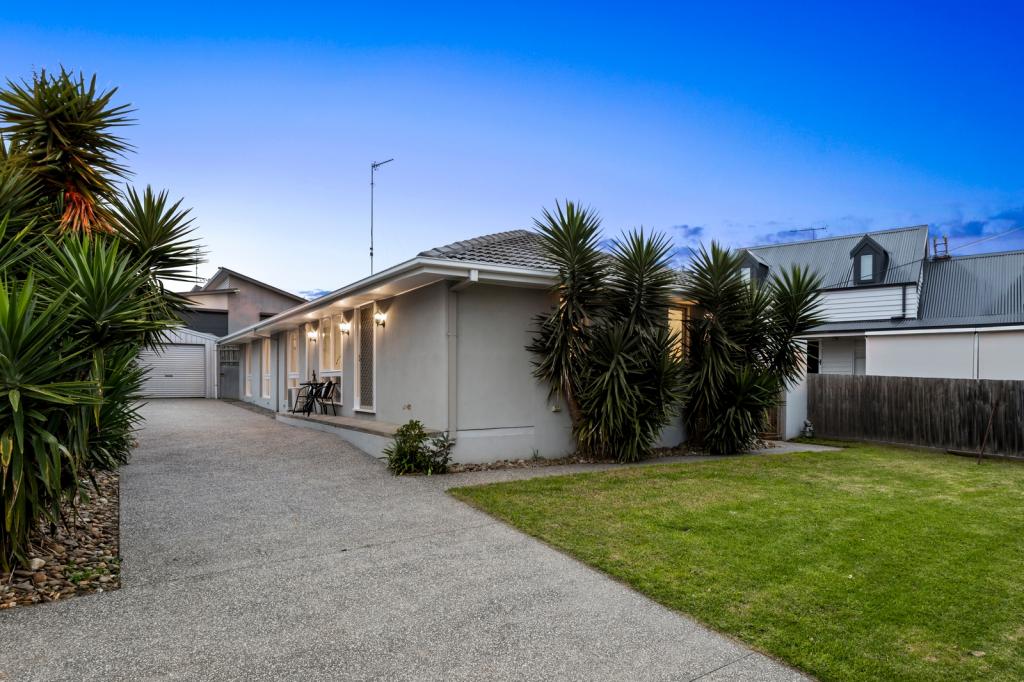 0
0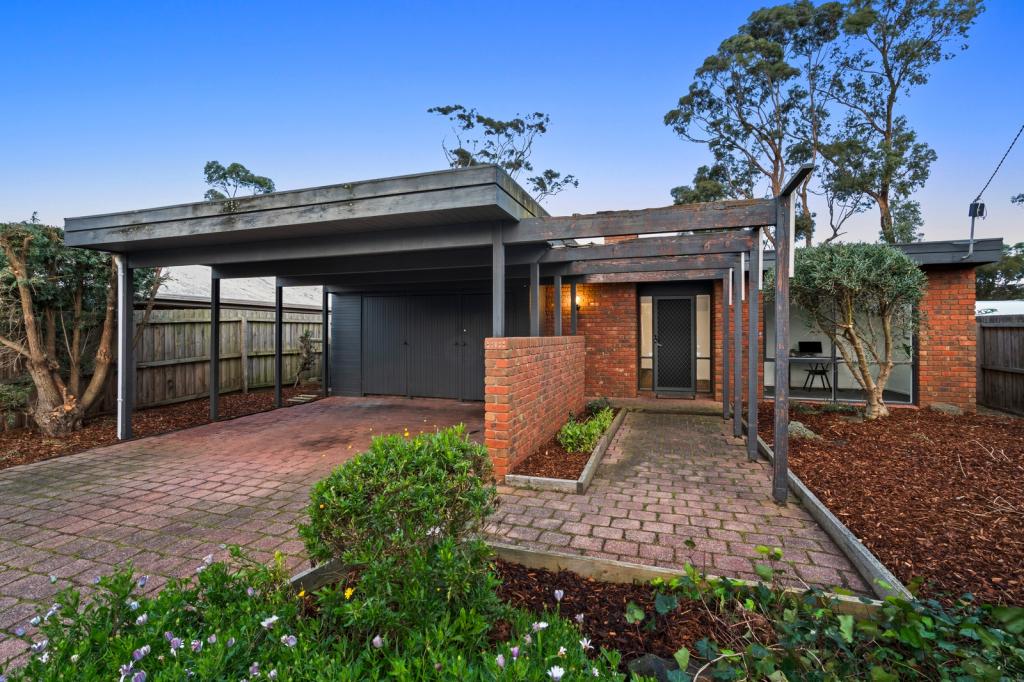 0
0Similar properties For Rent nearby
See more properties for rent nearby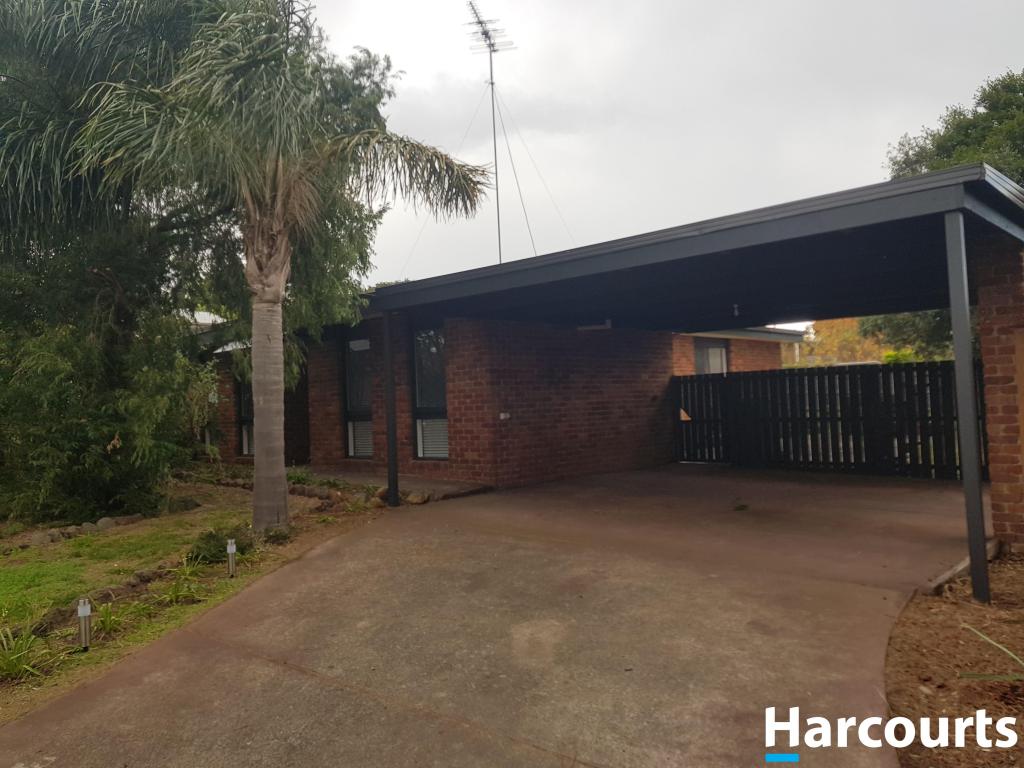 0
0
 0
0
 0
0About Clifton Springs 3222
The size of Clifton Springs is approximately 6.2 square kilometres. There are 12 parks, covering nearly 15.0% of the total area. The population of Clifton Springs in 2016 was 7519 people. By 2021 the population was 7646 showing a population growth of 1.7% in the area during that time. The predominant age group in Clifton Springs is 60-69 years. Households in Clifton Springs are primarily childless couples and are likely to be repaying $1400 - $1799 per month on mortgage repayments. In general, people in Clifton Springs work in a professional occupation.In 2021, 80.10% of the homes in Clifton Springs were owner-occupied compared with 78.70% in 2016.
Clifton Springs has 4,113 properties. Over the last 5 years, Houses in Clifton Springs have seen a 6.18% increase in median value, while Units have seen a 13.12% increase. As at 31 August 2026:
- The median value for Houses in Clifton Springs is $715,027 while the median value for Units is $515,266.
- Houses have a median rent of $520 while Units have a median rent of $430.
Suburb Insights for Clifton Springs 3222
Market Insights
Clifton Springs Trends for Houses
N/A
N/A
View TrendN/A
N/A
Clifton Springs Trends for Units
N/A
N/A
View TrendN/A
N/A
Neighbourhood Insights
© Copyright 2026. RP Data Pty Ltd trading as Cotality (Cotality). All rights reserved. No reproduction, distribution, or transmission of the copyrighted materials is permitted. The information is deemed reliable but not guaranteed.
While Cotality uses commercially reasonable efforts to ensure the Cotality Data is current, Cotality does not warrant the accuracy, currency or completeness of the Cotality Data and to the full extent permitted by law excludes all loss or damage howsoever arising (including through negligence) in connection with the Cotality Data.
This product uses cookies and other similar technologies to improve and customise your browsing experience, to tailor content and adverts, and for analytics and metrics regarding visitor usage on this product and other media. We may share cookie and analytics information with third parties for the purposes of advertising. By continuing to use our website, you consent to cookies being used. View our Privacy Policy here.
X
