
138 Bay Shore AvenueClifton Springs VIC 3222
Property Details for 138 Bay Shore Ave, Clifton Springs
138 Bay Shore Ave, Clifton Springs is a 4 bedroom, 2 bathroom House with 2 parking spaces. While the property is not currently for sale or for rent, it was last sold in January 2007.
Last Listing description (April 2024)
Absolute Beach Frontage
Commanding an exclusive hilltop address, this one-of-a-kind property holds a title that runs to the undulating high tide level of the water?s edge and boasts panoramic northerly views of the You Yangs, Melbourne, Geelong and the Clifton Springs boat ramp. Resting behind a traditional tea tree fence there is a welcoming brick path, this unassuming residence holds an intriguing story of bygone years.
Eclectic interiors showcase unique features stepping into the generous living space, you are greeted with picturesque views of Port Phillip Bay where you will love spending leisurely days watching the graceful movement of ships and boats passing through the channel. The living room is home to a gas fire that is built into the original brick fireplace, and features unique hardwood timber ceilings. It effortlessly extends onto the expansive wraparound deck, which takes further advantage of the magnificent views. The open plan kitchen and dining zone features a thoughtfully designed cooking space that has been well-planned to maximise functionality. Beautifully appointed with stone bench tops, the kitchen is well equipped with stainless steel appliances (Fisher & Paykel dual-drawer dishwasher, Technika 900 mm oven, gas cooktop, rangehood) and a built-in pantry.
There are four bedrooms. Two with floor-to-ceiling windows, one overlooking the striking front courtyard, while the final bedroom lies in a separate area of the home and has sliding door access onto the balcony. The master bedroom incorporates a personality-plus ensuite featuring stone tiles, a corner shower and bathtub. The main bathroom is similar but is with a separate toilet. There is an additional flexible open plan room that could be used as a rumpus room, home office or even additional bedrooms that connects to the remote double garage for storing boats, jet skis or cars. A separate laundry overlooking the entry courtyard completes the indoor floor plan.
Now, if you thought indoors sounded interesting, outdoor living takes on a whole new level, with an endless range of possibilities to maximise your lifestyle by the water. The decking offers numerous versatile undercover living spaces to relax and unwind. At the same time, the undercover alfresco provides the perfect spot to host weekend gatherings with loved ones. An infinity level of luscious green lawns, link to a viewing platform that gives perspective on the additional space below. A timber deck pathway wraps down around the hill face to a second grassy area. This zone includes a fire pit, a lock-up garage with workbench, power and water, providing ideal storage for paddle boards, canoes and beach items. There is even a huge beach pontoon deck situated at the water?s edge with built-in sun lounges. You will love spending summers soaking up activities at the water's edge, including, boating, fishing, jet skis, canoes, all the native birdlife imbued in this picturesque location.
This lifestyle property is unique in so many ways and offers endless possibilities in how you will live and use the space. STCA There is scope to extend on top of the original home to maximise the elevated views and provide more living space in your forever home and developers will love the possibility to create multiple dwellings that enjoy such a magnificent view even business opportunists will see the potential in such a property that can be utilised for events, weddings and the ever-growing retreat and conference market. It truly does deliver the lifestyle of your dreams.
Property History for 138 Bay Shore Ave, Clifton Springs, VIC 3222
- 03 Oct 2023Listed for Sale Not Disclosed

Recent sales nearby
See more recent sales nearby/assets/perm/d43ftqsndqi6vesf3wuxlyom44?signature=340fd6058c49ba203ec6a563c0978e69a88bb7fa7a722bd7ef65be00d79608e1) 0
0
/assets/perm/q4kbq4yyvii6xirarfj5x4snem?signature=f8581e2960d6d5b0f2cfcbdcd55f306c3441a18ab20745132da40904571c9aa9) 0
0
/assets/perm/tyd6bixuiei6xkhllx54wm3psq?signature=0a11e534fd095143d4d354e83663db8b05da66f3f00e09c4ab1020771cf25ffa) 0
0
Similar properties For Sale nearby
See more properties for sale nearby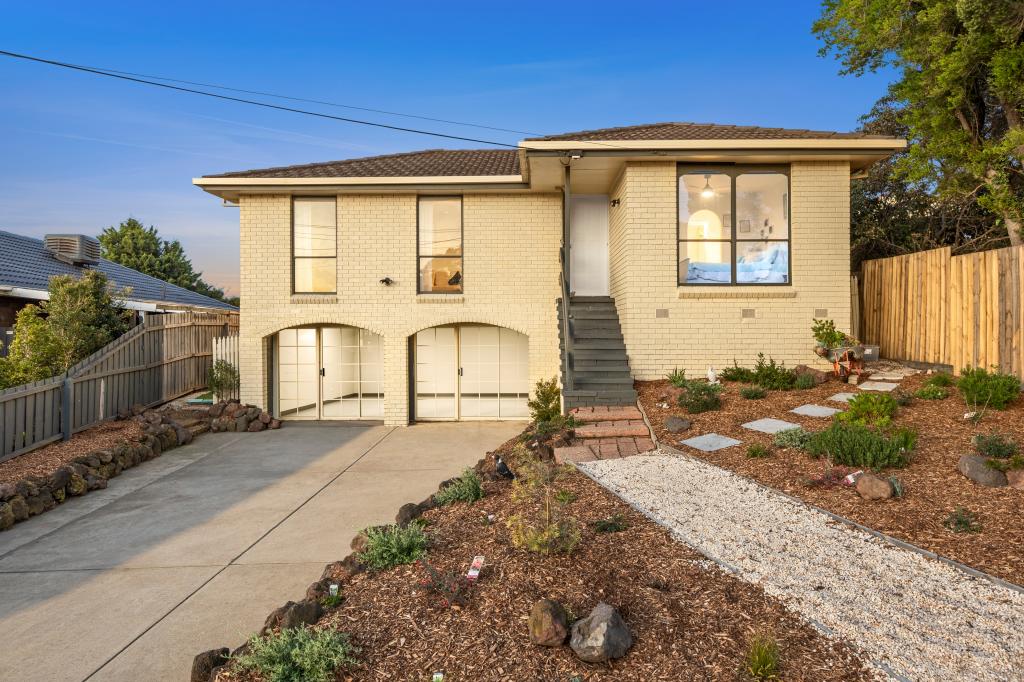 0
0
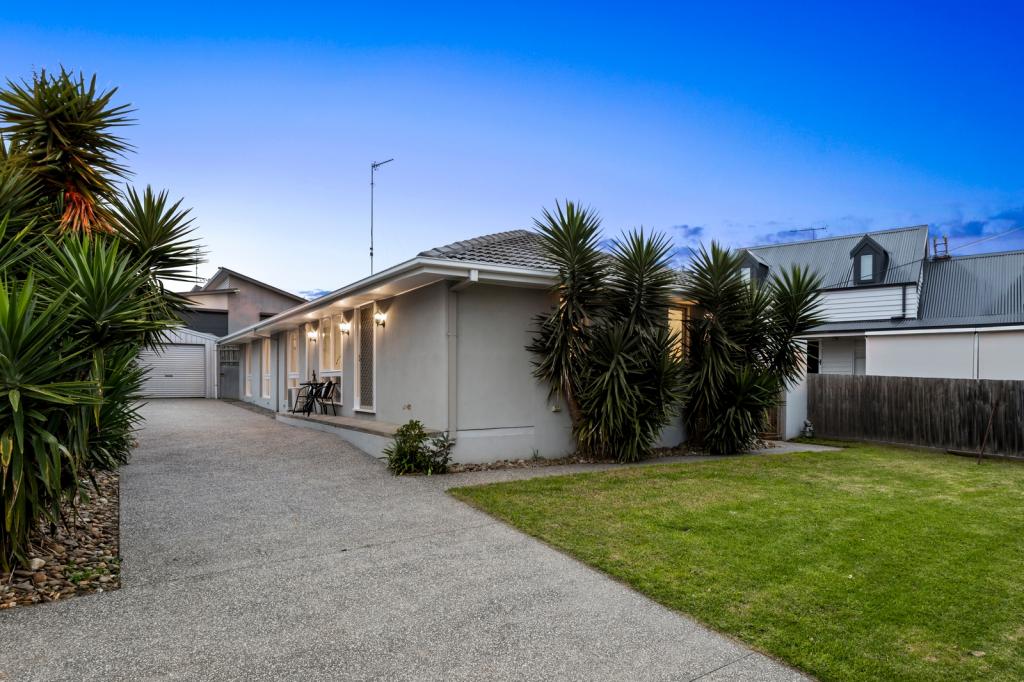 0
0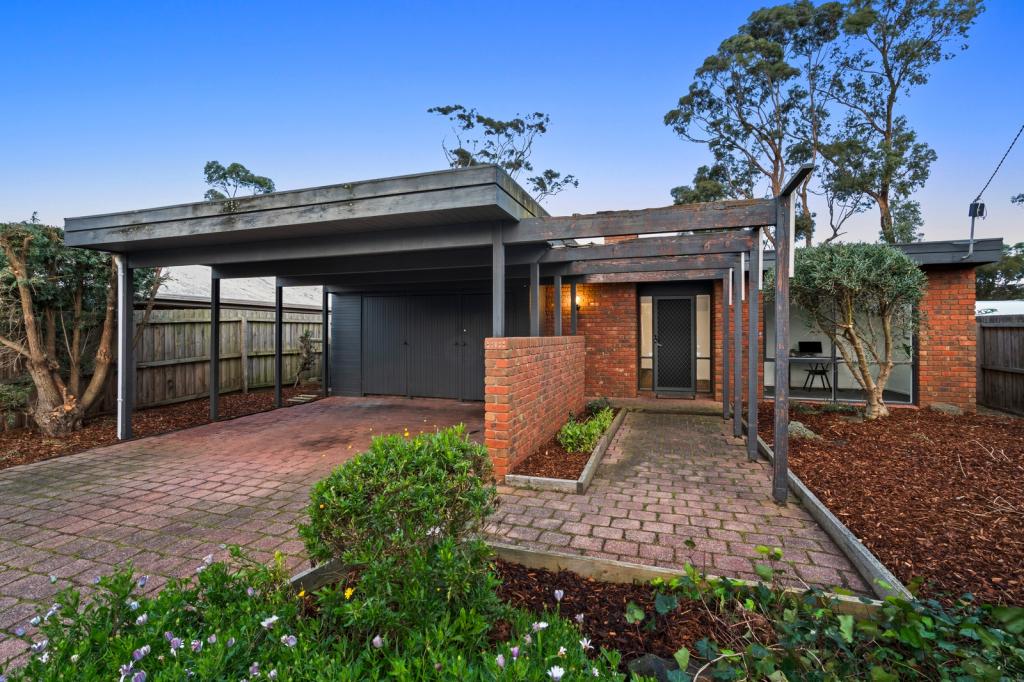 0
0Similar properties For Rent nearby
See more properties for rent nearby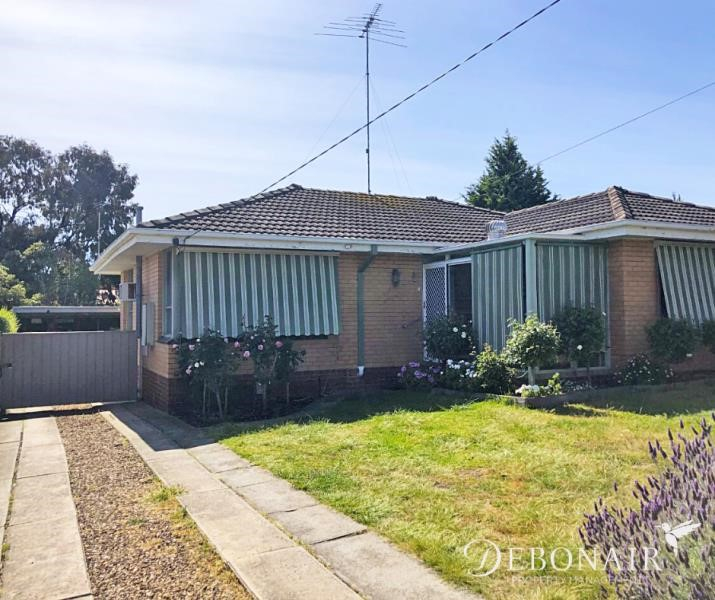 0
0
 0
0
 0
0About Clifton Springs 3222
The size of Clifton Springs is approximately 6.2 square kilometres. There are 12 parks, covering nearly 15.0% of the total area. The population of Clifton Springs in 2016 was 7519 people. By 2021 the population was 7646 showing a population growth of 1.7% in the area during that time. The predominant age group in Clifton Springs is 60-69 years. Households in Clifton Springs are primarily childless couples and are likely to be repaying $1400 - $1799 per month on mortgage repayments. In general, people in Clifton Springs work in a professional occupation.In 2021, 80.10% of the homes in Clifton Springs were owner-occupied compared with 78.70% in 2016.
Clifton Springs has 4,112 properties. Over the last 5 years, Houses in Clifton Springs have seen a 9.84% increase in median value, while Units have seen a 19.69% increase. As at 31 July 2026:
- The median value for Houses in Clifton Springs is $725,720 while the median value for Units is $546,257.
- Houses have a median rent of $510 while Units have a median rent of $460.
Suburb Insights for Clifton Springs 3222
Market Insights
Clifton Springs Trends for Houses
N/A
N/A
View TrendN/A
N/A
Clifton Springs Trends for Units
N/A
N/A
View TrendN/A
N/A
Neighbourhood Insights
© Copyright 2026. RP Data Pty Ltd trading as Cotality (Cotality). All rights reserved. No reproduction, distribution, or transmission of the copyrighted materials is permitted. The information is deemed reliable but not guaranteed.
While Cotality uses commercially reasonable efforts to ensure the Cotality Data is current, Cotality does not warrant the accuracy, currency or completeness of the Cotality Data and to the full extent permitted by law excludes all loss or damage howsoever arising (including through negligence) in connection with the Cotality Data.
This product uses cookies and other similar technologies to improve and customise your browsing experience, to tailor content and adverts, and for analytics and metrics regarding visitor usage on this product and other media. We may share cookie and analytics information with third parties for the purposes of advertising. By continuing to use our website, you consent to cookies being used. View our Privacy Policy here.
X
