
1/53 Boonderabbi DriveClifton Springs VIC 3222

Property Details for 1/53 Boonderabbi Dr, Clifton Springs
1/53 Boonderabbi Dr, Clifton Springs is a 4 bedroom, 2 bathroom Unit with 1 parking spaces. The property has a land size of 401m2 and floor size of 200m2.This Property is currently listed for sale with Bellarine Property - Barwon Heads
Last Listing description (September 2026)
The Feel:With the finishing touches just completed on a top-to-toe renovation, this impressive residence delivers a welcoming yet highly versatile family lifestyle, framed by glimmering north-westerly bay views from both levels. Sculptural archways, pitched ceilings, and exposed brickwork honour its charming early-80s pedigree, while contemporary enhancements include feature-grade Tasmanian oak floors, multiple living zones and a gourmet stone-topped kitchen that anchors daily living and entertaining. Three robed bedrooms, including the main with WIR and ensuite, are peacefully positioned upstairs, while a ground-floor fourth bedroom adds welcome flexibility for families or guests. Its relaxed coastal setting places the foreshore, boat ramp and Clifton Springs Golf Course within effortless reach, with nearby schools and shops ensuring everyday convenience is always close at hand.The Facts:-Charming family home, newly renovated with uncompromised attention to detail-Set on the high side of the street, capturing beautiful bay views from both levels-Family-focused design with dual living zones, 4 bedrooms & 2 bathrooms-Behind a classic brick faade, 2 levels of flawlessly updated family living unfold-Characterful arches create a striking first impression, complemented by a custom fluted-glass front door-From the outset, feature-grade Tasmanian oak flooring underscores the calibre of the renovation-Original pitched ceilings, exposed beams, wall panelling & feature brickwork bring enduring warmth & character-The sky-lit kitchen is the homes undeniable hero, showcasing a striking interplay of stone benchtops, black shaker cabinetry & warm copper fixtures-A vast breakfast island with waterfall edges & herringbone timber detailing forms a natural gathering point-Includes Euromaid 900mm upright oven and Fisher & Paykel double-drawer d/w, complemented by a vintage copper rangehood-A WIP paired with a 48-bottle wine store enhances daily function & entertaining ease-Sliding glass doors glide out to a rear entertaining deck overlooking the privately enclosed backyard-The dining zone impresses with its scale, framed by brick archways, VJ panelling & rustic timber-sleeper shelving-Cosy nights in come naturally in the elegant main living room, where a slate-surrounded wood fire meets a serene bay aspect-Upstairs, a 2nd living zone with built-in seating opens to an elevated terrace, the perfect vantage point for sunsets over the water-Accommodation is spread across the homes 2 levels, led by the main bedroom with WIR, ensuite & bay views-Three further bedrooms are all practically appointed with BIRs-Both bathrooms impress with full-height tiling and a monochrome palette warmed by timber vanity benchtops-The downstairs family bathroom also includes a deep built-in tub & separate WC-Split system heating & cooling maintain comfort through the seasons-A double carport is parked to the rear of the property for enhanced privacy-Low-maintenance 402sqm (approx.) site with grassy, securely fenced backyard space-A lifestyle of relaxations & recreation awaits with the foreshore, boat ramp & Clifton Springs Golf Cours within easy reach-Just 4mins to Drysdale Village for major supermarkets, cafes, schools, & medical facilitiesThe Owner LovesRenovating this home has been a rewarding journey, blending its original character with contemporary comfort. Weve cherished the bay views, the warmth of the wood fire and the upstairs terrace at sunset. Its been a beautifully versatile home for family life and effortless entertaining.*All information offered by Bellarine Property is provided in good faith. It is derived from sources believed to be accurate and current as at the date of publication and as such Bellarine Property simply pass this information on. Use of such material is at your sole risk. Prospective purchasers are advised to make their own inquiries with respect to the information that is passed on. Bellarine Property will not be liable for any loss resulting from any action or decision by you in reliance on the information.
Property History for 1/53 Boonderabbi Dr, Clifton Springs, VIC 3222
- 17 Sep 2026Listed for Sale $725,000-$795,000
- 14 Dec 2015Sold for $307,500

Recent sales nearby
See more recent sales nearby/assets/perm/pahpijg3wyi63clme45e5syani?signature=b2c8cd4e6f52b3a235ca194d1fb68e22676f1cac84b8edd81dff98f204204bef) 0
0
/assets/perm/ilfxbm72uui63bvtcf4gnkris4?signature=fab428c1d31ca9bb64c78ae6936012f080da2548bf06658bfe396d1ac020b804) 0
0
/assets/perm/kspegghd4qi63ds53vgzycfq2i?signature=a47055feb4799d10e9b03a4b32538ab99204af6c8e79f309b2e183099491c421) 0
0Similar properties For Sale nearby
See more properties for sale nearby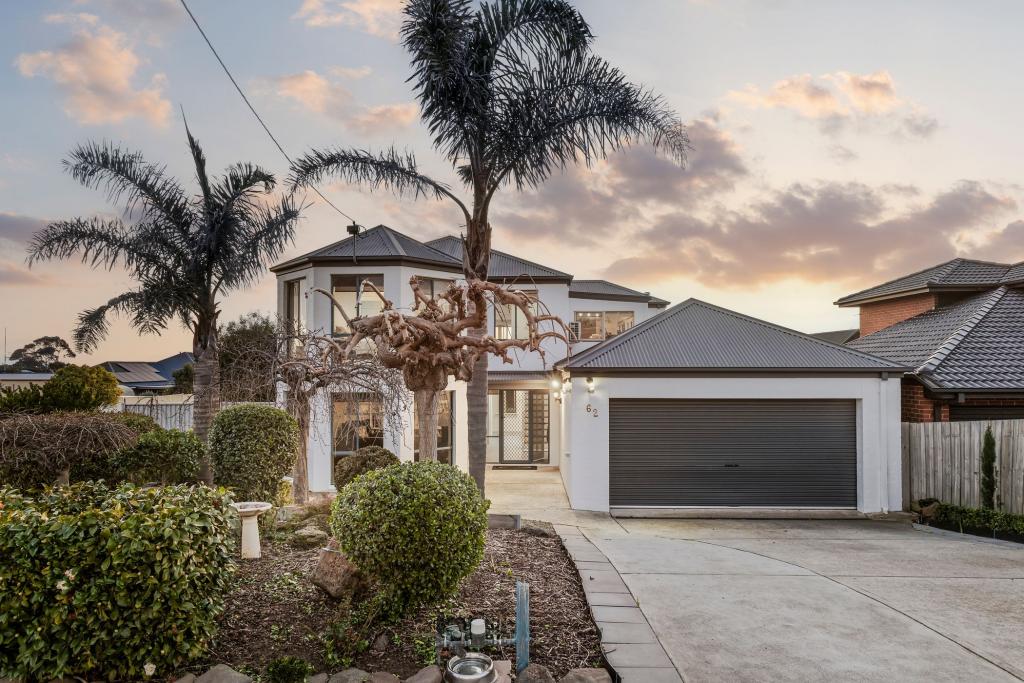 0
0
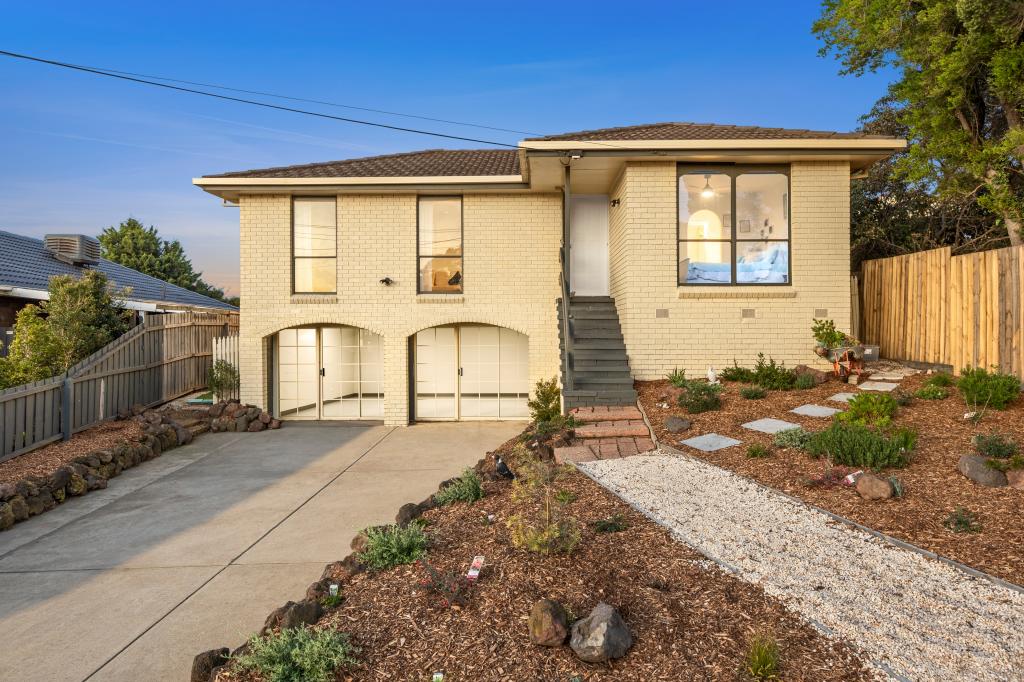 0
0
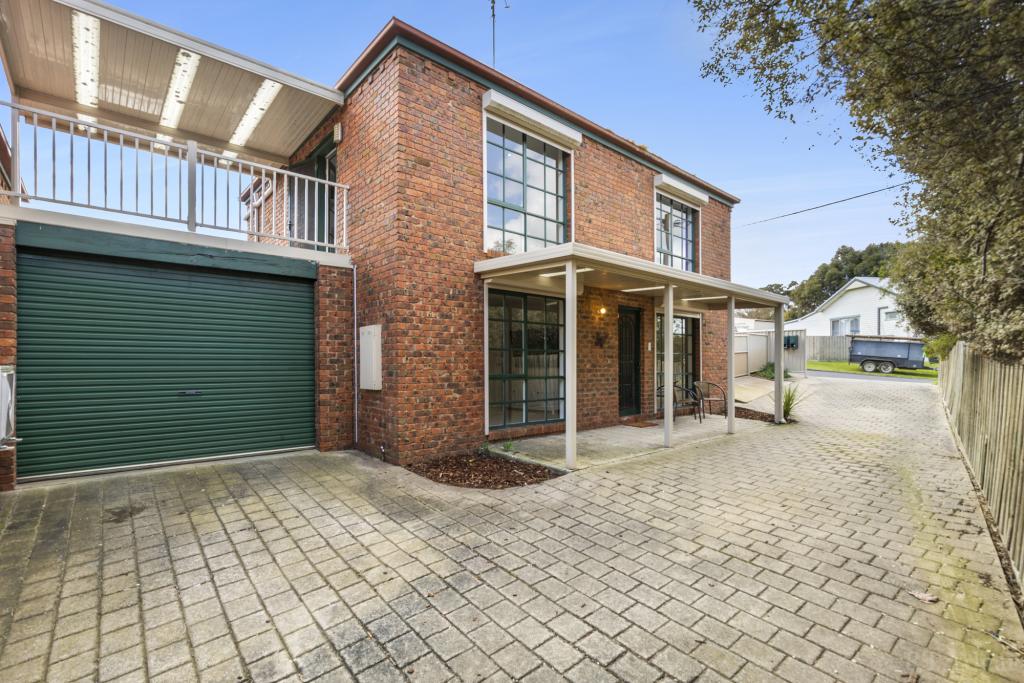 0
0
Similar properties For Rent nearby
See more properties for rent nearby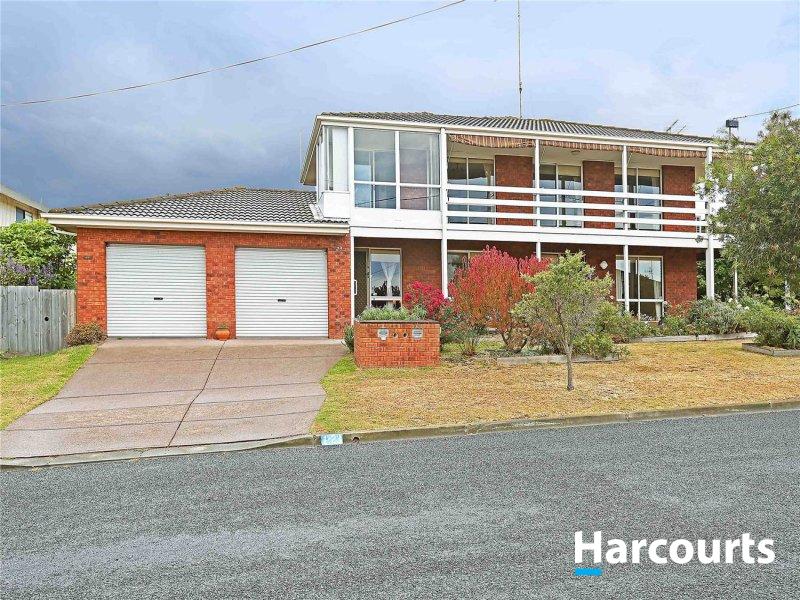 0
0
 0
0 0
0About Clifton Springs 3222
The size of Clifton Springs is approximately 6.2 square kilometres. There are 12 parks, covering nearly 15.0% of the total area. The population of Clifton Springs in 2016 was 7519 people. By 2021 the population was 7646 showing a population growth of 1.7% in the area during that time. The predominant age group in Clifton Springs is 60-69 years. Households in Clifton Springs are primarily childless couples and are likely to be repaying $1400 - $1799 per month on mortgage repayments. In general, people in Clifton Springs work in a professional occupation.In 2021, 80.10% of the homes in Clifton Springs were owner-occupied compared with 78.70% in 2016.
Clifton Springs has 4,111 properties. Over the last 5 years, Houses in Clifton Springs have seen a 6.18% increase in median value, while Units have seen a 13.12% increase. As at 31 August 2026:
- The median value for Houses in Clifton Springs is $715,027 while the median value for Units is $515,266.
- Houses have a median rent of $520 while Units have a median rent of $430.
Suburb Insights for Clifton Springs 3222
Market Insights
Clifton Springs Trends for Houses
N/A
N/A
View TrendN/A
N/A
Clifton Springs Trends for Units
N/A
N/A
View TrendN/A
N/A
Neighbourhood Insights
© Copyright 2026. RP Data Pty Ltd trading as Cotality (Cotality). All rights reserved. No reproduction, distribution, or transmission of the copyrighted materials is permitted. The information is deemed reliable but not guaranteed.
While Cotality uses commercially reasonable efforts to ensure the Cotality Data is current, Cotality does not warrant the accuracy, currency or completeness of the Cotality Data and to the full extent permitted by law excludes all loss or damage howsoever arising (including through negligence) in connection with the Cotality Data.
This product uses cookies and other similar technologies to improve and customise your browsing experience, to tailor content and adverts, and for analytics and metrics regarding visitor usage on this product and other media. We may share cookie and analytics information with third parties for the purposes of advertising. By continuing to use our website, you consent to cookies being used. View our Privacy Policy here.
X
