
12 South TerraceClifton Hill VIC 3068


Property Details for 12 South Tce, Clifton Hill
12 South Tce, Clifton Hill is a 5 bedroom, 2 bathroom House with 2 parking spaces. The property has a land size of 615m2. While the property is not currently for sale or for rent, it was last sold in October 2026. There are other 5 bedroom House sold in Clifton Hill in the last 12 months.
Last Listing description (October 2026)
Expressions of Interest
Inspect: Only by Appointment on Thursdays and Saturdays
Directly opposite the magnificent Darling Gardens in one of inner-Melbourne’s most tightly held positions, this landmark luxury Victorian c1896 showcases sumptuous heritage grandeur, state-of-the-art appointments and vast architectural expansion for family lifestyle excellence at a prestigious dress-circle address. Introduced by one of the widest frontages on exclusive South Terrace, a beautifully landscaped rose garden and an extensive double-fronted façade with a park-view veranda give way to an expansive, split-level setting that’s brilliantly redefined with high-end renovation for flexible family living and alfresco entertaining. From elegant parkland greenery and sunlit north garden to ornate stained-glass entry and an extra-wide arched hallway, arrival is truly a grand experience. Under soaring period ceilings, the interior unfolds on polished floorboards to a versatile park-facing sitting room or home office, that is also a possible large bedroom with French doors to the veranda. Adjacent is a huge light-filled bedroom and a second bedroom (BIRs) along with a stylish contemporary bathroom (frameless shower, separate bath, heated towel rail), while further is a stunning parents’ retreat. This marvellous main bedroom suite (marble gas fireplace, veranda access) features a fitted timber walk-in robe and a luxurious dual-vanity ensuite boasting a private steam sauna, a double shower, automatic toilet and a heated towel rail. A fourth or fifth bedroom and a custom storage area precede a spectacular family zone of substantial proportions where a towering sky-lit ceiling, extensive double-glazing, automatic blinds and polished Spotted Gum floorboards line living, dining, reading and kitchen areas overlooking and linking to the leafy rear garden. The solid granite-finished kitchen is bespoke, big and breathtaking. A full complement of Miele appliances including induction cooktop, steam/regular ovens and a dishwasher take culinary perfection to the next level accompanied by soft-close storage, a breakfast island and a spacious butler’s pantry. Creating a seamless flow for secluded indoor-outdoor entertaining, dual stack-sliding doors open to a lush courtyard garden that is night-lit, irrigated and paved with stone, and superbly appointed for all occasions with its undercover plumbed-BBQ terrace fringed in established evergreen trees. Additional features include an incredibly efficient and ergonomic laundry with a drying cabinet, climate-controlled and insulated wine cellar, lined under-house storage, solar electricity, hydronic heating, rear ducted cooling/heating, CCTV surveillance, security alarm, rainwater tank, 3-phase power (EV charger potential), remote-control front gate and secure off-street parking. A once in a generation opportunity on the park, this illustrious family residence lies only moments away from Queens Parade cafes and shopping, city-edge entertainment precincts, Smith and High Street trams, Clifton Hill train station, freeway and highly respected schools.
Property History for 12 South Tce, Clifton Hill, VIC 3068
- 06 Oct 2026Sold
- 16 Sep 2026Listed for Sale Contact Agent
- 23 Oct 2012Sold for $2,650,000

Recent sales nearby
See more recent sales nearby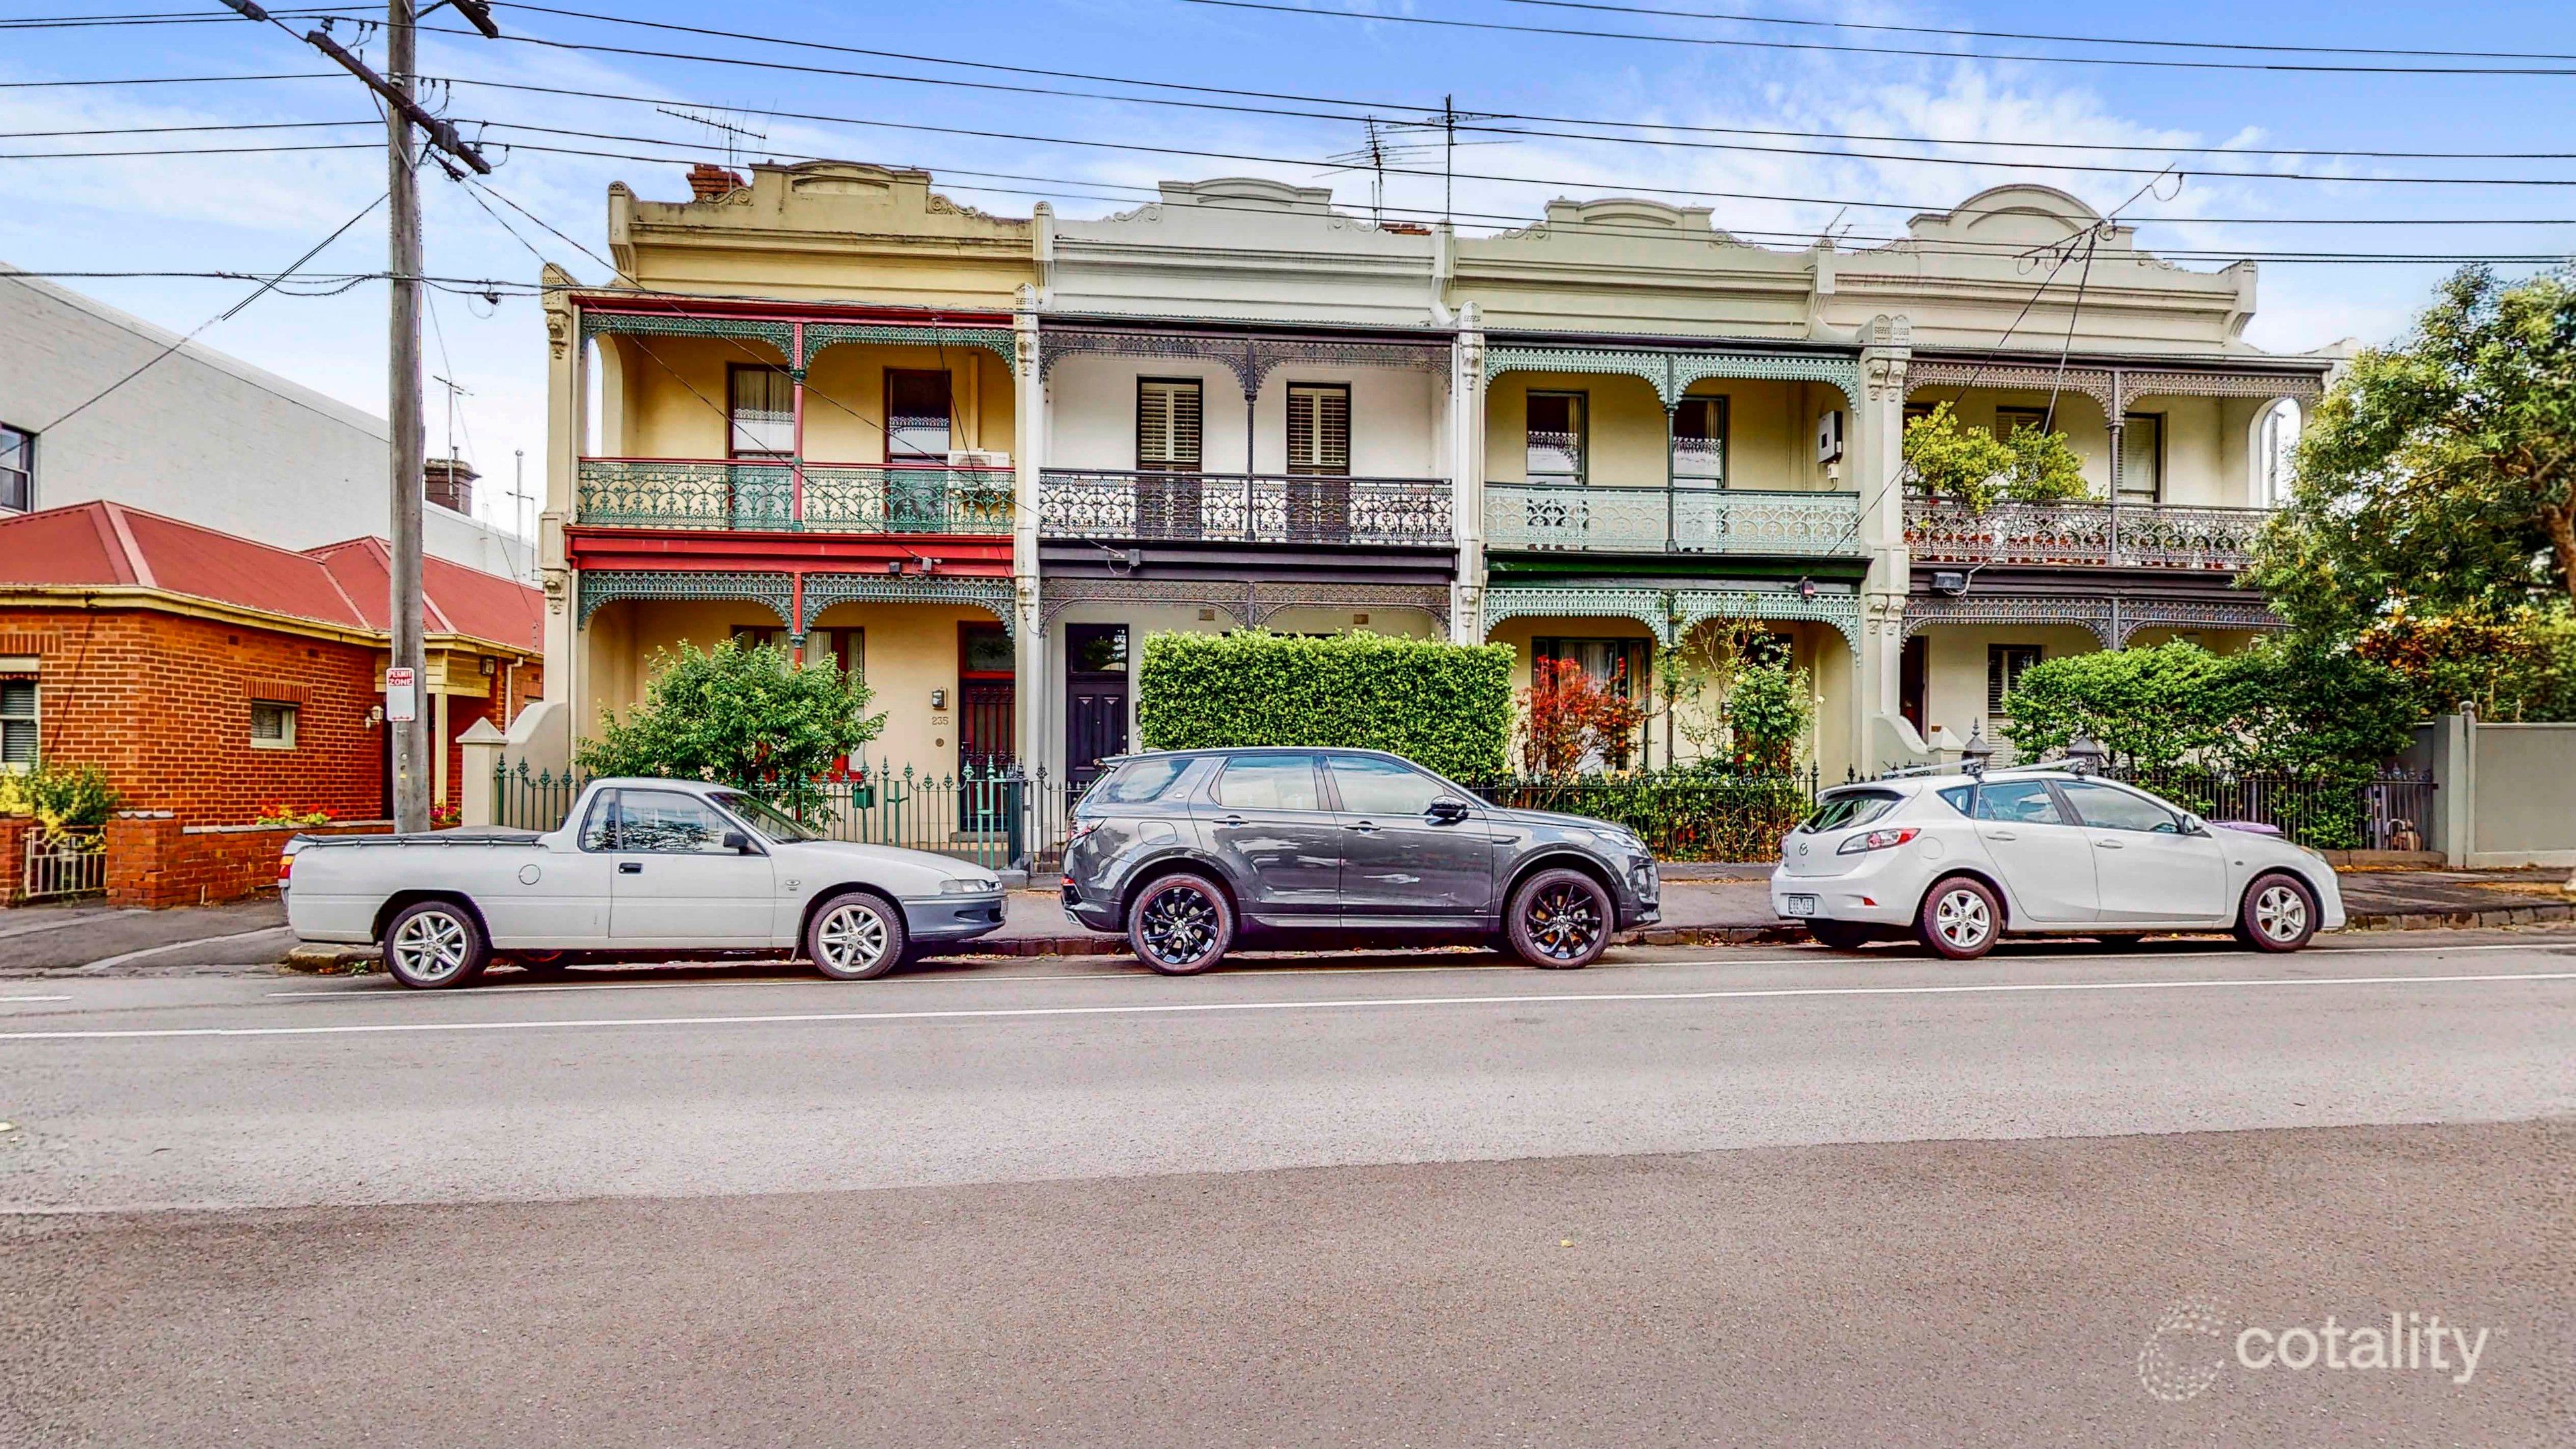 0
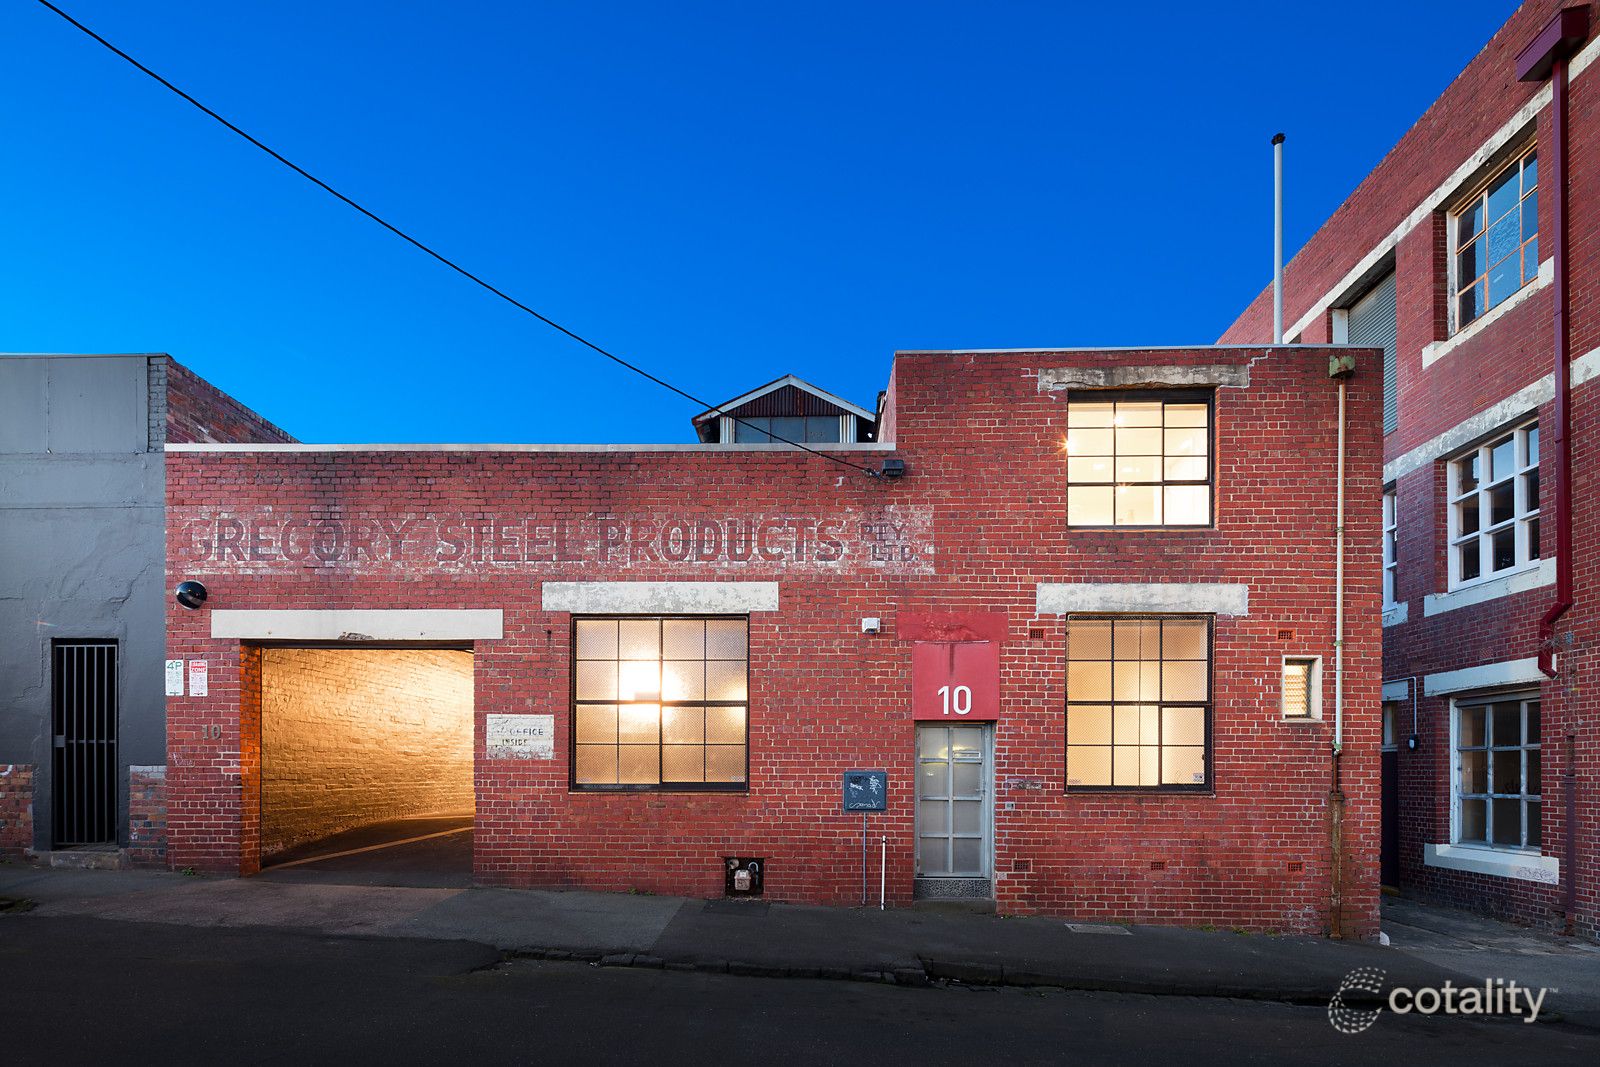 0
 0
Similar properties For Sale nearby
See more properties for sale nearby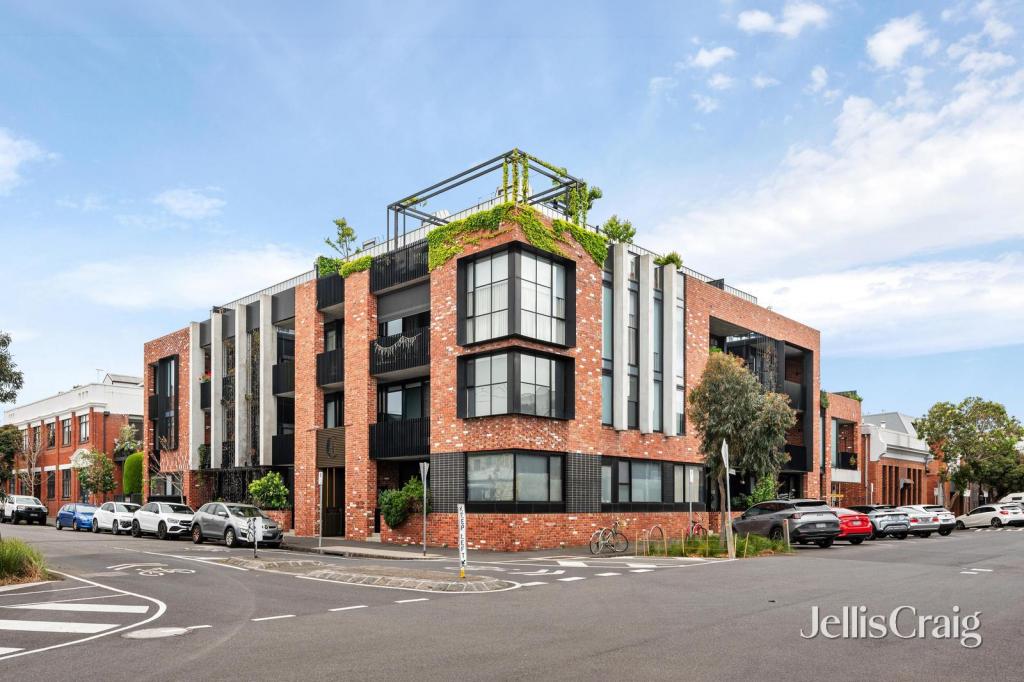 0
 0
 0
Similar properties For Rent nearby
See more properties for rent nearby 0

 0

 0

About Clifton Hill 3068
The size of Clifton Hill is approximately 1.7 square kilometres. There are 11 parks, covering nearly 29.5% of the total area. The population of Clifton Hill in 2016 was 6341 people. By 2021 the population was 6606 showing a population growth of 4.2% in the area during that time. The predominant age group in Clifton Hill is 30-39 years. Households in Clifton Hill are primarily childless couples and are likely to be repaying over $4000 per month on mortgage repayments. In general, people in Clifton Hill work in a professional occupation.In 2021, 59.50% of the homes in Clifton Hill were owner-occupied compared with 58.00% in 2016.
Clifton Hill has 3,606 properties. Over the last 5 years, Houses in Clifton Hill have seen a -5.78% decrease in median value, while Units have seen a -6.80% decrease. As at 30 September 2026:
- The median value for Houses in Clifton Hill is $1,622,556 while the median value for Units is $775,634.
- Houses have a median rent of $850 while Units have a median rent of $700.
Suburb Insights for Clifton Hill 3068
Market Insights
Clifton Hill Trends for Houses
N/A
N/A
View TrendN/A
N/A
Clifton Hill Trends for Units
N/A
N/A
View TrendN/A
N/A
Neighbourhood Insights
© Copyright 2026. RP Data Pty Ltd trading as Cotality (Cotality). All rights reserved. No reproduction, distribution, or transmission of the copyrighted materials is permitted. The information is deemed reliable but not guaranteed.
While Cotality uses commercially reasonable efforts to ensure the Cotality Data is current, Cotality does not warrant the accuracy, currency or completeness of the Cotality Data and to the full extent permitted by law excludes all loss or damage howsoever arising (including through negligence) in connection with the Cotality Data.
This product uses cookies and other similar technologies to improve and customise your browsing experience, to tailor content and adverts, and for analytics and metrics regarding visitor usage on this product and other media. We may share cookie and analytics information with third parties for the purposes of advertising. By continuing to use our website, you consent to cookies being used. View our Privacy Policy here.
X
