
503/3 Orchid StreetClayton South VIC 3169
Property Details for 503/3 Orchid St, Clayton South
503/3 Orchid St, Clayton South is a 3 bedroom, 2 bathroom Unit with 2 parking spaces and was built in 2023. The property has a land size of 4683m2 and floor size of 94m2. While the property is not currently for sale or for rent, it was last sold in November 2024.
Last Listing description (February 2025)
A masterclass in modern convenience, this pristine penthouse apartment boasts an enormous terrace for effortless entertaining, benefiting from panoramic vistas and proximity to popular amenities.
Residing within the architecturally designed 'Aster' building, which forms part of the prestigious Jackson Green community, the home feels like an oasis of calm with its soothing neutral tones, contemporary floating floors and designer inclusions.
Awash with natural light, the bespoke open layout reveals an airy living/dining zone with high ceilings and a seamless outdoor connection, soaking up the serenity of bright blue skies and cooling breezes.
Picture summer gatherings, evening drinks and alfresco meals on the expansive terrace, while marveling at the majestic district views and glimpses of the water on the horizon.
The gourmet kitchen is a homage to culinary excellence with its industrial-inspired palette, blending chic black cabinets, 40mm stone benchtops and a marble-effect splashback with a prominent central island and premium Smeg appliances.
Encompassing generous proportions, the master revels in the luxury of its exclusive rainfall ensuite, creating a peaceful sanctuary to retire to at the end of a busy day.
The two remaining bedrooms incorporate sliding mirrored robes and quality carpet, sharing the sparkling central bathroom with its floor-to-ceiling tiles, oversized shower and mirrored storage.
Two split-system air conditioners are strategically placed to deliver optimal comfort, while notable extras include two secure car spaces with storage, a Tesla car for hire and car charging bays.
There's also a discrete European laundry, plus stone vanities and window furnishings throughout.
The building is surrounded by communal green spaces, basketball courts and a fenced dog park, alongside the Djerring Trail for pedestrians and cyclists.
Clayton's vibrant shopping precinct and city-bound train station are placed within walking distance, while Monash University and the Monash Medical Centre are easily accessed via nearby buses.
Adding to the exceptional connectivity, M-City, Westall Primary School, Westall Secondary College and the Monash Freeway are just moments away.
Perfect for astute investors, busy professionals and downsizers, this is the epitome of lifestyle living.
Disclaimer: We have in preparing this document used our best endeavours to ensure that the information contained in this document is true and accurate, but accept no responsibility and disclaim all liability in respect to any errors, omissions, inaccuracies or misstatements in this document. Prospect purchasers should make their own enquiries to verify the information contained in this document. Purchasers should make their own enquiries and refer to the due diligence check-list provided by Consumer Affairs. Click on the link for a copy of the due diligence check-list from Consumer Affairs. http://www.consumer.vic.gov.au/duediligencechecklist
Property History for 503/3 Orchid St, Clayton South, VIC 3169
- 08 Nov 2024Sold for $722,111
- 20 Aug 2024Listed for Sale Under Offer by Shanky Walia 0434 781 294
- 26 Mar 2021Sold for $750,000

Recent sales nearby
See more recent sales nearby/assets/perm/5rbdluad3ei6vhemjwbvrbyx4y?signature=4f2f1c2c3c8d77577fb2013d59573b273d41c514082da08cec0d84340f8e74f8) 0
0

/assets/perm/5uyntw55eui6npj3cwsrrig4tu?signature=059b7689ea822e593a3bd284e832fa5063c538e319baf166ed5e5761e7b50651) 0
0
/assets/perm/bc44elw32ii63dsfcmpqyowqjy?signature=e075cba2ea11040268236628175a4b0fb5006141d59e0a8a987d70307f7f28ed) 0
0Similar properties For Sale nearby
See more properties for sale nearby 0
0 0
0 0
0
Similar properties For Rent nearby
See more properties for rent nearby 0
0
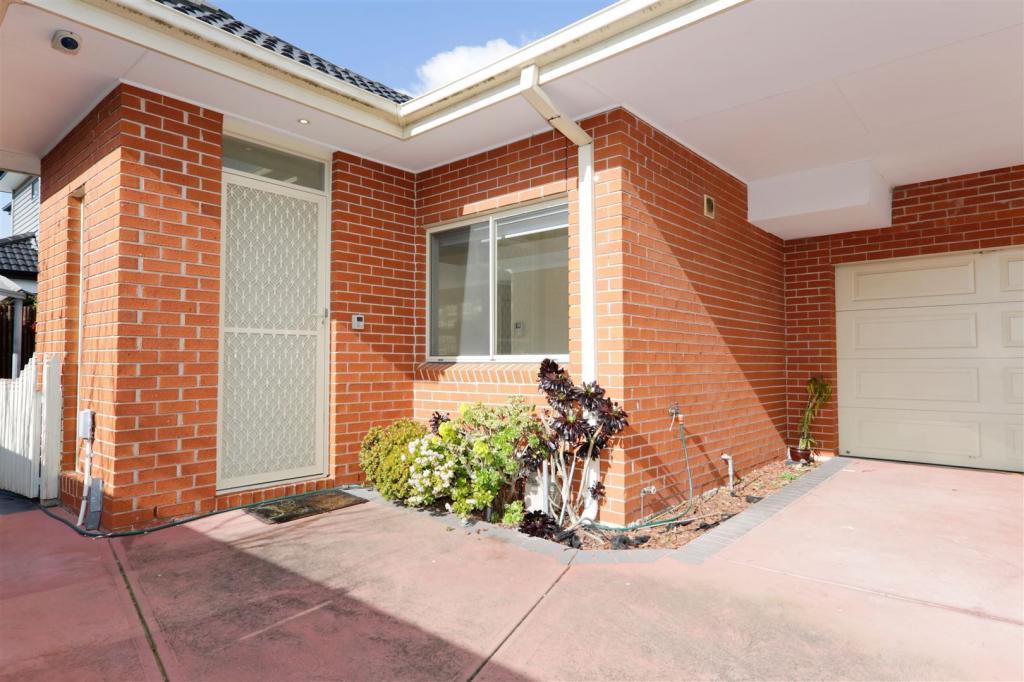 0
0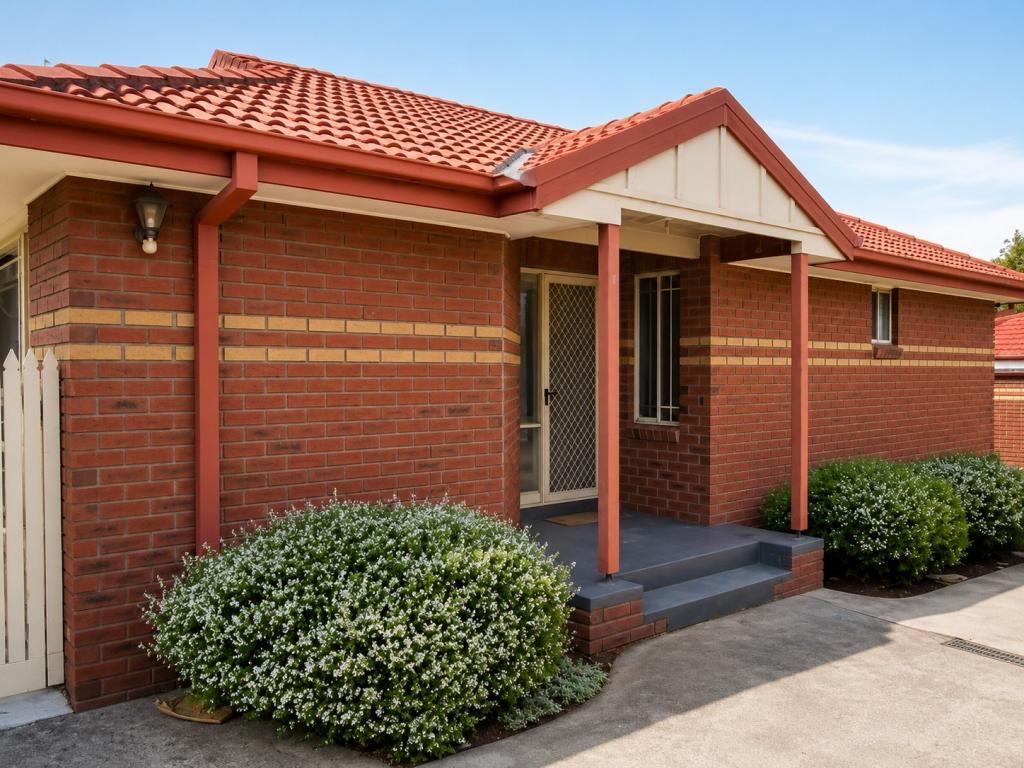 0
0About Clayton South 3169
The size of Clayton South is approximately 8.3 square kilometres. There are 17 parks, covering nearly 16.1% of the total area. The population of Clayton South in 2016 was 12642 people. By 2021 the population was 13381 showing a population growth of 5.8% in the area during that time. The predominant age group in Clayton South is 20-29 years. Households in Clayton South are primarily couples with children and are likely to be repaying $1800 - $2399 per month on mortgage repayments. In general, people in Clayton South work in a professional occupation.In 2021, 57.20% of the homes in Clayton South were owner-occupied compared with 57.10% in 2016.
Clayton South has 7,817 properties. Over the last 5 years, Houses in Clayton South have seen a 1.42% increase in median value, while Units have seen a 13.12% increase. As at 31 July 2026:
- The median value for Houses in Clayton South is $939,862 while the median value for Units is $660,281.
- Houses have a median rent of $650 while Units have a median rent of $600.
Suburb Insights for Clayton South 3169
Market Insights
Clayton South Trends for Houses
N/A
N/A
View TrendN/A
N/A
Clayton South Trends for Units
N/A
N/A
View TrendN/A
N/A
Neighbourhood Insights
© Copyright 2026. RP Data Pty Ltd trading as Cotality (Cotality). All rights reserved. No reproduction, distribution, or transmission of the copyrighted materials is permitted. The information is deemed reliable but not guaranteed.
While Cotality uses commercially reasonable efforts to ensure the Cotality Data is current, Cotality does not warrant the accuracy, currency or completeness of the Cotality Data and to the full extent permitted by law excludes all loss or damage howsoever arising (including through negligence) in connection with the Cotality Data.
This product uses cookies and other similar technologies to improve and customise your browsing experience, to tailor content and adverts, and for analytics and metrics regarding visitor usage on this product and other media. We may share cookie and analytics information with third parties for the purposes of advertising. By continuing to use our website, you consent to cookies being used. View our Privacy Policy here.
X
