
5 Emerald CourtChurchill VIC 3842



Property Details for 5 Emerald Ct, Churchill
5 Emerald Ct, Churchill is a 4 bedroom, 2 bathroom House with 3 parking spaces. The property has a land size of 525m2. While the property is not currently for sale or for rent, it was last sold in January 2026. There are other 4 bedroom House sold in Churchill in the last 12 months.
Last Listing description (January 2026)
This immaculately presented home is defined by thoughtful design and quality finishes, where every space has been carefully considered for comfort, function and ease of living.
Positioned within a well planned modern estate that reduces through traffic and offers practical block sizes, the home delivers a calm and practical lifestyle both inside and out.
Features include:
- Featuring a wall mounted TV point set against matching VJ panelling, the living room enjoys a large window overlooking the alfresco area.
- Carpeted and softly finished with sheer curtains, the master bedroom includes ceiling drop pendant lights with individual bedside switches and a wall mounted TV point.
- Offering excellent storage, the walk in robe features floor to ceiling cabinetry with drawers, shelving, hanging space and a practical hat shelf.
- Accessed directly from the walk in robe, the ensuite is finished with tiled flooring, a wide double basin vanity with generous bench space, an expansive mirror, under bench storage and an oversized walk in glass shower with recessed niche.
- Comfortably sized and carpeted, bedrooms two and three each include double built in robes.
- Positioned close to the master suite, bedroom four is ideal as a nursery, home office or hobby room and includes double built in cupboards.
- Light and neatly presented in natural tones, the family bathroom includes a glass walled shower, single vanity and bath.
- Discreetly located near the secondary bedrooms and main living zone, the separate toilet adds everyday convenience.
- Enhanced with VJ panelling to create a warm, welcoming feel, the laundry includes a timber benchtop, under bench storage and direct access to the concreted side path and clothesline.
- Providing valuable additional storage, the linen press and the recessed nook facing the living zone makes an ideal office or craft space.
- Gas central heating and split system air conditioning provide year round comfort.
- Offering secure day to day parking or storage, the double garage features a concrete floor and direct internal access to the home.
- Designed for year round use, the enclosed outdoor entertaining area with painted concrete floors, laser light roofing for natural light, an impressive wood heater and timber sawn rounds lining the walls as a distinctive natural feature.
- With approximately 3.1m clearance and weather proof construction, the workshop includes a roller door, painted concrete flooring and access from the secondary front driveway and is perfect for your boat or caravan storage needs.
- Private and thoughtfully landscaped, the yard is finished with concrete retaining walls and includes a 3×3 garden shed and a dedicated wood shed.
This is a home where quality finishes, smart layout and everyday comfort come together effortlessly.
For further details or to arrange an on site inspection, contact:
Anthony Bloomfield – 0455 303 750
Brett Chapman – 0439 313 431
Josh Quigley – 0477 122 366
Property History for 5 Emerald Ct, Churchill, VIC 3842
- 04 Feb 2026Sold for $680,000
- 21 Jan 2026Listed for Sale $685,000
- 20 Mar 2024Listed for Sale Not Disclosed

Recent sales nearby
See more recent sales nearby
/assets/perm/yschvhf6aei6ncd3xvi72vmoaa?signature=84d74c500e2ae08e88bb2193a1504c04dcf4b5ebebc7a40a3ea840ea01ce2c5b) 0
0Similar properties For Sale nearby
See more properties for sale nearby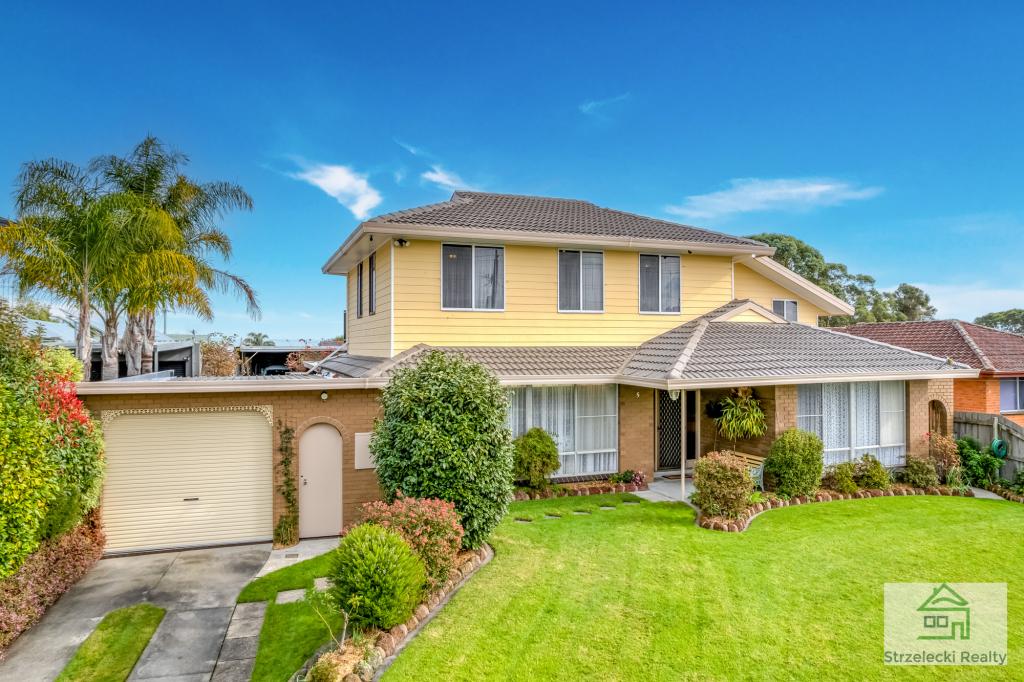 0
0

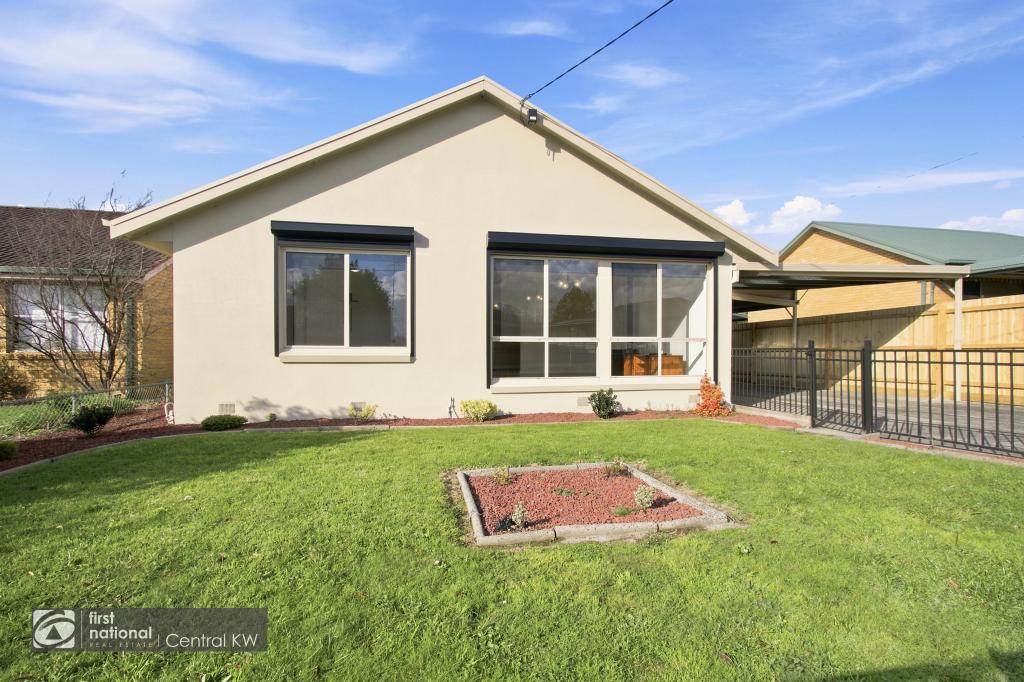 0
0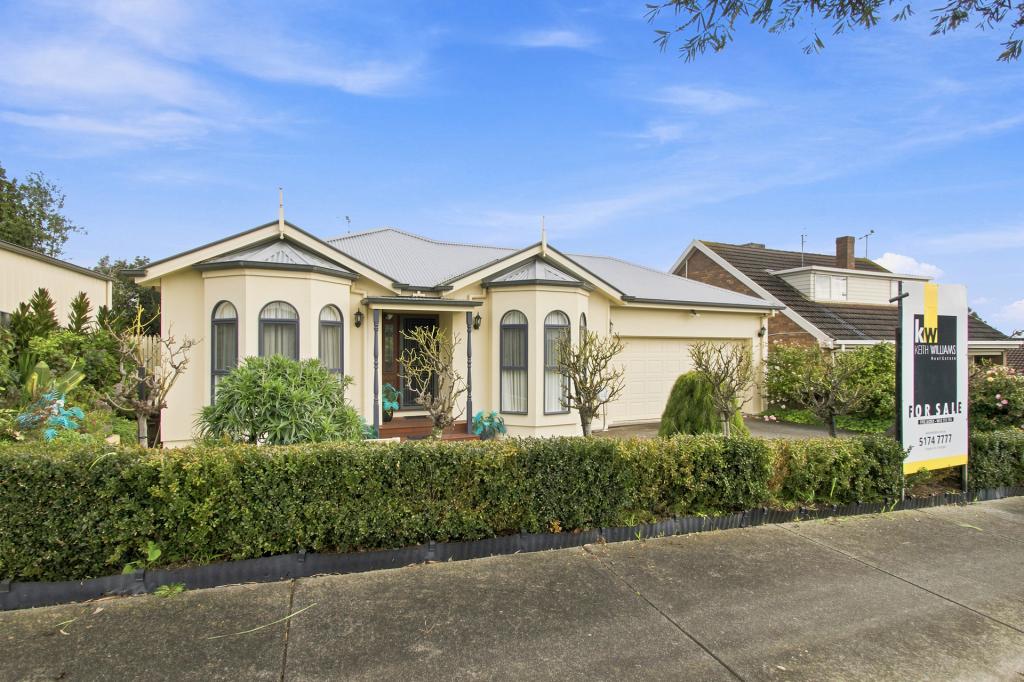 0
0Similar properties For Rent nearby
See more properties for rent nearby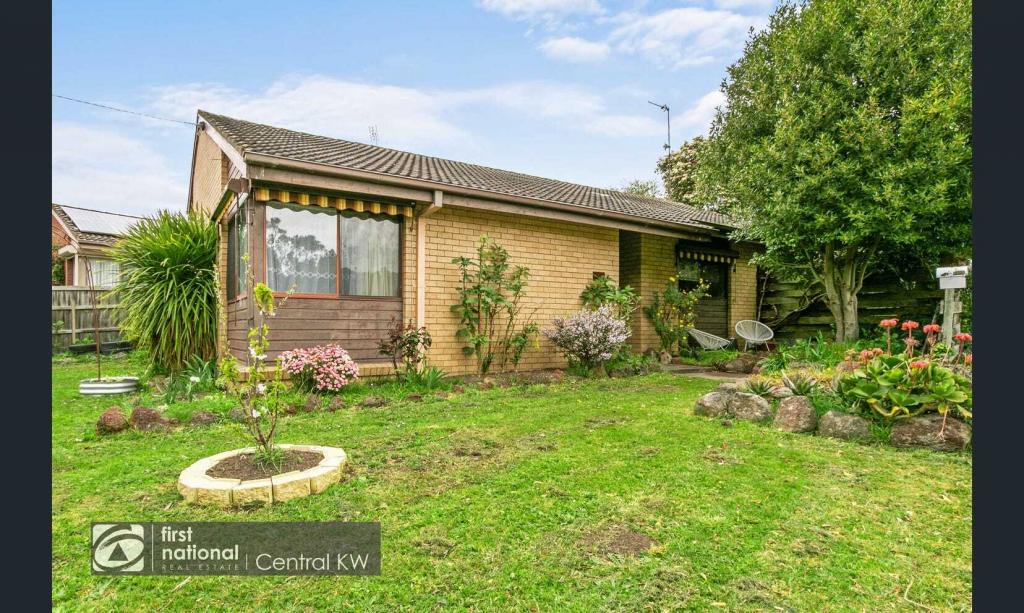 0
0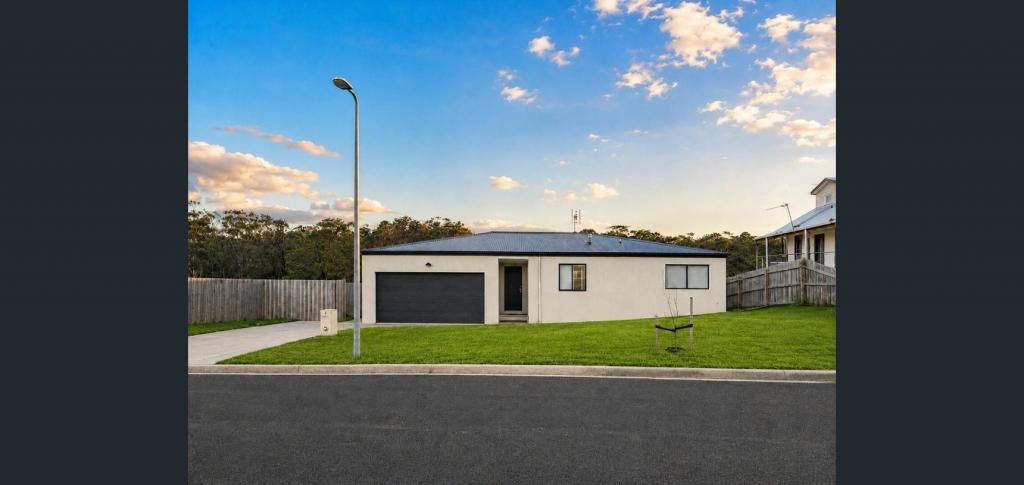 0
0 0
0About Churchill 3842
The size of Churchill is approximately 21.2 square kilometres. There are 15 parks, covering nearly 6.1% of the total area. The population of Churchill in 2016 was 4783 people. By 2021 the population was 4924 showing a population growth of 3.0% in the area during that time. The predominant age group in Churchill is 20-29 years. Households in Churchill are primarily childless couples and are likely to be repaying $1000 - $1399 per month on mortgage repayments. In general, people in Churchill work in a community and personal service occupation.In 2021, 68.20% of the homes in Churchill were owner-occupied compared with 65.60% in 2016.
Churchill has 2,821 properties. Over the last 5 years, Houses in Churchill have seen a 62.32% increase in median value, while Units have seen a 52.12% increase. As at 31 July 2026:
- The median value for Houses in Churchill is $477,763 while the median value for Units is $435,611.
- Houses have a median rent of $430.
Suburb Insights for Churchill 3842
Market Insights
Churchill Trends for Houses
N/A
N/A
View TrendN/A
N/A
Churchill Trends for Units
N/A
N/A
View TrendN/A
N/A
Neighbourhood Insights
© Copyright 2026. RP Data Pty Ltd trading as Cotality (Cotality). All rights reserved. No reproduction, distribution, or transmission of the copyrighted materials is permitted. The information is deemed reliable but not guaranteed.
While Cotality uses commercially reasonable efforts to ensure the Cotality Data is current, Cotality does not warrant the accuracy, currency or completeness of the Cotality Data and to the full extent permitted by law excludes all loss or damage howsoever arising (including through negligence) in connection with the Cotality Data.
This product uses cookies and other similar technologies to improve and customise your browsing experience, to tailor content and adverts, and for analytics and metrics regarding visitor usage on this product and other media. We may share cookie and analytics information with third parties for the purposes of advertising. By continuing to use our website, you consent to cookies being used. View our Privacy Policy here.
X
